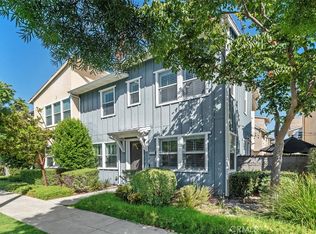
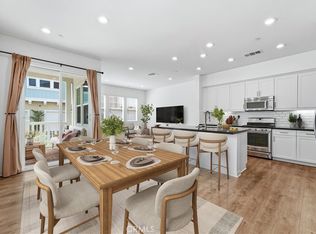
Welcome to 245 Alienta Lane, a beautifully upgraded home in the highly sought-after Azure neighborhood of Esencia in Rancho Mission Viejo, Oc’s #1 master-planned community. This truly special residence offers a rare, professionally permitted four-bedroom floor plan, featuring a highly desirable downstairs bedroom and bathroom—perfect for guests, multigenerational living, or a private home office. Situated on a premium end-unit location, the home is bathed in natural light throughout the day thanks to its ideal orientation and abundance of windows, all complemented by custom window shades. Designed with both style and functionality in mind, the open-concept floor plan showcases upgraded flooring throughout, quartz countertops, a custom designer backsplash, and beautiful custom woodwork that adds warmth and character to the bedrooms. The spacious primary suite features an oversized walk-in closet, while the upstairs laundry room has been enhanced with cabinetry for exceptional storage and organization. The downstairs bathroom has been tastefully upgraded, and the home is pre-wired for in-ceiling speakers, making it ideal for entertaining or everyday living. Step outside to a spacious outdoor living area, perfect for dining al fresco, relaxing with family and friends, or creating a play space. The oversized garage offers epoxy flooring along with additional storage, providing plenty of room for vehicles, hobbies, and gear. Ideally located just moments from Esencia’s most popular resort-style amenities, including multiple pools, fitness centers, parks, playgrounds, sports courts, coffee house, arcade, scenic trails, and year-round community events, this move-in-ready home combines thoughtful upgrades, a flexible floor plan, and an exceptional lifestyle in one of Orange County’s most desirable master-planned communities.
For sale
Listed by: Compass • Deneka Waddell • Contact: 949-607-7143
$975,000
245 Alienta Ln, Mission Viejo, CA 92694
4beds
1,619sqft
Condominium
Built in 2018
-- sqft lot
$968,500 Zestimate®
$602/sqft
$605/mo HOA
What's special
- 50 days
- 782
- 59
Likely to sell faster than
Zillow last checked:
Listing updated:
Listed by:
Deneka Waddell DRE #02121480 949-607-7143,
Compass
Source: CRMLS,MLS#: OC26189981 Originating MLS: California Regional MLS
Originating MLS: California Regional MLSFacts & features
Interior
Bedrooms & bathrooms
- Bedrooms: 4
- Bathrooms: 3
- Full bathrooms: 2
- 1/2 bathrooms: 1
- Main level bathrooms: 1
- Main level bedrooms: 1
Rooms
- Room types: Bedroom, Converted Bedroom, Family Room, Kitchen, Laundry, Living Room, Primary Bathroom, Primary Bedroom, Office, Other
Primary bedroom
- Features: Primary Suite
Bedroom
- Features: Bedroom on Main Level
Kitchen
- Features: Built-in Trash/Recycling, Kitchen Island, Quartz Counters, Utility Sink
Other
- Features: Walk-In Closet(s)
Heating
- Central, ENERGY STAR Qualified Equipment
Cooling
- Central Air, ENERGY STAR Qualified Equipment
Appliances
- Included: ENERGY STAR Qualified Appliances, Gas Oven, Microwave, Tankless Water Heater
- Laundry: Laundry Room, Upper Level
Features
- Built-in Features, Ceiling Fan(s), Eat-in Kitchen, Open Floorplan, Quartz Counters, Recessed Lighting, Wired for Sound, Bedroom on Main Level, Primary Suite, Walk-In Closet(s)
- Flooring: Carpet, Vinyl
- Windows: Custom Covering(s), ENERGY STAR Qualified Windows
- Has fireplace: No
- Fireplace features: None
- Common walls with other units/homes: 1 Common Wall
Interior area
- Total interior livable area: 1,619 sqft
Video & virtual tour
Property
Parking
- Total spaces: 2
- Parking features: Garage
- Attached garage spaces: 2
Features
- Levels: Two
- Stories: 2
- Entry location: 1
- Patio & porch: Front Porch, Open, Patio, Porch
- Pool features: Community, Association
- Has spa: Yes
- Spa features: Association, Community
- Fencing: Block
- Has view: Yes
- View description: City Lights, Neighborhood
Lot
- Size: 1,886 Square Feet
- Dimensions: 1886
- Features: 6-10 Units/Acre, Close to Clubhouse, Corner Lot, Near Park
Details
- Parcel number: 93120680
- Special conditions: Standard
Construction
Type & style
- Home type: Condo
- Property subtype: Condominium
- Attached to another structure: Yes
Materials
- Stucco
- Foundation: Slab
Condition
- Turnkey
- New construction: No
- Year built: 2018
Details
- Builder model: Plan 4x
- Builder name: New home Company
Utilities & green energy
- Sewer: Public Sewer
- Water: Public
- Utilities for property: Electricity Connected, Natural Gas Connected, Sewer Connected, Water Connected
Green energy
- Energy efficient items: Appliances
Community & HOA
Community
- Features: Biking, Dog Park, Foothills, Mountainous, Park, Pool
- Security: Fire Sprinkler System, Smoke Detector(s)
- Subdivision: Azure (Esazu)
HOA
- Has HOA: Yes
- Amenities included: Bocce Court, Clubhouse, Sport Court, Dog Park, Fitness Center, Fire Pit, Maintenance Grounds, Meeting Room, Meeting/Banquet/Party Room, Maintenance Front Yard, Outdoor Cooking Area, Barbecue, Picnic Area, Paddle Tennis, Playground, Pickleball, Pool, Recreation Room, Tennis Court(s), Trail(s)
- HOA fee: $246 monthly
- HOA name: Rancho MMC
- HOA phone: 949-625-6500
- Second HOA fee: $359 monthly
- Second HOA name: Esencia Neighborhood Corp
Location
- Region: Mission Viejo
Financial & listing details
- Price per square foot: $602/sqft
- Tax assessed value: $665,626
- Date on market: 9/2/2026
- Cumulative days on market: 50 days
- Listing terms: Cash,Cash to New Loan,Conventional,1031 Exchange,FHA,Fannie Mae,VA Loan
- Road surface type: Paved
Estimated market value
$968,500
$920,000 - $1.02M
$4,816/mo
Price history
| Date | Event | Price |
|---|---|---|
| 9/2/2026 | Listed for sale | $975,000$602/sqft |
Source:  CRMLS #OC26189981 Report a problem CRMLS #OC26189981 Report a problem | ||
Public tax history
| Year | Property taxes | Tax assessment |
|---|---|---|
| 2026 | -- | $665,626 +2% |
| 2025 | $10,554 +0.3% | $652,575 +2% |
| 2024 | $10,518 +1% | $639,780 +2% |
| 2023 | $10,410 +1.7% | $627,236 +2% |
| 2022 | $10,237 +1% | $614,938 +2% |
| 2021 | $10,136 -3% | $602,881 +1% |
| 2020 | $10,445 | $596,700 +74% |
| 2019 | $10,445 | $342,952 |
Find assessor info on the county website
Monthly payment
Est. payment
Payment breakdown
Explore the cost of this home by adjusting the details. Changes won't be saved.Climate risks
Neighborhood: 92694
Similar homes
- $945,0003 bd3 ba1.6k sqft171 Natal Rd, Mission Viejo, CA 92694For Sale
 MLS ID #OC26166617, Sherilyn Brown, Bullock Russell RE Services. CRMLS
 - $949,9003 bd3 ba1.5k sqft97 Adelfa St, Mission Viejo, CA 92694For Sale
 MLS ID #OC26176196, Fred Sedighravesh, Keller Williams Realty Irvine. CRMLS
 - $899,9003 bd3 ba1.4k sqft41 Patria, Mission Viejo, CA 92694For Sale
 MLS ID #OC26222064, Tom Bertog, Luxre Realty, Inc.. CRMLS
 - $939,5003 bd3 ba1.5k sqft23 Hoya St, Mission Viejo, CA 92694For Sale
 MLS ID #OC26198548, Ryan Multz, First Team Real Estate. CRMLS
