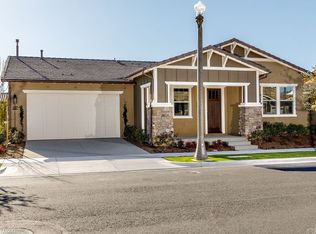
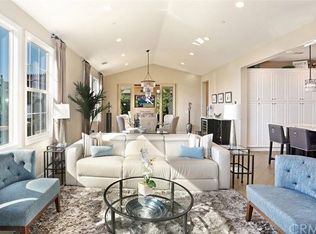
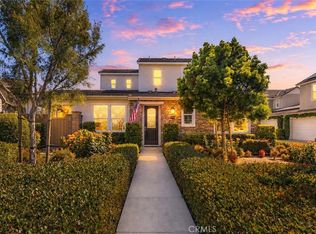
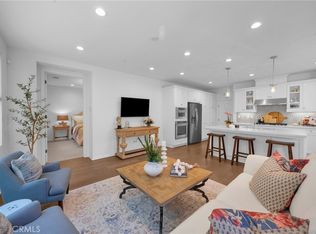
Tucked away at the end of a peaceful cul-de-sac, this beautifully designed single-level 55+ home offers the perfect blend of comfort, style, and relaxed resort-style living with low Mello Roos. Featuring 2 bedrooms and 2 bathrooms, this inviting residence captures cool coastal breezes and stunning sunset skies enjoyed right from the welcoming front porch. Inside, rich real wood floors flow throughout the home, creating warmth and timeless elegance. The thoughtfully designed kitchen showcases crisp white cabinetry, coordinating light granite countertops, a stylish marble tile backsplash, glass pendant lighting, stainless steel appliances, and an open-concept layout ideal for everyday living and entertaining alike. The spacious living room is filled with natural light thanks to two expansive walls of windows bringing the outdoors in, while a ceiling fan adds year-round comfort. Throughout the home, white wide wood blinds provide a sophisticated and cohesive finish. The dining room offers a built-in dry bar featuring lower storage and glass-front upper cabinets — the perfect place to display treasured keepsakes from a life well lived, or to create a cocktail bar or charming coffee station. Thoughtfully designed for privacy, the two bedrooms are situated on opposite sides of the home. Both bedrooms are appointed with soft Berber carpet and wood blinds, creating warm and inviting retreats. The spacious primary suite features an ensuite bath complete with an oversized beautifully tiled shower with a frameless glass enclosure, dual vanity with quartz countertops, and an oversized walk-in closet. The second bedroom is ample size for guests with a full bathroom with tiled tub/shower, quartz counters and tile floors. Smartly planned with convenience in mind, there is a built-in desk in the hallway outside the Primary bedroom which provides a great office space whether you're still working or just need a small office space for organization purposes. A spacious laundry room with folding counter, sink and upper cabinetry provides additional storage in this beautifully designed home. Step outside to the generous outdoor room flowing out to the flagstone paver patio, which meanders by the zen garden, trickling fountain and turf lawn surrounded by lush yet low maintenance plants. Offering a peaceful location, designer details, and effortless single-level living, this home is a rare opportunity to enjoy the best of 55+ resort living in Rancho Mission Viejo.
For sale
Listed by: HomeSmart, Evergreen Realty • Heather Hill • Contact: 9493222660
Price cut: $15K (7/8)
$1,150,000
109 Cerrero Ct, Mission Viejo, CA 92694
2beds
1,473sqft
:
Get pre-qualified$7,562/mo
Single Family Residence
Built in 2016
3,496 Square Feet Lot
$1,143,600 Zestimate®
$781/sqft
$438/mo HOA
What's special
- 80 days |
- 604 |
- 28 |
Zillow last checked:
Listing updated:
Listed by:
Heather Hill DRE #01874459 9493222660,
HomeSmart, Evergreen Realty
Source: CRMLS,MLS#: OC26109426 Originating MLS: California Regional MLS
Originating MLS: California Regional MLSFacts & features
Interior
Bedrooms & bathrooms
- Bedrooms: 2
- Bathrooms: 2
- Full bathrooms: 2
- Main level bathrooms: 2
- Main level bedrooms: 2
Rooms
- Room types: Bedroom, Entry/Foyer, Great Room, Kitchen, Laundry, Primary Bathroom, Primary Bedroom, Other, Dining Room
Primary bedroom
- Features: Primary Suite
Primary bedroom
- Features: Main Level Primary
Bedroom
- Features: All Bedrooms Down
Bedroom
- Features: Bedroom on Main Level
Bathroom
- Features: Bathroom Exhaust Fan, Bathtub, Closet, Dual Sinks, Enclosed Toilet, Full Bath on Main Level, Low Flow Plumbing Fixtures, Linen Closet, Quartz Counters, Separate Shower
Kitchen
- Features: Built-in Trash/Recycling, Granite Counters, Kitchen Island, Kitchen/Family Room Combo, Pots & Pan Drawers
Other
- Features: Walk-In Closet(s)
Heating
- Central, ENERGY STAR Qualified Equipment, High Efficiency
Cooling
- Central Air, ENERGY STAR Qualified Equipment, High Efficiency
Appliances
- Included: Convection Oven, Dishwasher, ENERGY STAR Qualified Appliances, ENERGY STAR Qualified Water Heater, Electric Oven, Gas Cooktop, Disposal, High Efficiency Water Heater, Microwave, Refrigerator, Range Hood, Self Cleaning Oven, Tankless Water Heater, Vented Exhaust Fan, Water To Refrigerator, Water Heater, Dryer, Washer
- Laundry: Washer Hookup, Gas Dryer Hookup, Laundry Room
Features
- Breakfast Bar, Ceiling Fan(s), Dry Bar, Separate/Formal Dining Room, Granite Counters, High Ceilings, Open Floorplan, Quartz Counters, Recessed Lighting, Unfurnished, Wired for Data, All Bedrooms Down, Bedroom on Main Level, Main Level Primary, Primary Suite, Walk-In Closet(s)
- Flooring: Tile, Wood
- Doors: ENERGY STAR Qualified Doors, Panel Doors, Sliding Doors
- Windows: Blinds, Drapes, ENERGY STAR Qualified Windows, Low-Emissivity Windows
- Has fireplace: No
- Fireplace features: None
- Common walls with other units/homes: No Common Walls
Interior area
- Total interior livable area: 1,473 sqft
Property
Parking
- Total spaces: 2
- Parking features: Direct Access, Door-Single, Garage Faces Front, Garage
- Attached garage spaces: 2
Accessibility
- Accessibility features: Safe Emergency Egress from Home, Accessible Doors, Accessible Entrance, Accessible Hallway(s)
Features
- Levels: One
- Stories: 1
- Entry location: 1
- Patio & porch: Arizona Room, Covered, Front Porch
- Exterior features: Lighting, Rain Gutters
- Pool features: Community, Association
- Has spa: Yes
- Spa features: Association, Community
- Fencing: Block
- Has view: Yes
- View description: Neighborhood
Lot
- Size: 3,496 Square Feet
- Dimensions: 3496
- Features: 11-15 Units/Acre, 6-10 Units/Acre, Back Yard, Close to Clubhouse, Cul-De-Sac, Drip Irrigation/Bubblers, Sprinklers In Rear, Sprinklers In Front, Landscaped, Level, Near Park, Sprinklers Timer, Street Level
Details
- Parcel number: 75540131
- Special conditions: Standard
Construction
Type & style
- Home type: SingleFamily
- Architectural style: Ranch,Traditional
- Property subtype: Single Family Residence
Materials
- Drywall, Frame, Glass, Concrete, Stucco
- Foundation: Slab
- Roof: Concrete,Tile
Condition
- Turnkey
- New construction: No
- Year built: 2016
Details
- Builder model: Plan 1
- Builder name: Cal Atlantic
Utilities & green energy
- Electric: Standard
- Sewer: Public Sewer
- Water: Public
- Utilities for property: Cable Available, Electricity Available, Electricity Connected, Natural Gas Available, Natural Gas Connected, Phone Available, Sewer Available, Sewer Connected, Underground Utilities, Water Available, Water Connected
Green energy
- Energy efficient items: Appliances, Water Heater
Community & HOA
Community
- Features: Biking, Curbs, Dog Park, Gutter(s), Hiking, Storm Drain(s), Street Lights, Suburban, Sidewalks, Park, Pool
- Security: Carbon Monoxide Detector(s), Fire Detection System, Fire Rated Drywall, Fire Sprinkler System, Smoke Detector(s)
- Senior community: Yes
- Subdivision: Avocet (Esevo)
HOA
- Has HOA: Yes
- Amenities included: Bocce Court, Clubhouse, Sport Court, Dog Park, Fitness Center, Fire Pit, Maintenance Grounds, Game Room, Meeting Room, Meeting/Banquet/Party Room, Maintenance Front Yard, Outdoor Cooking Area, Barbecue, Picnic Area, Paddle Tennis, Playground, Pickleball, Pool, Pets Allowed, Recreation Room, Spa/Hot Tub
- HOA fee: $438 monthly
- HOA name: Rancho MMC
- HOA phone: 949-625-6500
Location
- Region: Mission Viejo
Financial & listing details
- Price per square foot: $781/sqft
- Tax assessed value: $769,182
- Annual tax amount: $12,404
- Date on market: 5/21/2026
- Cumulative days on market: 80 days
- Listing terms: Cash,Cash to New Loan,Conventional,VA Loan
- Road surface type: Paved
Estimated market value
$1,143,600
$1.09M - $1.20M
$4,603/mo
Price history
| Date | Event | Price |
|---|---|---|
| 7/8/2026 | Listed for sale | $1,150,000-1.3%$781/sqft |
Source:  CRMLS #OC26109426 Report a problem CRMLS #OC26109426 Report a problem | ||
| 6/29/2026 | Contingent | $1,165,000$791/sqft |
Source: CRMLS #OC26109426 Report a problem | ||
| 6/24/2026 | Price change | $1,165,000-0.9%$791/sqft |
Source: CRMLS #OC26109426 Report a problem | ||
| 6/16/2026 | Price change | $1,175,000-2.1%$798/sqft |
Source: CRMLS #OC26109426 Report a problem | ||
| 5/21/2026 | Listed for sale | $1,200,000+76.5%$815/sqft |
Source: CRMLS #OC26109426 Report a problem | ||
| 8/21/2018 | Sold | $680,000$462/sqft |
Source:  CRMLS #CV18111086 Report a problem CRMLS #CV18111086 Report a problem | ||
Public tax history
| Year | Property taxes | Tax assessment |
|---|---|---|
| 2025 | $12,404 +1.7% | $769,182 +2% |
| 2024 | $12,198 +1.5% | $754,100 +2% |
| 2023 | $12,013 +1.8% | $739,314 +2% |
| 2022 | $11,806 +1.6% | $724,818 +2% |
| 2021 | $11,618 +0.7% | $710,606 +1% |
| 2020 | $11,542 | $703,320 +2% |
| 2019 | $11,542 -2.1% | $689,530 +29.6% |
| 2018 | $11,786 +14.9% | $531,894 +2% |
| 2017 | $10,257 | $521,465 +112.1% |
| 2016 | $10,257 | $245,823 |
Find assessor info on the county website
Monthly payment
Est. payment
Payment breakdown
Explore the cost of this home by adjusting the details. Changes won't be saved.Climate risks
Neighborhood: 92694
Nearby schools
GreatSchools rating
- 10/10Esencia TK-8Grades: K-5Distance: 0.6 mi
- 10/10Esencia MiddleGrades: 6-8Distance: 0.6 mi
- 9/10Tesoro High SchoolGrades: 9-12Distance: 3.3 mi
- $1,512,9002 bd2 ba1.6k sqft107 Cerrero Ct, Mission Viejo, CA 92694Off Market
- $1,519,2003 bd3 ba2.1k sqft111 Cerrero Ct, Mission Viejo, CA 92694Off Market
- $---- bd-- ba-- sqft103 Cerrero Ct, Ladera Ranch, CA 92694Off Market
- $1,236,4002 bd3 ba1.9k sqft103 Cerrero Ct, Rancho Mission Viejo, CA 92694Off Market

- $1,231,9002 bd2 ba2k sqft103 Cerrero Ct, Mission Viejo, CA 92694Off Market
- $1,410,4002 bd2 ba1.7k sqft105 Cerrero Ct, Mission Viejo, CA 92694Off Market
- $1,800,0002 bd3 ba2k sqft117 Cerrero Ct, Mission Viejo, CA 92694Sold
- $1,500,1002 bd2 ba1.8k sqft101 Cerrero Ct, Mission Viejo, CA 92694Off Market
A local agent can set up tours, give advice and negotiate with sellers.
Similar homes
- $1,298,0002 bd2 ba1.4k sqft3 Cerrero Ct, Mission Viejo, CA 92694For Sale
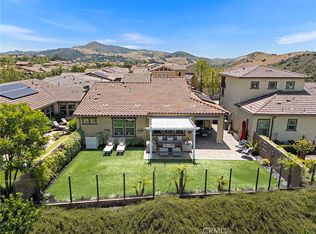 MLS ID #OC26156288, Christen Hoselton, HomeSmart, Evergreen Realty. CRMLS
 - $1,149,0003 bd3 ba1.7k sqft177 Patria Rancho, Mission Viejo, CA 92694For Sale
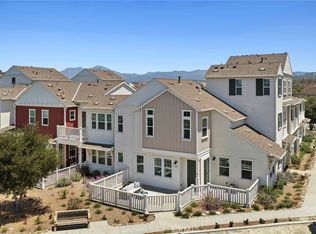 MLS ID #NP26147727, Susan Krueger, Arbor Real Estate. CRMLS
 - $1,110,0003 bd3 ba1.7k sqft123 Garcilla Dr, Mission Viejo, CA 92694For Sale
 MLS ID #OC26099456, Heather Hill, HomeSmart, Evergreen Realty. CRMLS
 - $1,135,0003 bd3 ba1.7k sqft61 Garcilla Dr, Mission Viejo, CA 92694For Sale
 MLS ID #OC26103436, Heather Hill, HomeSmart, Evergreen Realty. CRMLS
 - $1,125,0002 bd3 ba1.7k sqft405 Sunrise Rd, Rancho Mission Viejo, CA 92694For SaleMLS ID #PW26098173, Diana Caldwell, Caldwell Realty. CRMLS
- $1,075,0003 bd3 ba1.8k sqft43 Fosco St, Mission Viejo, CA 92694For SaleMLS ID #OC26139201, Dave Archuletta, Avenor Real Estate. CRMLS
- $1,399,0004 bd4 ba2.1k sqft34 Ocaso St, Mission Viejo, CA 92694For SaleMLS ID #TR26171367, Jae Kim, Ten Pointe Realty. CRMLS
- $1,595,0003 bd3 ba2.1k sqft36 Cerrero Ct, Mission Viejo, CA 92694For SaleMLS ID #OC26093285, Heather Hill, HomeSmart, Evergreen Realty. CRMLS
- $985,0003 bd3 ba1.7k sqft2 Sheridan Ln, Mission Viejo, CA 92694For SaleMLS ID #OC26170695, Gabriel Eric Schmidt, Redfin. CRMLS
- $1,299,9003 bd4 ba2k sqft30 Ocaso St, Mission Viejo, CA 92694For SaleMLS ID #OC26160739, Maryam Amiri, Redfin. CRMLS
- $950,0003 bd3 ba1.6k sqft37 Sembrio St, Mission Viejo, CA 92694For SaleMLS ID #OC26164118, Dave Archuletta, Avenor Real Estate. CRMLS
- $825,0002 bd3 ba1.4k sqft9 Abarrota St, Mission Viejo, CA 92694For SaleMLS ID #LG26096308, Will Knudson, First Team Real Estate. CRMLS
- $1,195,0003 bd3 ba1.7k sqft431 Aspen Rd, Rancho Mission Viejo, CA 92694For SaleMLS ID #OC26147128, Lisa Marie Manifold, The Agency. CRMLS
- $885,0002 bd3 ba1.3k sqft441 Potter Way, Ladera Ranch, CA 92694For SaleMLS ID #OC26138763, Dave Archuletta, Avenor Real Estate. CRMLS
- $1,124,9003 bd3 ba1.9k sqft888 Sunrise Rd, Ladera Ranch, CA 92694For SaleMLS ID #OC26162573, Jill Mitzev, Inhabit Collective. CRMLS
- $1,049,9883 bd3 ba1.7k sqft21 Arlington St, Mission Viejo, CA 92694For SaleMLS ID #OC26166554, Jim Zakhar, Regency Real Estate Brokers. CRMLS
- $1,260,0004 bd4 ba1.8k sqft202 Heartland Way, Rancho Mission Viejo, CA 92694For SaleMLS ID #OC26168470, Qihang Wang, Real Broker. CRMLS
- $1,150,0002 bd3 ba1.6k sqft27831 Paseo Del Sol, San Juan Capistrano, CA 92675For SaleMLS ID #OC26108639, Dawn Leibovitz, Compass. CRMLS
- $1,350,0004 bd3 ba2k sqft41 Apache Dr, Coto De Caza, CA 92679For SaleMLS ID #OC26170555, Kirstie Nystedt, Bullock Russell RE Services. CRMLS
- $675,0001 bd2 ba1k sqft18 Alzada St, Mission Viejo, CA 92694For SaleMLS ID #OC26170307, Heather Hill, HomeSmart, Evergreen Realty. CRMLS
Local buyer's agents are ready to help
