Featuring one of the community's most popular floor plans, this spacious residence offers 4 bedrooms and 3.5 bathrooms with a thoughtfully designed open-concept layout that is both functional and inviting. Large windows throughout the home fill the living spaces with abundant natural light, creating a bright and airy atmosphere that complements the home's clean, modern design. The open main living area seamlessly connects the kitchen, dining, and family room, making it ideal for both everyday living and entertaining. Pride of ownership is evident throughout, with the home having been exceptionally well maintained and cared for. Residents of Esencia enjoy access to Rancho Mission Viejo's award-winning amenities, including resort-style pools and spas, state-of-the-art fitness centers, beautifully appointed clubhouses, sports parks, tennis and pickleball courts, scenic hiking and biking trails, community gathering spaces, and the highly regarded Esencia K–8 School. Offering a wonderful combination of comfort, style, and an exceptional community lifestyle, this home presents an outstanding opportunity to enjoy all that Rancho Mission Viejo has to offer.
For sale
Listed by: Ten Pointe Realty • Jae Kim • Contact: 714-390-4967
$1,399,000
34 Ocaso St, Mission Viejo, CA 92694
4beds
2,186sqft
:
Get pre-qualified$9,024/mo
Single Family Residence
Built in 2018
3,391 Square Feet Lot
$1,379,000 Zestimate®
$640/sqft
$357/mo HOA
What's special
- 3 days |
- 211 |
- 19 |
Zillow last checked:
Listing updated:
Listed by:
Jae Kim DRE #01297791 714-390-4967,
Ten Pointe Realty
Source: CRMLS,MLS#: TR26171367 Originating MLS: California Regional MLS
Originating MLS: California Regional MLSFacts & features
Interior
Bedrooms & bathrooms
- Bedrooms: 4
- Bathrooms: 4
- Full bathrooms: 3
- 1/2 bathrooms: 1
- Main level bathrooms: 2
- Main level bedrooms: 1
Rooms
- Room types: Bedroom, Den, Entry/Foyer, Family Room, Foyer, Kitchen, Laundry, Primary Bathroom, Primary Bedroom, Office, Other
Bedroom
- Features: Bedroom on Main Level
Bathroom
- Features: Bathroom Exhaust Fan, Bathtub, Dual Sinks, Enclosed Toilet, Full Bath on Main Level, Separate Shower, Tub Shower, Walk-In Shower
Kitchen
- Features: Kitchen Island, Kitchen/Family Room Combo, Quartz Counters
Other
- Features: Walk-In Closet(s)
Heating
- Central
Cooling
- Central Air
Appliances
- Included: Built-In Range, Convection Oven, Dishwasher, Disposal, Gas Oven, Gas Range, Microwave, Range Hood, Tankless Water Heater
- Laundry: Electric Dryer Hookup, Gas Dryer Hookup, Laundry Room, Upper Level
Features
- Breakfast Bar, Open Floorplan, Quartz Counters, Recessed Lighting, Storage, Bedroom on Main Level, Entrance Foyer, Walk-In Closet(s)
- Flooring: Laminate
- Windows: Double Pane Windows
- Has fireplace: No
- Fireplace features: None
- Common walls with other units/homes: No Common Walls
Interior area
- Total interior livable area: 2,186 sqft
Property
Parking
- Total spaces: 4
- Parking features: Driveway, Garage Faces Front, Garage, Garage Door Opener
- Attached garage spaces: 2
- Uncovered spaces: 2
Features
- Levels: Two
- Stories: 2
- Entry location: 1
- Patio & porch: Patio
- Pool features: Community, Lap, Association
- Has spa: Yes
- Spa features: Community
- Has view: Yes
- View description: None
Lot
- Size: 3,391 Square Feet
- Features: Sprinkler System
Details
- Parcel number: 12530226
- Special conditions: Standard
Construction
Type & style
- Home type: SingleFamily
- Architectural style: Contemporary
- Property subtype: Single Family Residence
Materials
- Drywall, Stucco
- Foundation: Slab
- Roof: Tile
Condition
- Turnkey
- New construction: No
- Year built: 2018
Utilities & green energy
- Sewer: Public Sewer
- Water: Public
- Utilities for property: Electricity Connected, Natural Gas Connected, Sewer Connected, Water Connected
Community & HOA
Community
- Features: Hiking, Sidewalks, Pool
- Security: Carbon Monoxide Detector(s), Fire Sprinkler System, Smoke Detector(s)
- Subdivision: Vivaz (Esviv)
HOA
- Has HOA: Yes
- Amenities included: Clubhouse, Sport Court, Dog Park, Fitness Center, Fire Pit, Game Room, Meeting Room, Meeting/Banquet/Party Room, Outdoor Cooking Area, Barbecue, Picnic Area, Playground, Pickleball, Pool, Recreation Room, Spa/Hot Tub, Tennis Court(s), Trail(s)
- HOA fee: $357 monthly
- HOA name: Rancho MMC
- HOA phone: 949-625-6500
Location
- Region: Mission Viejo
Financial & listing details
- Price per square foot: $640/sqft
- Tax assessed value: $910,147
- Annual tax amount: $15,332
- Date on market: 8/5/2026
- Cumulative days on market: 3 days
- Listing terms: Cash,Cash to New Loan,Conventional,1031 Exchange,FHA,Fannie Mae,VA Loan
- Road surface type: Paved
Estimated market value
$1,379,000
$1.31M - $1.45M
$6,027/mo
Price history
| Date | Event | Price |
|---|---|---|
| 8/6/2026 | Listed for sale | $1,399,000$640/sqft |
Source:  CRMLS #TR26171367 Report a problem CRMLS #TR26171367 Report a problem | ||
Public tax history
| Year | Property taxes | Tax assessment |
|---|---|---|
| 2025 | $15,332 +0.3% | $910,147 +2% |
| 2024 | $15,290 +1% | $892,301 +2% |
| 2023 | $15,144 +1.7% | $874,805 +2% |
| 2022 | $14,893 +0.9% | $857,652 +2% |
| 2021 | $14,754 -3.2% | $840,836 +1% |
| 2020 | $15,243 | $832,215 +2% |
| 2019 | $15,243 +0.4% | $815,898 +252.3% |
| 2018 | $15,177 | $231,609 |
Find assessor info on the county website
Monthly payment
Est. payment
Payment breakdown
Explore the cost of this home by adjusting the details. Changes won't be saved.Climate risks
Neighborhood: 92694
Nearby schools
GreatSchools rating
- 10/10Esencia TK-8Grades: K-5Distance: 1.3 mi
- 10/10Esencia MiddleGrades: 6-8Distance: 1.3 mi
- 9/10Tesoro High SchoolGrades: 9-12Distance: 2 mi
Schools provided by the listing agent
- High: Tesoro
Source: CRMLS. This data may not be complete. We recommend contacting the local school district to confirm school assignments for this home.
- $1,394,8004 bd4 ba2.1k sqft34 Ocaso St, Rancho Mission Viejo, CA 92694Off Market

- $1,189,0003 bd3 ba2k sqft32 Ocaso St, Mission Viejo, CA 92694Off Market
- $1,299,6003 bd4 ba2k sqft32 Ocaso St, Rancho Mission Viejo, CA 92694Off Market
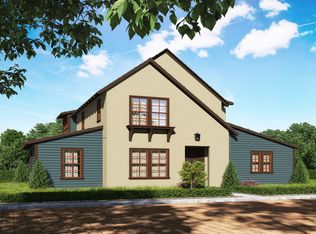
- $---- bd-- ba-- sqft28 Ocaso St, Ladera Ranch, CA 92694Off Market
- $1,163,9003 bd3 ba1.7k sqft28 Ocaso St, Rancho Mission Viejo, CA 92694Off Market
- $1,389,1003 bd3 ba2k sqft36 Ocaso St, Mission Viejo, CA 92694Off Market
- $1,436,3004 bd5 ba2k sqft36 Ocaso St, Rancho Mission Viejo, CA 92694Off Market
- $1,299,9003 bd4 ba2k sqft30 Ocaso St, Mission Viejo, CA 92694For Sale
A local agent can set up tours, give advice and negotiate with sellers.
Similar homes
- $1,535,0003 bd3 ba2.4k sqft4 Cerro Ct, Mission Viejo, CA 92694For Sale
 MLS ID #OC26170750, Adrian Soumeeh, Avenor Real Estate. CRMLS
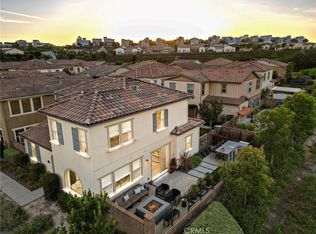
 - $1,375,0004 bd3 ba2.2k sqft26 Majeza Ct, Mission Viejo, CA 92694For Sale
 MLS ID #OC26126175, Heather Hill, HomeSmart, Evergreen Realty. CRMLS
 - $1,299,9003 bd4 ba2k sqft30 Ocaso St, Mission Viejo, CA 92694For Sale
 MLS ID #OC26160739, Maryam Amiri, Redfin. CRMLS
 - $1,425,0004 bd3 ba2.3k sqft22 Clematis St, Mission Viejo, CA 92694For Sale
 MLS ID #OC26163155, Carrie Gilmore, Compass. CRMLS
 - $1,799,0004 bd4 ba2.6k sqft155 Medano St, Rancho Mission Viejo, CA 92694For SaleMLS ID #OC26130869, Dave Archuletta, Avenor Real Estate. CRMLS
- $1,498,0003 bd3 ba2.4k sqft1 Intriga Ct, Mission Viejo, CA 92694For SaleMLS ID #OC26150442, Lilly Chen, Alink Realty Group. CRMLS
- $1,499,9004 bd3 ba2.3k sqft1306 Roots Way, Rancho Mission Viejo, CA 92694For SaleMLS ID #OC26149048, Rosemary Hieber, Coldwell Banker Realty. CRMLS
- $1,399,0004 bd3 ba2.1k sqft10 Newton Ct, Laguna Niguel, CA 92677For SaleMLS ID #OC26144102, Annika Godfrey, Coldwell Banker Realty. CRMLS
- $1,135,0003 bd3 ba1.7k sqft61 Garcilla Dr, Mission Viejo, CA 92694For SaleMLS ID #OC26103436, Heather Hill, HomeSmart, Evergreen Realty. CRMLS
- $1,075,0003 bd3 ba1.8k sqft43 Fosco St, Mission Viejo, CA 92694For SaleMLS ID #OC26139201, Dave Archuletta, Avenor Real Estate. CRMLS
- $1,110,0003 bd3 ba1.7k sqft123 Garcilla Dr, Mission Viejo, CA 92694For SaleMLS ID #OC26099456, Heather Hill, HomeSmart, Evergreen Realty. CRMLS
- $1,260,0004 bd4 ba1.8k sqft202 Heartland Way, Rancho Mission Viejo, CA 92694For SaleMLS ID #OC26168470, Qihang Wang, Real Broker. CRMLS
- $1,150,0002 bd2 ba1.4k sqft109 Cerrero Ct, Mission Viejo, CA 92694For SaleMLS ID #OC26109426, Heather Hill, HomeSmart, Evergreen Realty. CRMLS
- $1,799,0003 bd3 ba2.5k sqft13 Via Santander, San Clemente, CA 92673For SaleMLS ID #OC26170794, Dave Archuletta, Avenor Real Estate. CRMLS
- $930,0003 bd3 ba1.4k sqft189 Patria, Mission Viejo, CA 92694For SaleMLS ID #OC26122081, Brandice Presley, First Team Real Estate. CRMLS
- $1,678,0004 bd3 ba2.5k sqft240 Autumn Way, Ladera Ranch, CA 92694For SaleMLS ID #OC26129734, Lilly Chen, Alink Realty Group. CRMLS
- $1,303,0004 bd2 ba1.4k sqft27002 El Retiro, Mission Viejo, CA 92692For SaleMLS ID #OC26161456, Ti Yeh, Latitude 33 Real Estate. CRMLS
- $1,428,8883 bd3 ba1.7k sqft76 Canal, Irvine, CA 92620For SaleMLS ID #OC26144972, Marti Mohseni, RE/MAX Connections. CRMLS
- $950,0003 bd3 ba1.6k sqft37 Sembrio St, Mission Viejo, CA 92694For SaleMLS ID #OC26164118, Dave Archuletta, Avenor Real Estate. CRMLS
- $1,499,0005 bd3 ba2k sqft26101 Cordillera Dr, Mission Viejo, CA 92691For SaleMLS ID #OC26162122, Michelle Hill, LPT Realty, Inc. CRMLS
Local buyer's agents are ready to help
