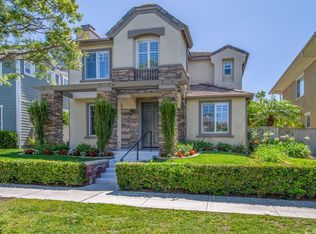
Nestled in the heart of Astoria, one of Ladera Ranch’s most coveted neighborhoods within the Village of Avendale, this exceptional Cape Cod-inspired residence offers the largest floor plan in the community—a rare opportunity in one of the area’s most sought-after locations. Inside the home, you’ll discover a light-filled, open-concept floor plan thoughtfully designed for both everyday living and effortless entertaining. Elegant formal living and dining rooms are complemented by a spacious family room featuring a custom built-in entertainment center, while the expansive kitchen showcases a large center island, abundant cabinetry, and seamless flow into the great room. The thoughtfully designed main level also features a versatile flex space, offering endless possibilities to fit your lifestyle. Whether you envision a private home office, children’s playroom, media room, homework space, or a potential 5th bedroom or guest suite, this adaptable room provides the flexibility today’s buyers are looking for. Designer details throughout the home include rich hardwood flooring, crown molding, custom baseboards, and timeless architectural finishes that create warmth and sophistication at every turn. Upstairs, you’ll find four generously sized bedrooms, including a spacious primary suite with dual vanities, a soaking tub, separate shower, and a large walk-in closet. One of the home’s standout features is the rare three-car garage, providing exceptional storage, parking, and flexibility—an amenity that is increasingly difficult to find in Ladera Ranch. For added peace of mind, the home has also been fully repiped, offering an important and valuable system upgrade for years to come. The private backyard is designed for relaxing and entertaining, featuring inviting outdoor living spaces, lush landscaping, and a convenient outdoor shower—perfect after enjoying the community pools or nearby beaches. This home is just a short stroll to Founders Park, award-winning schools, the Ladera Ranch Library, local restaurants, shopping, scenic walking trails, community pools, and clubhouses. Ladera Ranch offers summer concerts, holiday celebrations, farmers markets, movie nights, and the beloved Fourth of July festivities. Offering the largest floor plan in Astoria, a rare three-car garage, a versatile flex space, the added value of a fully repiped home, and an unbeatable walkable location in one of Ladera Ranch’s most sought-after neighborhoods.
Coming soon
Listed by: Compass • Carrie Gilmore • Contact: 661-312-6952
$1,499,000
22 Clematis St, Mission Viejo, CA 92694
4beds
2,311sqft
:
Get pre-qualified$9,649/mo
Single Family Residence
Built in 2005
3,400 Square Feet Lot
$1,490,400 Zestimate®
$649/sqft
$362/mo HOA
What's special
- 2 hours |
- 50 |
- 0 |
Zillow last checked:
Listing updated:
Listed by:
Carrie Gilmore DRE #01783951 661-312-6952,
Compass,
Paige McDaniel DRE #01755713 949-281-7243,
Compass
Source: CRMLS,MLS#: OC26163155 Originating MLS: California Regional MLS
Originating MLS: California Regional MLSFacts & features
Interior
Bedrooms & bathrooms
- Bedrooms: 4
- Bathrooms: 3
- Full bathrooms: 2
- 1/2 bathrooms: 1
- Main level bathrooms: 1
Rooms
- Room types: Bedroom, Great Room, Living Room, Primary Bedroom, Other
Heating
- Forced Air
Cooling
- Central Air
Appliances
- Included: Dishwasher, Gas Oven
- Laundry: Inside, Upper Level
Features
- Built-in Features, Balcony, Crown Molding, Recessed Lighting, Storage, All Bedrooms Up, Walk-In Closet(s)
- Has fireplace: Yes
- Fireplace features: Living Room
- Common walls with other units/homes: No Common Walls
Interior area
- Total interior livable area: 2,311 sqft
Property
Parking
- Total spaces: 3
- Parking features: Garage
- Attached garage spaces: 3
Features
- Levels: Two
- Stories: 2
- Entry location: 1
- Patio & porch: Front Porch, Patio, Porch
- Pool features: Community, Lap, Association
- Has view: Yes
- View description: None
Lot
- Size: 3,400 Square Feet
- Features: Close to Clubhouse, Front Yard, Landscaped
Details
- Parcel number: 74106151
- Special conditions: Standard
Construction
Type & style
- Home type: SingleFamily
- Architectural style: Cape Cod
- Property subtype: Single Family Residence
Condition
- New construction: No
- Year built: 2005
Utilities & green energy
- Sewer: Public Sewer
- Water: Public
Community & HOA
Community
- Features: Biking, Curbs, Dog Park, Gutter(s), Hiking, Storm Drain(s), Street Lights, Sidewalks, Pool
- Subdivision: Astoria (Asto)
HOA
- Has HOA: Yes
- Amenities included: Clubhouse, Sport Court, Fitness Center, Outdoor Cooking Area, Barbecue, Picnic Area, Playground, Pool, Spa/Hot Tub, Tennis Court(s), Trail(s)
- HOA fee: $362 monthly
- HOA name: LARMAC
- HOA phone: 949-218-0900
Location
- Region: Mission Viejo
Financial & listing details
- Price per square foot: $649/sqft
- Tax assessed value: $870,437
- Annual tax amount: $11,422
- Date on market: 7/28/2026
- Listing terms: Cash,Cash to New Loan
Estimated market value
$1,490,400
$1.42M - $1.58M
$5,836/mo
Price history
| Date | Event | Price |
|---|---|---|
| 8/12/2016 | Sold | $750,000-4.5%$325/sqft |
Source: Public Record Report a problem | ||
| 7/27/2016 | Pending sale | $785,000$340/sqft |
Source: Surterre Properties Inc #OC16123899 Report a problem | ||
| 7/5/2016 | Price change | $785,000-1.8%$340/sqft |
Source: Surterre Properties Inc #OC16123899 Report a problem | ||
| 6/27/2016 | Listed for sale | $799,000$346/sqft |
Source: Surterre Properties Inc #OC16123899 Report a problem | ||
| 6/22/2016 | Pending sale | $799,000$346/sqft |
Source: Surterre Properties Inc #OC16123899 Report a problem | ||
| 6/9/2016 | Listed for sale | $799,000+38%$346/sqft |
Source: Surterre Properties Inc #OC16123899 Report a problem | ||
| 5/24/2011 | Sold | $579,000$251/sqft |
Source: Public Record Report a problem | ||
| 3/17/2011 | Price change | $579,000-3.3%$251/sqft |
Source: The Davidson Group #P738853 Report a problem | ||
| 3/8/2011 | Listed for sale | $599,000-19.9%$259/sqft |
Source: The Davidson Group #P738853 Report a problem | ||
| 3/8/2011 | Listing removed | $3,400$1/sqft |
Source: REO Benefit (DBA) , Nivi Inc #S647879 Report a problem | ||
| 2/26/2011 | Listed for rent | $3,400$1/sqft |
Source: REO Benefit (DBA) , Nivi Inc #S647879 Report a problem | ||
| 10/18/2005 | Sold | $748,000+82%$324/sqft |
Source: Public Record Report a problem | ||
| 10/10/2002 | Sold | $411,000$178/sqft |
Source: Public Record Report a problem | ||
Public tax history
| Year | Property taxes | Tax assessment |
|---|---|---|
| 2025 | $11,422 +1.6% | $870,437 +2% |
| 2024 | $11,244 +1.7% | $853,370 +2% |
| 2023 | $11,056 +1.9% | $836,638 +2% |
| 2022 | $10,849 +1.6% | $820,234 +2% |
| 2021 | $10,676 +1.5% | $804,151 +1% |
| 2020 | $10,517 | $795,906 +2% |
| 2019 | $10,517 -1% | $780,300 +2% |
| 2018 | $10,619 -0.5% | $765,000 +2% |
| 2017 | $10,671 | $750,000 +19.7% |
| 2016 | $10,671 +14.6% | $626,627 +1.5% |
| 2015 | $9,308 -0.5% | $617,215 +2% |
| 2014 | $9,353 | $605,125 +4.5% |
| 2013 | -- | $579,000 |
| 2012 | -- | $579,000 +1.2% |
| 2011 | -- | $572,000 |
| 2010 | -- | $572,000 -5.6% |
| 2009 | -- | $606,000 -8.9% |
| 2008 | -- | $665,000 -12.6% |
| 2007 | -- | $760,642 +2% |
| 2006 | -- | $745,728 +66.3% |
| 2005 | -- | $448,306 +2% |
| 2004 | -- | $439,516 +7% |
| 2003 | -- | $410,860 +385.1% |
| 2002 | -- | $84,688 |
Find assessor info on the county website
Monthly payment
Est. payment
Payment breakdown
Explore the cost of this home by adjusting the details. Changes won't be saved.Climate risks
Neighborhood: Avendale Village
Nearby schools
GreatSchools rating
- 9/10Ladera Ranch Elementary SchoolGrades: K-5Distance: 0.4 mi
- 9/10Ladera Ranch Middle SchoolGrades: 6-8Distance: 0.4 mi
- 9/10San Juan Hills High SchoolGrades: 9-12Distance: 3.3 mi
- $1,321,2003 bd3 ba2k sqft20 Clematis St, Mission Viejo, CA 92694Off Market
- $1,379,0003 bd3 ba2k sqft24 Clematis St, Mission Viejo, CA 92694Off Market

- $1,194,0003 bd3 ba1.8k sqft18 Clematis St, Mission Viejo, CA 92694Off Market
- $1,205,7003 bd3 ba1.8k sqft26 Clematis St, Mission Viejo, CA 92694Off Market

- $1,476,5004 bd3 ba2.3k sqft221 Sklar St, Mission Viejo, CA 92694Off Market
- $1,223,6003 bd3 ba1.9k sqft219 Sklar St, Mission Viejo, CA 92694Off Market
- $1,248,5003 bd3 ba1.8k sqft223 Sklar St, Mission Viejo, CA 92694Off Market
- $1,300,0003 bd3 ba1.8k sqft217 Sklar St, Mission Viejo, CA 92694Sold
A local agent can set up tours, give advice and negotiate with sellers.
Similar homes
- $--4 bd3 ba2.6k sqft71 Dawnwood Msn, Mission Viejo, CA 92694Auction
 Auction.com 2
 - $1,610,0004 bd3 ba2.3k sqft48 Laurelhurst Dr, Mission Viejo, CA 92694For Sale
 MLS ID #26863927, Melissa Westfall DRE # 01879498, Opendoor Brokerage Inc.. CLAW
 - $1,595,0004 bd3 ba2.2k sqft35 Reston Way, Mission Viejo, CA 92694For Sale
 MLS ID #OC26161702, Elicia Hartanov, Berkshire Hathaway HomeService. CRMLS
 - $1,650,0004 bd4 ba2.5k sqft32 Baudin Cir, Mission Viejo, CA 92694For Sale
 MLS ID #OC26158743, Tim Wolter, Ladera Realty. CRMLS
 - $1,699,9994 bd3 ba2.4k sqft15 Langford Ln, Mission Viejo, CA 92694For SaleMLS ID #OC26130861, Amy Sims, Coldwell Banker Realty. CRMLS
- $--4 bd3 ba2.6k sqft26806 Belleza Cir, Mission Viejo, CA 92691AuctionAuction.com 2
- $1,369,9004 bd3 ba2.1k sqft12 Globe Ln, Mission Viejo, CA 92694For SaleMLS ID #OC26140595, Vimy Nesmith, Regency Real Estate Brokers. CRMLS
- $1,749,9994 bd3 ba2.5k sqft2 Saint Giles Ct, Mission Viejo, CA 92694For SaleMLS ID #OC26147144, Emily White, Compass. CRMLS
- $1,689,0004 bd3 ba2.6k sqft63 Tuberose St, Mission Viejo, CA 92694For SaleMLS ID #OC26112404, Tim Wolter, Ladera Realty. CRMLS
- $1,795,0004 bd3 ba2.4k sqft32 Reston Way, Mission Viejo, CA 92694For SaleMLS ID #OC26158096, Joseph Medivitz, HomeSmart, Evergreen Realty. CRMLS
- $1,295,0003 bd3 ba2k sqft33 Lomada St, Mission Viejo, CA 92694For SaleMLS ID #OC26159113, Joshua Richardson, First Team Real Estate. CRMLS
- $1,289,0003 bd3 ba1.8k sqft17 Oatfield Farm, Mission Viejo, CA 92694For SaleMLS ID #PW26109235, Victoria Posthuma, Circle Real Estate. CRMLS
- $1,450,0004 bd3 ba2.4k sqft19 Jarano St, Mission Viejo, CA 92694For SaleMLS ID #OC26145069, Deneka Waddell, Compass. CRMLS
- $1,249,0003 bd3 ba1.7k sqft43 Dawnwood Msn, Mission Viejo, CA 92694For SaleMLS ID #OC26157998, Brett Vanlandingham, First Team Real Estate. CRMLS
- $1,100,0003 bd3 ba2.2k sqft5 Orange Blossom Cir, Ladera Ranch, CA 92694For SaleMLS ID #LG26156987, Brent Frohoff, Anvil Real Estate. CRMLS
- $1,615,0004 bd3 ba2.5k sqft15 Tuscany, Mission Viejo, CA 92694For SaleMLS ID #PW26133352, William Keye, Main Street Realtors. CRMLS
- $1,125,0003 bd3 ba1.7k sqft32 Sklar St, Mission Viejo, CA 92694For SaleMLS ID #OC26153731, Joey Finrow, Keller Williams Realty Irvine. CRMLS
- $1,498,0003 bd3 ba2.5k sqft1 Intriga Ct, Mission Viejo, CA 92694For SaleMLS ID #OC26150442, Lilly Chen, Alink Realty Group. CRMLS
- $1,539,0002 bd3 ba1.8k sqft25 Risa Rancho, Mission Viejo, CA 92694For SaleMLS ID #OC26158719, Heather Hill, HomeSmart, Evergreen Realty. CRMLS
- $1,469,0003 bd3 ba2k sqft28 Tuscany, Mission Viejo, CA 92694For SaleMLS ID #OC26098004, Tim Wolter, Ladera Realty. CRMLS
Local buyer's agents are ready to help
