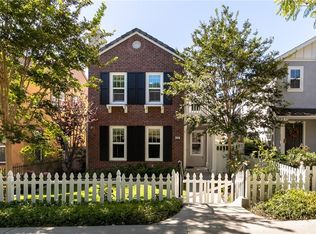
Once upon a time—is now! Nestled among towering trees and lush greenery, this storybook home feels tucked away in its own enchanted forest. Further enhancing its appeal, this Richmond American's acclaimed floor plan won, “Floor Plan of the Year.” Understandable, when considering the upgraded and coveted wrap-around covered porch inviting morning coffee, evening conversations, and peaceful moments, while the thoughtfully designed interior balances comfortable living with effortless entertaining. Four bedrooms offer space to grow. Master bedroom and bath enjoy beauty from every window, a walk-in closet, beautifully upgraded windows above the primary bathtub and seated vanity, and so much more. Kitchen boasts plenty of counter space, stone countertops, and an easy work-flow design. Fully paid solar! Steps away, the lovely Ladera Paseo greets you, providing the perfect place for jogs and strolls. Experience this truly special property for yourself—a home whose beauty and charm are best appreciated in person.
Additional features: Master Bathroom enjoys a walk-in closet and Vanity, 4th bedroom is converted to a bonus room, water softener paid, tankless water heater, reverse Osmosis drinking water at kitchen sink, plenty of Over-head storage in garage--and so much more.
For sale
Listed by: Regency Real Estate Brokers • Vimy Nesmith • Contact: 949-678-4216
$1,369,900
12 Globe Ln, Mission Viejo, CA 92694
4beds
2,199sqft
:
Get pre-qualified$8,938/mo
Single Family Residence
Built in 2003
3,543 Square Feet Lot
$1,357,400 Zestimate®
$623/sqft
$365/mo HOA
What's special
- 32 days |
- 1,309 |
- 47 |
Zillow last checked:
Listing updated:
Listed by:
Vimy Nesmith DRE #01506380 949-678-4216,
Regency Real Estate Brokers
Source: CRMLS,MLS#: OC26140595 Originating MLS: California Regional MLS
Originating MLS: California Regional MLSFacts & features
Interior
Bedrooms & bathrooms
- Bedrooms: 4
- Bathrooms: 3
- Full bathrooms: 2
- 1/2 bathrooms: 1
- Main level bathrooms: 1
Rooms
- Room types: Bedroom, Converted Bedroom
Bedroom
- Features: All Bedrooms Up
Heating
- Central
Cooling
- Central Air
Appliances
- Laundry: Laundry Room, Upper Level
Features
- Crown Molding, Stone Counters, Recessed Lighting, All Bedrooms Up
- Has fireplace: Yes
- Fireplace features: Family Room
- Common walls with other units/homes: No Common Walls
Interior area
- Total interior livable area: 2,199 sqft
Video & virtual tour
Property
Parking
- Total spaces: 2
- Parking features: Garage - Attached
- Attached garage spaces: 2
Features
- Levels: Two
- Stories: 2
- Entry location: Front
- Pool features: Community, Association
- Has view: Yes
- View description: Trees/Woods
Lot
- Size: 3,543 Square Feet
- Features: 0-1 Unit/Acre
Details
- Parcel number: 74138111
- Special conditions: Standard
Construction
Type & style
- Home type: SingleFamily
- Property subtype: Single Family Residence
Condition
- New construction: No
- Year built: 2003
Utilities & green energy
- Sewer: Private Sewer
- Water: Public
Community & HOA
Community
- Features: Biking, Curbs, Street Lights, Pool
- Subdivision: Arborage (Arbo)
HOA
- Has HOA: Yes
- Amenities included: Clubhouse, Dog Park, Meeting Room, Outdoor Cooking Area, Barbecue, Picnic Area, Playground, Pool, Spa/Hot Tub, Tennis Court(s), Trail(s), Cable TV
- HOA fee: $365 monthly
- HOA name: LARMAC
- HOA phone: 949-218-0900
Location
- Region: Mission Viejo
Financial & listing details
- Price per square foot: $623/sqft
- Tax assessed value: $898,883
- Annual tax amount: $12,930
- Date on market: 6/27/2026
- Cumulative days on market: 32 days
- Listing terms: Cash,Cash to New Loan
- Inclusions: Washer, Dryer, Kitchen Fridge, above ground Jacuzzi.
Estimated market value
$1,357,400
$1.29M - $1.43M
$5,720/mo
Price history
| Date | Event | Price |
|---|---|---|
| 6/28/2026 | Listed for sale | $1,369,900+73.4%$623/sqft |
Source:  CRMLS #OC26140595 Report a problem CRMLS #OC26140595 Report a problem | ||
| 6/19/2018 | Sold | $790,000+0.1%$359/sqft |
Source: Public Record Report a problem | ||
| 5/19/2018 | Pending sale | $789,000$359/sqft |
Source: Surterre Properties Inc #OC18101373 Report a problem | ||
| 5/2/2018 | Listed for sale | $789,000+12.7%$359/sqft |
Source: Surterre Properties Inc #OC18101373 Report a problem | ||
| 2/19/2017 | Listing removed | $3,800$2/sqft |
Source: Surterre Properties Inc #OC17014648 Report a problem | ||
| 2/11/2017 | Price change | $3,800-2.6%$2/sqft |
Source: Surterre Properties Inc #OC17014648 Report a problem | ||
| 1/24/2017 | Listed for rent | $3,900+9.9%$2/sqft |
Source: Surterre Properties Inc #OC17014648 Report a problem | ||
| 6/18/2015 | Listing removed | $3,550$2/sqft |
Source: Surterre Properties Inc #OC15109464 Report a problem | ||
| 5/22/2015 | Listed for rent | $3,550+9.2%$2/sqft |
Source: Surterre Properties Inc #OC15109464 Report a problem | ||
| 6/22/2014 | Listing removed | $3,250$1/sqft |
Source: Surterre Properties Inc #OC14127295 Report a problem | ||
| 6/18/2014 | Listed for rent | $3,250-4.4%$1/sqft |
Source: Surterre Properties Inc #OC14127295 Report a problem | ||
| 4/18/2013 | Listing removed | $3,400$2/sqft |
Source: Vernazza Realty #OC13057735 Report a problem | ||
| 4/4/2013 | Listed for rent | $3,400$2/sqft |
Source: Vernazza Realty #OC13057735 Report a problem | ||
| 6/17/2005 | Sold | $700,000+34.1%$318/sqft |
Source: Public Record Report a problem | ||
| 4/23/2004 | Sold | $522,000$237/sqft |
Source: Public Record Report a problem | ||
Public tax history
| Year | Property taxes | Tax assessment |
|---|---|---|
| 2025 | $12,930 +1.8% | $898,883 +2% |
| 2024 | $12,706 +1.7% | $881,258 +2% |
| 2023 | $12,489 -1.6% | $863,979 +2% |
| 2022 | $12,697 +2.1% | $847,039 +2% |
| 2021 | $12,439 +1.1% | $830,431 +1% |
| 2020 | $12,301 | $821,916 +2% |
| 2019 | $12,301 +0.4% | $805,800 +9.1% |
| 2018 | $12,253 +5.2% | $738,480 +2% |
| 2017 | $11,647 | $724,000 +5.3% |
| 2016 | $11,647 +3.1% | $687,324 +1.5% |
| 2015 | $11,302 +6.2% | $677,000 +13.2% |
| 2014 | $10,644 | $598,224 +21% |
| 2013 | -- | $494,400 |
| 2012 | -- | $494,400 -4% |
| 2011 | -- | $515,000 -6.9% |
| 2010 | -- | $553,000 |
| 2009 | -- | $553,000 -13.1% |
| 2008 | -- | $636,000 -12.7% |
| 2007 | -- | $728,280 +2% |
| 2006 | -- | $714,000 +34.1% |
| 2005 | -- | $532,338 +90.1% |
| 2004 | -- | $280,022 |
Find assessor info on the county website
Monthly payment
Est. payment
Payment breakdown
Explore the cost of this home by adjusting the details. Changes won't be saved.Climate risks
Neighborhood: Terramor Village
Nearby schools
GreatSchools rating
- 9/10Oso Grande Elementary SchoolGrades: K-5Distance: 0.3 mi
- 9/10Ladera Ranch Middle SchoolGrades: 6-8Distance: 0.9 mi
- 9/10San Juan Hills High SchoolGrades: 9-12Distance: 3.1 mi
- $1,292,2004 bd4 ba2.1k sqft10 Globe Ln, Mission Viejo, CA 92694Off Market
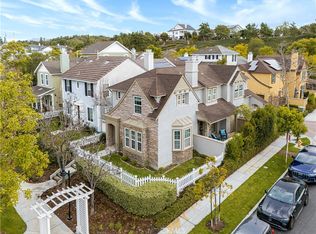
- $1,175,7003 bd3 ba1.8k sqft8 Globe Ln, Ladera Ranch, CA 92694Off Market

- $1,200,0003 bd3 ba1.8k sqft15 Globe Ln, Mission Viejo, CA 92694Sold
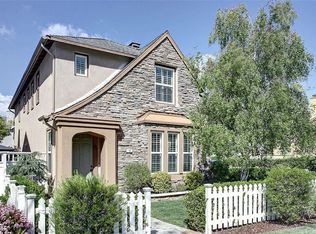
- $1,207,4003 bd3 ba1.8k sqft16 Globe Ln, Mission Viejo, CA 92694Off Market
- $1,255,9004 bd2 ba2.1k sqft9 Globe Ln, Mission Viejo, CA 92694Off Market
- $1,236,5003 bd3 ba2.1k sqft7 Globe Ln, Mission Viejo, CA 92694Off Market
- $1,319,6004 bd3 ba2.1k sqft6 Cayton Ct, Mission Viejo, CA 92694Off Market
- $1,295,0004 bd2 ba2.1k sqft20 Globe Ln, Mission Viejo, CA 92694Off Market
A local agent can set up tours, give advice and negotiate with sellers.
Similar homes
- $1,375,0003 bd3 ba1.6k sqft35 Kyle Ct, Mission Viejo, CA 92694For Sale
 MLS ID #OC26165979, Loretta Pierce, Keller Williams Realty. CRMLS
 - $1,060,0003 bd4 ba1.9k sqft10 Thorp Spg, Mission Viejo, CA 92694For Sale
 MLS ID #OC26091842, Masako Baker, First Team Real Estate. CRMLS
 - $1,099,0003 bd3 ba2.2k sqft5 Azara Ln, Mission Viejo, CA 92694For Sale
 MLS ID #OC26082194, Justin VanLeeuwen, Landmark Realtors. CRMLS
 - $1,449,0002 bd2 ba1.9k sqft9 Buscar St, Mission Viejo, CA 92694For Sale
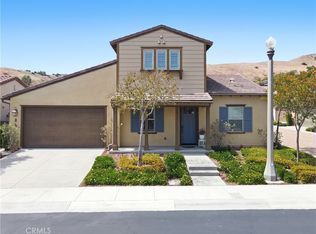 MLS ID #OC26070665, Laurie Macko, Realty One Group West. CRMLS
 - $1,259,0003 bd3 ba1.7k sqft28 Ocaso St, Mission Viejo, CA 92694For SaleMLS ID #OC26099470, Audra Lambert, Capistrano Realty. CRMLS
- $1,385,0004 bd3 ba2.1k sqft29412 Castle Rd, Laguna Niguel, CA 92677For SaleMLS ID #OC26033119, Amin Zarif, HomeSmart, Evergreen Realty. CRMLS
- $1,299,9004 bd3 ba1.8k sqft25805 Chapel Hill Dr, Lake Forest, CA 92630For SaleMLS ID #OC26159867, Alan Neilson, CENTURY 21 Affiliated. CRMLS
- $895,0002 bd3 ba1.5k sqft56 Glenalmond Ln, Mission Viejo, CA 92694For SaleMLS ID #PW26104489, Elizabeth Przybyla, Coldwell Banker Envision. CRMLS
- $1,425,0003 bd3 ba2.3k sqft27301 Monforte, Mission Viejo, CA 92692For SaleMLS ID #OC26062964, Missy Sandefur, Jason Mitchell Real Estate California, Inc.. CRMLS
- $1,139,9003 bd3 ba1.7k sqft123 Garcilla Dr, Mission Viejo, CA 92694For SaleMLS ID #OC26099456, Heather Hill, HomeSmart, Evergreen Realty. CRMLS
- $1,135,0003 bd3 ba1.7k sqft61 Garcilla Dr, Mission Viejo, CA 92694For SaleMLS ID #OC26103436, Heather Hill, HomeSmart, Evergreen Realty. CRMLS
- $1,490,0003 bd3 ba1.9k sqft27842 Sheffield, Mission Viejo, CA 92692For SaleMLS ID #OC26083651, Roy Fenn, Douglas Elliman of California. CRMLS
- $1,299,0004 bd3 ba2k sqft22572 Charwood Cir, Lake Forest, CA 92630For SaleMLS ID #PW26155321, James Jekums, Seven Gables Real Estate. CRMLS
- $1,275,0003 bd2 ba1.4k sqft28451 Zurita, Mission Viejo, CA 92692For SaleMLS ID #OC26147775, Elizabeth Baker, HomeSmart, Evergreen Realty. CRMLS
- $1,300,0003 bd3 ba2k sqft24 Via Gatillo, Rancho Santa Margarita, CA 92688For SaleMLS ID #OC26131305, Shannon Stone, Bullock Russell RE Services. CRMLS
- $1,899,9994 bd5 ba3.2k sqft18 Baliza Rd, Mission Viejo, CA 92694For SaleMLS ID #PW26105854, Patricia Ramchandani, Calterra Realty. CRMLS
- $945,0003 bd3 ba1.5k sqft77 Adelfa St, Mission Viejo, CA 92694For SaleMLS ID #OC26089257, Carol Kohler, HomeSmart, Evergreen Realty. CRMLS
- $1,399,9994 bd3 ba2.4k sqft22191 Crane St, Lake Forest, CA 92630For SaleMLS ID #NP26095889, Alexander Turner, LPT Realty, Inc. CRMLS
- $1,399,8004 bd3 ba2.1k sqft24422 Via Del Rio, Lake Forest, CA 92630For SaleMLS ID #OC26094749, Matt Vanderbeek, Pro Realty Group. CRMLS
- $1,738,0004 bd3 ba2k sqft24882 Oxford Dr, Laguna Niguel, CA 92677For SaleMLS ID #OC26157145, Kayla Breneman, Bon Life Real Estate Corporation. CRMLS
Local buyer's agents are ready to help
