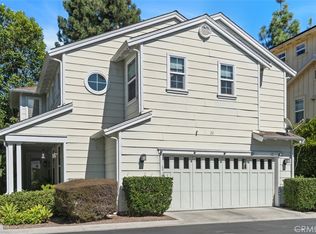
Welcome to this beautifully upgraded detached home featuring 3 bedrooms, a nook, and 3.5 bathrooms. Designed with a modern touch, the home offers luxury vinyl flooring throughout, quartz countertops in the kitchen and bathrooms, and stylish updated lighting.
The entry level includes a private ensuite bedroom with its own patio—ideal for guests, extended family, or a home office—along with a laundry area, additional storage, and direct access to the garage.
The second floor is the main living area, filled with natural light and an open-concept design. The living room with a fireplace flows seamlessly into the dining area and opens to a private patio, creating an inviting indoor-outdoor living experience. The upgraded kitchen features quartz countertops, stainless steel appliances, and a farmhouse sink. A nearby bonus room offers flexibility for a family room, media space, or office, while an additional landing area provides the perfect spot for a workspace or study nook. Also, FHA and VA approved.
On the third level, the primary suite offers a comfortable retreat with an updated bathroom. A secondary bedroom with its own full bath completes the upper floor.
Additional highlights include a Tesla charging station and a solar system. Enjoy the exceptional lifestyle of Ladera Ranch, with access to top-rated schools in the Capistrano Unified School District, HOA-covered high-speed internet, resort-style pools and spas, water park and splash pads, scenic trails, a skate park, sports courts, clubhouses, playgrounds, and more.
For sale
Listed by: First Team Real Estate • Masako Baker • Contact: 9495504455
Price cut: $15K (7/14)
$1,060,000
10 Thorp Spg, Mission Viejo, CA 92694
3beds
1,919sqft
:
Get pre-qualified$7,222/mo
Single Family Residence
Built in 2004
4.73 Acres Lot
$1,053,000 Zestimate®
$552/sqft
$378/mo HOA
What's special
- 78 days |
- 1,715 |
- 69 |
Zillow last checked:
Listing updated:
Listed by:
Masako Baker DRE #02159080 9495504455,
First Team Real Estate
Source: CRMLS,MLS#: OC26091842 Originating MLS: California Regional MLS
Originating MLS: California Regional MLSFacts & features
Interior
Bedrooms & bathrooms
- Bedrooms: 3
- Bathrooms: 4
- Full bathrooms: 3
- 1/2 bathrooms: 1
- Main level bathrooms: 1
- Main level bedrooms: 1
Rooms
- Room types: Bonus Room, Bedroom, Family Room, Kitchen, Living Room, Primary Bedroom, Dining Room
Primary bedroom
- Features: Main Level Primary
Bedroom
- Features: Bedroom on Main Level
Bathroom
- Features: Bathtub, Full Bath on Main Level, Quartz Counters
Kitchen
- Features: Granite Counters, Quartz Counters, Remodeled, Updated Kitchen
Heating
- Central
Cooling
- Central Air
Appliances
- Included: Dishwasher, Disposal, Gas Range, Refrigerator
- Laundry: Inside
Features
- Balcony, Ceiling Fan(s), Separate/Formal Dining Room, Open Floorplan, Quartz Counters, Bedroom on Main Level, Main Level Primary
- Flooring: Vinyl
- Has fireplace: Yes
- Fireplace features: Living Room
- Common walls with other units/homes: No Common Walls
Interior area
- Total interior livable area: 1,919 sqft
Property
Parking
- Total spaces: 2
- Parking features: Garage
- Attached garage spaces: 2
Features
- Levels: Three Or More
- Stories: 3
- Entry location: 1
- Patio & porch: Open, Patio, Porch
- Pool features: Community, Association
- Has spa: Yes
- Spa features: Association, Community
- Has view: Yes
- View description: Neighborhood
Lot
- Size: 4.73 Acres
Details
- Parcel number: 93057418
- Special conditions: Standard
Construction
Type & style
- Home type: SingleFamily
- Property subtype: Single Family Residence
Materials
- Foundation: Slab
- Roof: Shingle
Condition
- Turnkey
- New construction: No
- Year built: 2004
Utilities & green energy
- Electric: 220 Volts in Garage
- Sewer: Public Sewer
- Water: Public
Community & HOA
Community
- Features: Biking, Curbs, Hiking, Park, Street Lights, Sidewalks, Pool
- Security: Carbon Monoxide Detector(s), Smoke Detector(s)
- Subdivision: Tarleton (Tarl)
HOA
- Has HOA: Yes
- Amenities included: Clubhouse, Dog Park, Fire Pit, Barbecue, Playground, Pickleball, Pool, Spa/Hot Tub, Tennis Court(s), Trail(s)
- HOA fee: $378 monthly
- HOA name: LARMAC
- HOA phone: 949-218-0900
Location
- Region: Mission Viejo
Financial & listing details
- Price per square foot: $552/sqft
- Tax assessed value: $1,056,006
- Annual tax amount: $13,710
- Date on market: 5/5/2026
- Cumulative days on market: 78 days
- Listing terms: Cash,Cash to New Loan,Conventional,FHA,VA Loan
Estimated market value
$1,053,000
$1.00M - $1.11M
$5,618/mo
Price history
| Date | Event | Price |
|---|---|---|
| 7/14/2026 | Price change | $1,060,000-1.4%$552/sqft |
Source:  CRMLS #OC26091842 Report a problem CRMLS #OC26091842 Report a problem | ||
| 6/9/2026 | Price change | $1,075,000-0.9%$560/sqft |
Source: CRMLS #OC26091842 Report a problem | ||
| 5/5/2026 | Listed for sale | $1,085,000-1.8%$565/sqft |
Source: CRMLS #OC26091842 Report a problem | ||
| 5/29/2025 | Sold | $1,105,000-0.9%$576/sqft |
Source: CRMLS #OC25035629 Report a problem | ||
| 5/23/2025 | Pending sale | $1,115,000$581/sqft |
Source: CRMLS #OC25035629 Report a problem | ||
| 5/2/2025 | Contingent | $1,115,000$581/sqft |
Source: CRMLS #OC25035629 Report a problem | ||
| 4/10/2025 | Listed for sale | $1,115,000+9.9%$581/sqft |
Source: CRMLS #OC25035629 Report a problem | ||
| 5/22/2023 | Sold | $1,015,000+3.6%$529/sqft |
Source: Public Record Report a problem | ||
| 5/11/2023 | Pending sale | $980,000+95.2%$511/sqft |
Source: CRMLS #PW23053637 Report a problem | ||
| 9/17/2004 | Sold | $502,000$262/sqft |
Source: Public Record Report a problem | ||
Public tax history
| Year | Property taxes | Tax assessment |
|---|---|---|
| 2025 | $13,710 +1.8% | $1,056,006 +2% |
| 2024 | $13,468 -0.4% | $1,035,300 +55.5% |
| 2023 | $13,522 +38.5% | $665,614 +2% |
| 2022 | $9,762 +2.1% | $652,563 +2% |
| 2021 | $9,561 +1.2% | $639,768 +1% |
| 2020 | $9,451 | $633,208 +2% |
| 2019 | $9,451 +0.9% | $620,793 +2% |
| 2018 | $9,366 +1.4% | $608,621 +2% |
| 2017 | $9,241 | $596,688 +8.1% |
| 2016 | $9,241 +4.8% | $551,809 |
| 2015 | $8,822 -1.8% | $551,809 +2% |
| 2014 | $8,986 | $541,000 +24.6% |
| 2013 | -- | $434,280 |
| 2012 | -- | $434,280 -6% |
| 2011 | -- | $462,000 +13.2% |
| 2010 | -- | $408,000 |
| 2009 | -- | $408,000 -23.4% |
| 2008 | -- | $532,407 +2% |
| 2007 | -- | $521,968 +2% |
| 2006 | -- | $511,734 +2% |
| 2005 | -- | $501,700 |
Find assessor info on the county website
Monthly payment
Est. payment
Payment breakdown
Explore the cost of this home by adjusting the details. Changes won't be saved.Climate risks
Neighborhood: Terramor Village
Nearby schools
GreatSchools rating
- 9/10Oso Grande Elementary SchoolGrades: K-5Distance: 0.5 mi
- 9/10Ladera Ranch Middle SchoolGrades: 6-8Distance: 1.1 mi
- 9/10San Juan Hills High SchoolGrades: 9-12Distance: 2.9 mi
Schools provided by the listing agent
- Elementary: Oso Grande
- Middle: Ladera Ranch
- High: San Juan Hills
Source: CRMLS. This data may not be complete. We recommend contacting the local school district to confirm school assignments for this home.
- $994,6003 bd2 ba1.9k sqft20 Thorp Spg, Mission Viejo, CA 92694Off Market
- $989,6003 bd2 ba1.8k sqft15 Thorp Spg, Mission Viejo, CA 92694Off Market
- $1,075,0003 bd3 ba1.9k sqft12 Rinehart Rd, Mission Viejo, CA 92694Sold
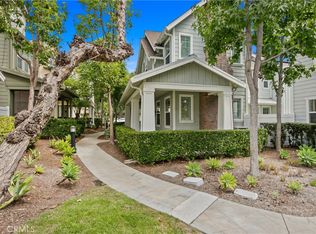
- $1,255,0004 bd3 ba2.3k sqft9 Paddock Pl, Mission Viejo, CA 92694Sold
- $1,210,0003 bd3 ba2.3k sqft19 Rinehart Rd, Mission Viejo, CA 92694Sold
- $1,080,0003 bd3 ba1.9k sqft21 Thorp Spg, Mission Viejo, CA 92694Sold
- $1,046,6003 bd4 ba1.9k sqft7 Thorp Spg, Ladera Ranch, CA 92694Off Market
- $1,025,7003 bd4 ba1.9k sqft3 Thorp Spg, Mission Viejo, CA 92694Off Market
A local agent can set up tours, give advice and negotiate with sellers.
Similar homes
- $1,100,0003 bd3 ba2.2k sqft5 Orange Blossom Cir, Ladera Ranch, CA 92694For Sale
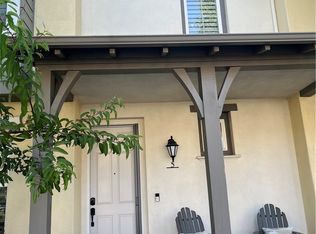 MLS ID #LG26156987, Brent Frohoff, Anvil Real Estate. CRMLS
 - $1,295,0003 bd3 ba2k sqft33 Lomada St, Mission Viejo, CA 92694For Sale
 MLS ID #OC26159113, Joshua Richardson, First Team Real Estate. CRMLS
 - $895,0002 bd3 ba1.5k sqft56 Glenalmond Ln, Mission Viejo, CA 92694For Sale
 MLS ID #PW26104489, Elizabeth Przybyla, Coldwell Banker Envision. CRMLS
 - $1,300,0003 bd3 ba1.7k sqft72 Marisol St, Mission Viejo, CA 92694For Sale
 MLS ID #OC26153808, Adrian Soumeeh, Avenor Real Estate. CRMLS
 - $1,020,0002 bd3 ba1.5k sqft27811 Paseo Del Sol, San Juan Capistrano, CA 92675For SaleMLS ID #OC26067362, Siobhan Ulnick, Compass. CRMLS
- $874,9002 bd3 ba1.3k sqft511 Sparrowhawk Way, Ladera Ranch, CA 92694For SaleMLS ID #OC26159424, Lance Leonard, Fathom Realty Group Inc.. CRMLS
- $1,259,0003 bd3 ba1.7k sqft28 Ocaso St, Mission Viejo, CA 92694For SaleMLS ID #OC26099470, Audra Lambert, Capistrano Realty. CRMLS
- $1,299,9993 bd3 ba1.4k sqft30056 Monteras St, Laguna Niguel, CA 92677For SaleMLS ID #OC26157943, Sandra Lee, O'Donnell Real Estate. CRMLS
- $1,075,0003 bd3 ba1.7k sqft35 Via Encanto, Rancho Santa Margarita, CA 92688For SaleMLS ID #OC26120802, Jason Nagy, Coldwell Banker Realty. CRMLS
- $1,088,0004 bd4 ba2k sqft40 Sanctuary Ln, Mission Viejo, CA 92692For SaleMLS ID #OC26119045, Michelle Hill, LPT Realty, Inc. CRMLS
- $1,274,9993 bd3 ba1.6k sqft12 Baneberry, Aliso Viejo, CA 92656For SaleMLS ID #OC26119807, Annika Godfrey, Coldwell Banker Realty. CRMLS
- $1,390,0004 bd3 ba2k sqft91 Baculo St, Mission Viejo, CA 92694For SaleMLS ID #OC26142634, Lucy Li, Alink Realty Group. CRMLS
- $1,060,0002 bd3 ba1.8k sqft28302 Alava, Mission Viejo, CA 92692For SaleMLS ID #OC26046370, Debbie Santoro-Stieber, Bullock Russell RE Services. CRMLS
- $939,0002 bd3 ba1.2k sqft24997 La Mangusta, Laguna Niguel, CA 92677For SaleMLS ID #LG26089800, Sharon Grimes, Berkshire Hathaway HomeServices. CRMLS
- $1,200,0003 bd3 ba1.8k sqft24306 Hillview Dr, Laguna Niguel, CA 92677For SaleMLS ID #OC26097568, Van Vo, Keller Williams Realty Irvine. CRMLS
- $1,098,0003 bd3 ba1.3k sqft23 Socorro, Rancho Santa Margarita, CA 92688For SaleMLS ID #OC26154436, Sherri Lex, EHM Real Estate, Inc.. CRMLS
- $1,049,0002 bd3 ba1.6k sqft21522 Andorra, Mission Viejo, CA 92692For SaleMLS ID #OC26123085, Janie Farris, Regency Real Estate Brokers. CRMLS
- $999,9003 bd2 ba1.4k sqft28282 Zarza, Mission Viejo, CA 92692For SaleMLS ID #PW26042985, George Barr, HomeSmart, Evergreen Realty. CRMLS
- $1,170,0004 bd4 ba2.6k sqft35105 Loma Rd, Lake Elsinore, CA 92530For SaleMLS ID #OC25271922, Russell Taylor, @Vantage Real Estate. CRMLS
- $1,090,0003 bd3 ba1.4k sqft21522 Kenmare Dr, Lake Forest, CA 92630For SaleMLS ID #TR26138581, Xiao Liao, Pinnacle Real Estate Group. CRMLS
Local buyer's agents are ready to help
