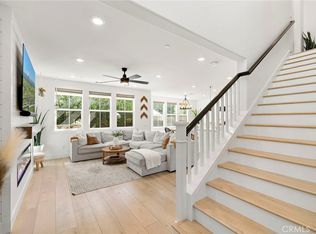
Imagine coming home to a place where thoughtful design and everyday luxury come together in the heart of Rancho Mission Viejo's sought-after Citron neighborhood. With over $80,000 in recent designer upgrades, you'll enjoy a home that feels polished, sophisticated, and completely move-in ready from the moment you arrive. Step inside and you're immediately welcomed by a striking designer entry, where a custom architectural wood slat feature wall creates an unforgettable first impression. Perfectly positioned on an east-facing homesite adjacent to a lush greenbelt, this upgraded Citron Plan 2 offers approximately 2,005 square feet with three bedrooms, three baths, a versatile loft, an attached two-car garage, and a convenient upstairs laundry room with built-in cabinetry. At the heart of the home, you'll find a stunning designer kitchen centered around a dramatic waterfall island wrapped in elegant marble with custom lighted bar seating, complemented by custom cabinetry, premium appliances, matte black fixtures, and carefully curated finishes. The kitchen flows seamlessly into the dining area and expansive great room, where oversized windows frame the adjacent greenbelt, filling the space with natural light. Extending the living space outdoors, the private fenced courtyard offers a peaceful, low-maintenance retreat. Designer updates continue throughout the home, including wide-plank luxury flooring, fresh interior paint, custom architectural wood accent walls, designer window treatments, sophisticated lighting, beautifully remodeled bathrooms with frameless glass shower enclosures, rainfall shower fixtures, illuminated mirrors, contemporary vanities and smart bidet toilets, a whole-home water softener system, a Tesla charging station, custom closets, and countless thoughtful details including smart features that elevate everyday living. The location is just as exceptional. Nestled in one of Citron's quieter interior locations, you're just around the corner from The South Plunge community pool and the highly acclaimed Esencia K-8 School. Beyond your doorstep, Rancho Mission Viejo offers miles of scenic trails, parks, fitness centers, sports courts, clubhouses, community events, and resort-style amenities that make every day feel like a getaway. Walk to a 10/10 K-8 School. Walk to the Pool. Come Home to Designer Living. More than a beautifully upgraded home, this is your opportunity to experience one of Orange County's most sought-after communities.
For sale
Listed by: First Team Real Estate • Joshua Richardson • Contact: 949 466-9785
$1,295,000
33 Lomada St, Mission Viejo, CA 92694
3beds
2,005sqft
Single Family Residence
Built in 2016
2,300 Square Feet Lot
$1,280,700 Zestimate®
$646/sqft
$349/mo HOA
What's special
- 89 days
- 281
- 16
Zillow last checked:
Listing updated:
Listed by:
Joshua Richardson DRE #01896924 949466-9785,
First Team Real Estate
Source: CRMLS,MLS#: OC26159113 Originating MLS: California Regional MLS
Originating MLS: California Regional MLSFacts & features
Interior
Bedrooms & bathrooms
- Bedrooms: 3
- Bathrooms: 3
- Full bathrooms: 2
- 1/2 bathrooms: 1
- Main level bathrooms: 1
Rooms
- Room types: Bedroom, Entry/Foyer, Great Room, Kitchen, Laundry, Living Room, Primary Bathroom, Primary Bedroom, Other
Primary bedroom
- Features: Primary Suite
Bedroom
- Features: All Bedrooms Up
Kitchen
- Features: Kitchen Island, Kitchen/Family Room Combo, Quartz Counters, Stone Counters, Remodeled, Updated Kitchen
Other
- Features: Walk-In Closet(s)
Heating
- Central
Cooling
- Central Air
Appliances
- Included: Built-In Range, Dishwasher, Gas Cooktop, Disposal, Gas Oven, Microwave, Water Softener, Water To Refrigerator, Water Heater
- Laundry: Washer Hookup, Gas Dryer Hookup, Inside, Laundry Room, Upper Level
Features
- Breakfast Bar, Built-in Features, Open Floorplan, Pantry, Quartz Counters, Recessed Lighting, Wired for Data, Wood Product Walls, All Bedrooms Up, Primary Suite, Walk-In Closet(s)
- Flooring: Vinyl
- Windows: Custom Covering(s)
- Has fireplace: No
- Fireplace features: None
- Common walls with other units/homes: No Common Walls
Interior area
- Total interior livable area: 2,005 sqft
Video & virtual tour
Property
Parking
- Total spaces: 2
- Parking features: Door-Multi, Direct Access, Garage, Garage Door Opener
- Attached garage spaces: 2
Features
- Levels: Two
- Stories: 2
- Entry location: Front Door
- Patio & porch: Front Porch, Patio, Porch
- Pool features: Community, Association
- Has spa: Yes
- Spa features: Association, Community
- Has view: Yes
- View description: Park/Greenbelt
Lot
- Size: 2,300 Square Feet
- Features: Close to Clubhouse, Near Park
Details
- Parcel number: 75544111
- Special conditions: Standard
Construction
Type & style
- Home type: SingleFamily
- Property subtype: Single Family Residence
Condition
- Turnkey
- New construction: No
- Year built: 2016
Details
- Builder model: Plan 2
- Builder name: Cal Atlantic (now Lennar)
Utilities & green energy
- Electric: 220 Volts in Garage
- Sewer: Public Sewer
- Water: Public
- Utilities for property: Electricity Connected, Natural Gas Connected, Sewer Connected, Water Connected
Community & HOA
Community
- Features: Biking, Curbs, Dog Park, Hiking, Street Lights, Suburban, Sidewalks, Park, Pool
- Subdivision: Citron (Escitrr)
HOA
- Has HOA: Yes
- Amenities included: Bocce Court, Clubhouse, Sport Court, Dog Park, Fitness Center, Outdoor Cooking Area, Barbecue, Picnic Area, Paddle Tennis, Playground, Pickleball, Pool, Pets Allowed, Recreation Room, Spa/Hot Tub, Tennis Court(s), Trail(s)
- HOA fee: $349 monthly
- HOA name: Rancho MMC
- HOA phone: 949-625-6500
Location
- Region: Mission Viejo
Financial & listing details
- Price per square foot: $646/sqft
- Tax assessed value: $1,275,000
- Date on market: 7/24/2026
- Cumulative days on market: 90 days
- Listing terms: Cash,Cash to New Loan
Estimated market value
$1,280,700
$1.22M - $1.34M
$5,516/mo
Price history
| Date | Event | Price |
|---|---|---|
| 7/24/2026 | Listed for sale | $1,295,000+3.6%$646/sqft |
Source:  CRMLS #OC26159113 Report a problem CRMLS #OC26159113 Report a problem | ||
| 12/5/2024 | Sold | $1,250,000-2.3%$623/sqft |
Source: CRMLS #OC24206804 Report a problem | ||
| 11/26/2024 | Pending sale | $1,280,000$638/sqft |
Source: CRMLS #OC24206804 Report a problem | ||
| 11/12/2024 | Contingent | $1,280,000$638/sqft |
Source: CRMLS #OC24206804 Report a problem | ||
| 10/24/2024 | Price change | $1,280,000-0.4%$638/sqft |
Source: CRMLS #OC24206804 Report a problem | ||
| 10/9/2024 | Listed for sale | $1,285,000+7.1%$641/sqft |
Source: CRMLS #OC24206804 Report a problem | ||
| 4/7/2022 | Sold | $1,200,000+9.2%$599/sqft |
Source: Public Record Report a problem | ||
| 3/27/2022 | Pending sale | $1,099,000$548/sqft |
Source: CRMLS #OC22038992 Report a problem | ||
| 3/23/2022 | Contingent | $1,099,000+57.2%$548/sqft |
Source: CRMLS #OC22038992 Report a problem | ||
| 6/16/2016 | Sold | $699,000$349/sqft |
Source: Public Record Report a problem | ||
Public tax history
| Year | Property taxes | Tax assessment |
|---|---|---|
| 2026 | -- | $1,275,000 +2% |
| 2025 | $18,284 +0.6% | $1,250,000 +0.1% |
| 2024 | $18,170 +1.3% | $1,248,480 +2% |
| 2023 | $17,930 +35.4% | $1,224,000 +57% |
| 2022 | $13,238 +1.6% | $779,745 +2% |
| 2021 | $13,029 +0.6% | $764,456 +1% |
| 2020 | $12,947 | $756,618 +2% |
| 2019 | $12,947 -1.8% | $741,783 +2% |
| 2018 | $13,190 -0.6% | $727,239 +2% |
| 2017 | $13,273 | $712,980 +136.9% |
| 2016 | $13,273 | $301,021 |
Find assessor info on the county website
Monthly payment
Est. payment
Payment breakdown
Explore the cost of this home by adjusting the details. Changes won't be saved.Climate risks
Neighborhood: 92694
Nearby schools
Schools provided by the listing agent
- High: Tesoro
Source: CRMLS. This data may not be complete. We recommend contacting the local school district to confirm school assignments for this home.
Similar homes
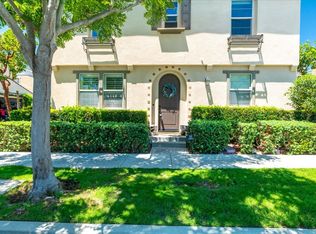
- $1,289,0004 bd4 ba1.9k sqft14 Marisol, Rancho Mission Viejo, CA 92694For Sale
 MLS ID #PW26186141, Vicki Sommers, ERA North Orange County. CRMLS
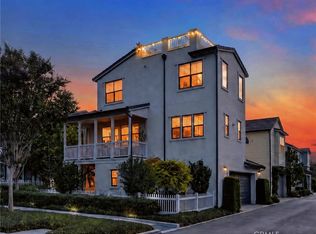
 - $1,370,0004 bd4 ba2.5k sqft58 Vasto St, Mission Viejo, CA 92694For Sale
 MLS ID #NP26189563, Alena Steichen, Plus Real Estate. CRMLS
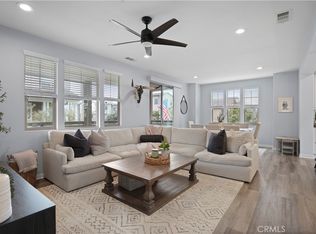
 - $1,110,0003 bd3 ba1.7k sqft123 Garcilla Dr, Mission Viejo, CA 92694For Sale
 MLS ID #OC26099456, Heather Hill, HomeSmart, Evergreen Realty. CRMLS
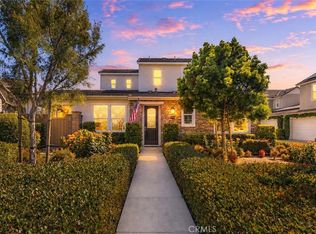
 - $1,435,0004 bd3 ba2.1k sqft6 Veraz Rancho, Ladera Ranch, CA 92694For Sale
 MLS ID #OC26216093, Heather Hill, HomeSmart, Evergreen Realty. CRMLS
