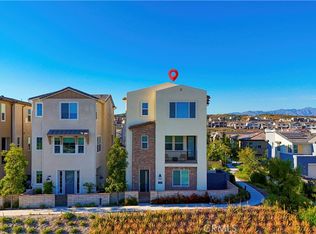
Welcome to 893 Longhorn Way, a beautifully upgraded residence located in the award-winning master planned community of Rancho Mission Viejo. Situated in the highly desirable Village of Rienda within the Evolve neighborhood, this exceptional home combines modern design, functionality, and the vibrant lifestyle RMV is known for.
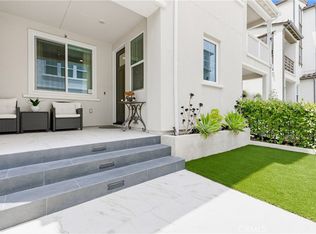
One of the standout features of this home is the generously sized backyard — offering great outdoor space not commonly found in the neighborhood — along with a private driveway. Inside, the thoughtfully designed floor plan features a highly sought-after downstairs bedroom and full bathroom, ideal for guests, multigenerational living, or a private home office setup.
The bright open-concept living spaces are complemented by designer finishes and seamless indoor/outdoor flow, creating the perfect setting for both entertaining and everyday living. The chef-inspired kitchen opens effortlessly to the dining and living areas, while upstairs, a spacious loft provides additional flexible living space perfect for a media room, office, playroom, or lounge.
Enjoy access to Rancho Mission Viejo’s unmatched resort-style amenities, including pools, fitness centers, clubhouses, pickleball and tennis courts, scenic trails, community farms, sports parks, playgrounds, year-round events, and social gatherings for residents of all ages. Conveniently located near Ranch Camp, the brand new Boulder Pond & Playground, award-winning schools, dining, shopping, and South Orange County’s beautiful beaches.
Experience elevated living where luxury, comfort, and community come together at 893 Longhorn Way.
For sale
Listed by: Douglas Elliman of California • Roy Fenn • Contact: 714-206-0800
Price cut: $51K (10/2)
$1,249,000
893 Longhorn Way, Rancho Mission Viejo, CA 92694
4beds
1,990sqft
Single Family Residence
Built in 2022
3,268 Square Feet Lot
$1,242,200 Zestimate®
$628/sqft
$306/mo HOA
What's special
- 128 days
- 991
- 49
Zillow last checked:
Listing updated:
Listed by:
Roy Fenn DRE #02087529 714-206-0800,
Douglas Elliman of California
Source: CRMLS,MLS#: OC26114682 Originating MLS: California Regional MLS
Originating MLS: California Regional MLSFacts & features
Interior
Bedrooms & bathrooms
- Bedrooms: 4
- Bathrooms: 3
- Full bathrooms: 3
- Main level bathrooms: 1
- Main level bedrooms: 1
Rooms
- Room types: Bedroom, Family Room, Loft, Primary Bathroom, Primary Bedroom, Other, Pantry
Primary bedroom
- Features: Primary Suite
Bedroom
- Features: Bedroom on Main Level
Other
- Features: Walk-In Closet(s)
Pantry
- Features: Walk-In Pantry
Heating
- Central
Cooling
- Central Air
Appliances
- Laundry: Laundry Room
Features
- Bedroom on Main Level, Loft, Primary Suite, Walk-In Pantry, Walk-In Closet(s)
- Flooring: Vinyl
- Has fireplace: No
- Fireplace features: None
- Common walls with other units/homes: No Common Walls
Interior area
- Total interior livable area: 1,990 sqft
Property
Parking
- Total spaces: 2
- Parking features: Direct Access, Driveway, Garage
- Attached garage spaces: 2
Features
- Levels: Two
- Stories: 2
- Entry location: 1
- Patio & porch: Front Porch
- Pool features: Association
- Has spa: Yes
- Spa features: Association
- Fencing: Block
- Has view: Yes
- View description: Mountain(s), Neighborhood
Lot
- Size: 3,268 Square Feet
- Features: Back Yard
Details
- Parcel number: 12539220
- Special conditions: Standard
Construction
Type & style
- Home type: SingleFamily
- Property subtype: Single Family Residence
Condition
- Turnkey
- New construction: No
- Year built: 2022
Utilities & green energy
- Sewer: Public Sewer
- Water: Public
Community & HOA
Community
- Features: Biking, Curbs, Dog Park, Gutter(s), Hiking, Lake, Park, Storm Drain(s), Street Lights, Suburban, Sidewalks
- Subdivision: Evolve (Evle)
HOA
- Has HOA: Yes
- Amenities included: Bocce Court, Clubhouse, Sport Court, Dog Park, Fitness Center, Fire Pit, Meeting Room, Meeting/Banquet/Party Room, Outdoor Cooking Area, Barbecue, Picnic Area, Playground, Pickleball, Pool, Recreation Room, Spa/Hot Tub, Tennis Court(s), Trail(s)
- HOA fee: $306 monthly
- HOA name: Rancho MMC
- HOA phone: 949-625-6500
Location
- Region: Rancho Mission Viejo
Financial & listing details
- Price per square foot: $628/sqft
- Tax assessed value: $1,216,886
- Date on market: 6/1/2026
- Cumulative days on market: 128 days
- Listing terms: Cash,Cash to New Loan,Conventional
Estimated market value
$1,242,200
$1.18M - $1.30M
$5,850/mo
Price history
| Date | Event | Price |
|---|---|---|
| 10/2/2026 | Price change | $1,249,000-3.9%$628/sqft |
Source: CLAW #OC26114682MR Report a problem | ||
| 8/5/2026 | Price change | $1,299,999-2.3%$653/sqft |
Source:  CRMLS #OC26114682 Report a problem CRMLS #OC26114682 Report a problem | ||
| 7/22/2026 | Price change | $1,330,000-1.5%$668/sqft |
Source: CRMLS #OC26114682 Report a problem | ||
| 7/3/2026 | Price change | $1,349,999-1.8%$678/sqft |
Source: CRMLS #OC26114682 Report a problem | ||
| 6/24/2026 | Price change | $1,375,000-1.7%$691/sqft |
Source: CRMLS #OC26114682 Report a problem | ||
| 6/1/2026 | Listed for sale | $1,399,000+19.6%$703/sqft |
Source: CRMLS #OC26114682 Report a problem | ||
| 7/26/2023 | Sold | $1,170,000+15.8%$588/sqft |
Source: Public Record Report a problem | ||
| 1/24/2023 | Listing removed | -- |
Source:  Pulte Report a problem Pulte Report a problem | ||
| 1/19/2023 | Listed for sale | $1,009,990$508/sqft |
Source: Pulte Report a problem | ||
Public tax history
| Year | Property taxes | Tax assessment |
|---|---|---|
| 2026 | -- | $1,216,886 +2% |
| 2025 | $19,852 +1.2% | $1,193,026 +2% |
| 2024 | $19,624 +71.6% | $1,169,634 +281.1% |
| 2023 | $11,435 +45.2% | $306,919 +111.7% |
| 2022 | $7,877 | $144,968 |
Find assessor info on the county website
Monthly payment
Est. payment
Payment breakdown
Explore the cost of this home by adjusting the details. Changes won't be saved.Climate risks
Neighborhood: 92694
Nearby schools
Schools provided by the listing agent
- High: Tesoro
Source: CRMLS. This data may not be complete. We recommend contacting the local school district to confirm school assignments for this home.
- $1,120,6002,901 sqft883 Longhorn Way, Mission Viejo, CA 92694Off Market
- $1,153,6002,891 sqft943 Longhorn Way, Rancho Mission Viejo, CA 92694Off Market
- $1,289,8003,470 sqft873 Longhorn Way, Rancho Mission Viejo, CA 92694Off Market
- $1,124,6002,442 sqft953 Longhorn Way, Rancho Mission Viejo, CA 92694Off Market
Similar homes
- $1,049,0003 bd3 ba1.8k sqft112 Homestead Rd, Ladera Ranch, CA 92694For Sale
 MLS ID #OC26114684, Roy Fenn, Douglas Elliman of California. CRMLS
 - $1,295,0003 bd3 ba2k sqft33 Lomada St, Mission Viejo, CA 92694For Sale
 MLS ID #OC26159113, Joshua Richardson, First Team Real Estate. CRMLS
 - $1,200,0004 bd4 ba1.8k sqft202 Heartland Way, Rancho Mission Viejo, CA 92694For Sale
 MLS ID #OC26168470, Qihang Wang, Real Broker. CRMLS
 - $999,0003 bd4 ba1.7k sqft432 Corral Ct, Ladera Ranch, CA 92694For Sale
 MLS ID #OC26154280, Dave Archuletta, Avenor Real Estate. CRMLS
