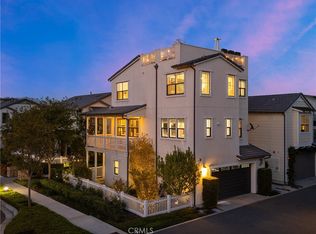
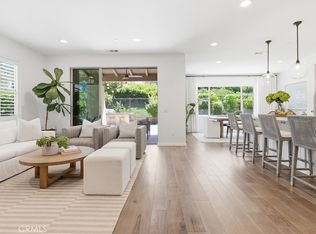
Welcome to this exceptional 4-bedroom, 3.5 bathroom detached corner home with a ROOFTOP DECK on a single-loaded street in the highly sought-after Trellis community of Rancho Mission Viejo's Esencia neighborhood. Offering 1,944 square feet, this beautifully upgraded residence combines sophisticated designer finishes, a versatile floor plan, & exceptional indoor-outdoor living. A charming white picket fence, low-maintenance turf, lemon trees, herbs, and flowering landscaping welcome you home. Inside, a custom shiplap foyer with an elegant chandelier lighting creates a warm first impression. The first level features a private en-suite bedroom, ideal for guests or multigenerational living. The main floor open living area is designed for effortless entertaining, featuring a custom distressed wooden shiplap TV wall with built-in cabinetry, remote-controlled designer shades, & a stylish dry bar with beverage cooler. The designer kitchen showcases floor-to-ceiling white shaker cabinetry, herringbone backsplash, quartz countertops, custom lighting, & stainless-steel appliances. A versatile bedroom/office includes a built-in daybed, closet, plantation shutters, and designer wall coverings. Outside, a wraparound balcony offers peaceful hill views. Upstairs, there are 2 additional bedrooms & 2 full bathrooms. The spacious primary suite features a custom accent wall, plantation shutters, generous walk-in closet, and beautifully appointed bath with dual vanity, soaking tub, & separate shower. Also on this floor, there is a laundry closet with extra storage. The private rooftop deck is the showstopper, offering panoramic mountain & community views, spectacular sunsets, a fire table, BBQ, outdoor sitting area, & string lighting—perfect for entertaining or relaxing under the stars. Additional highlights include a 2-car attached garage, a tankless water heater, dual pane windows throughout, as well as bidets in all bathrooms. Residents enjoy Rancho Mission Viejo's exceptional resort-style amenities, including multiple pools and spas, fitness centers, clubhouses, pickleball, tennis, basketball, billiards, community garden, dog park, BBQ areas, outdoor lounges, coffee shop, community bar, & an active calendar of events & activities. Highly upgraded, ideally located, and thoughtfully designed, this exceptional home offers refined living, resort-style amenities, and a private rooftop retreat with unforgettable views. Welcome home—and welcome to vacation living every day!
For sale
Listed by: ERA North Orange County • Vicki Sommers • Contact: 714-624-9576
$1,289,000
14 Marisol, Rancho Mission Viejo, CA 92694
4beds
1,944sqft
Single Family Residence
Built in 2016
2,079 Square Feet Lot
$1,285,100 Zestimate®
$663/sqft
$349/mo HOA
What's special
- 21 hours
- 50
- 7
Zillow last checked:
Listing updated:
Listed by:
Vicki Sommers DRE #01827935 714-624-9576,
ERA North Orange County
Source: CRMLS,MLS#: PW26186141 Originating MLS: California Regional MLS
Originating MLS: California Regional MLSFacts & features
Interior
Bedrooms & bathrooms
- Bedrooms: 4
- Bathrooms: 4
- Full bathrooms: 3
- 1/2 bathrooms: 1
- Main level bathrooms: 1
- Main level bedrooms: 1
Rooms
- Room types: Bedroom, Entry/Foyer, Family Room, Kitchen, Primary Bathroom, Primary Bedroom, Office, Other
Primary bedroom
- Features: Primary Suite
Bedroom
- Features: Bedroom on Main Level
Bathroom
- Features: Bidet, Bathtub, Dual Sinks, Full Bath on Main Level, Quartz Counters, Remodeled, Separate Shower, Tub Shower, Upgraded, Walk-In Shower
Kitchen
- Features: Built-in Trash/Recycling, Kitchen/Family Room Combo, Quartz Counters, Remodeled, Updated Kitchen
Other
- Features: Walk-In Closet(s)
Heating
- Central
Cooling
- Central Air
Appliances
- Included: Dishwasher, Disposal, Gas Range, Microwave, Refrigerator, Tankless Water Heater, Dryer, Washer
- Laundry: Inside, Laundry Closet, Upper Level
Features
- Breakfast Bar, Built-in Features, Ceiling Fan(s), Dry Bar, Eat-in Kitchen, Open Floorplan, Quartz Counters, Recessed Lighting, Bedroom on Main Level, Primary Suite, Walk-In Closet(s)
- Flooring: Carpet, Tile, Vinyl
- Windows: Blinds, Custom Covering(s), Double Pane Windows, Drapes, Plantation Shutters, Screens, Shutters
- Has fireplace: No
- Fireplace features: None
- Common walls with other units/homes: End Unit,No Common Walls
Interior area
- Total interior livable area: 1,944 sqft
Video & virtual tour
Property
Parking
- Total spaces: 2
- Parking features: Door-Multi, Direct Access, Garage
- Attached garage spaces: 2
Features
- Levels: Three Or More
- Stories: 3
- Entry location: 1
- Patio & porch: Front Porch, Patio, Porch, Rooftop, Wrap Around
- Pool features: In Ground, Association
- Has spa: Yes
- Spa features: Association, Community
- Fencing: Vinyl,Wood
- Has view: Yes
- View description: Hills, Mountain(s), Neighborhood
Lot
- Size: 2,079 Square Feet
- Features: Corner Lot
Details
- Parcel number: 75541256
- Special conditions: Standard
Construction
Type & style
- Home type: SingleFamily
- Property subtype: Single Family Residence
Materials
- Drywall, Stucco
- Foundation: Slab
- Roof: Other,Tile
Condition
- Updated/Remodeled
- New construction: No
- Year built: 2016
Utilities & green energy
- Sewer: Public Sewer
- Water: Public
- Utilities for property: Electricity Connected, Natural Gas Connected, Sewer Connected, Water Connected
Community & HOA
Community
- Features: Biking, Dog Park, Park, Street Lights, Suburban, Sidewalks
- Security: Carbon Monoxide Detector(s), Smoke Detector(s)
- Subdivision: Trellis (Estrell)
HOA
- Has HOA: Yes
- Amenities included: Clubhouse, Sport Court, Dog Park, Fitness Center, Fire Pit, Maintenance Grounds, Jogging Path, Meeting Room, Management, Outdoor Cooking Area, Barbecue, Picnic Area, Playground, Pickleball, Pool, Recreation Room, Spa/Hot Tub, Tennis Court(s), Trail(s)
- HOA fee: $349 monthly
- HOA name: Rancho MMC
- HOA phone: 949-625-6500
Location
- Region: Rancho Mission Viejo
Financial & listing details
- Price per square foot: $663/sqft
- Date on market: 9/9/2026
- Listing terms: Cash,Cash to New Loan,Conventional,FHA,VA Loan
- Inclusions: Refrigerator and Washer/Dryer
- Road surface type: Paved
Estimated market value
$1,285,100
$1.21M - $1.38M
$5,070/mo
Price history
| Date | Event | Price |
|---|---|---|
| 9/9/2026 | Listed for sale | $1,289,000+78.6%$663/sqft |
Source:  CRMLS #PW26186141 Report a problem CRMLS #PW26186141 Report a problem | ||
| 12/20/2016 | Sold | $721,900$371/sqft |
Source: Agent Provided Report a problem | ||
Public tax history
Tax history is unavailable.
Monthly payment
Est. payment
Payment breakdown
Explore the cost of this home by adjusting the details. Changes won't be saved.Climate risks
Neighborhood: 92694
Nearby schools
Schools provided by the listing agent
- High: Tesoro
Source: CRMLS. This data may not be complete. We recommend contacting the local school district to confirm school assignments for this home.
Similar homes
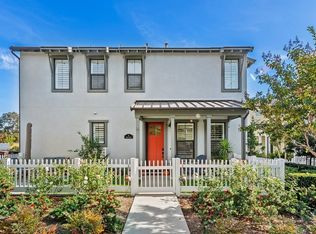
- $1,395,0004 bd4 ba2.5k sqft58 Vasto St, Mission Viejo, CA 92694For Sale
 MLS ID #NP26189563, Alena Steichen, Plus Real Estate. CRMLS
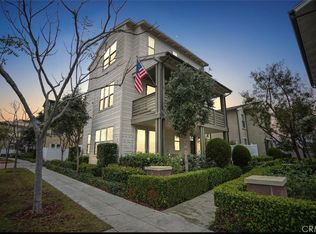
 - $1,110,0003 bd3 ba1.7k sqft123 Garcilla Dr, Mission Viejo, CA 92694For Sale
 MLS ID #OC26099456, Heather Hill, HomeSmart, Evergreen Realty. CRMLS
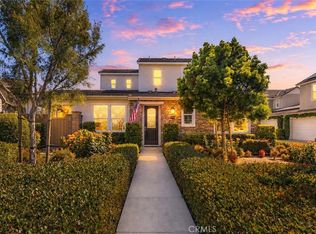
 - $1,399,0004 bd4 ba2.1k sqft34 Ocaso St, Mission Viejo, CA 92694For Sale
 MLS ID #TR26171367, Jae Kim, Ten Pointe Realty. CRMLS
 - $1,485,0003 bd3 ba2.4k sqft4 Cerro Ct, Mission Viejo, CA 92694For Sale
 MLS ID #OC26170750, Adrian Soumeeh, Avenor Real Estate. CRMLS
Local buyer's agents are ready to help
