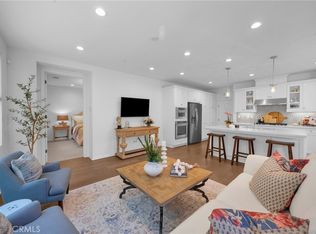
Located in the highly desirable Trellis neighborhood of Esencia. This end lot location has an upgraded home featuring the largest floor plan with 3 bedrooms and 3.5 baths. The first level includes a bedroom and full bath, ideal for guests or multi-generational living. The second level offers an open-concept great room with a spacious kitchen, dining area, and family room. The kitchen is appointed with quartz countertops, gray cabinetry, stainless steel appliances, designer backsplash, and faux wood flooring. A wraparound balcony extends the living space outdoors. The primary suite includes a walk-in closet, dual vanities, soaking tub, and separate shower. An additional bedroom, bathroom, and laundry area complete the second level.
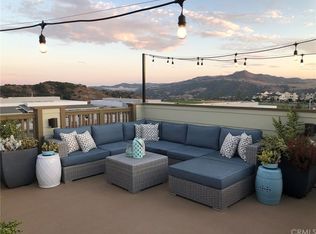
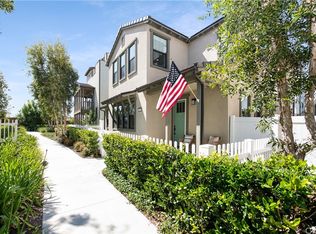
Enjoy panoramic views from the expansive rooftop deck—perfect for entertaining. Additional highlights include a wraparound front porch, white picket fence, and upgraded finishes throughout. Residents of Rancho Mission Viejo enjoy access to resort-style amenities including pools, spas, fitness centers, community farms, parks, sports courts, Esencia K–8 School, and more.
Under contract
Listed by: RE/MAX Select One • Arne DeWitt • 949-285-1400
Price cut: $15K (8/4)
$1,135,000
34 Marisol St, Mission Viejo, CA 92694
3beds
1,944sqft
Single Family Residence
Built in 2016
2,077 Square Feet Lot
$1,128,100 Zestimate®
$584/sqft
$350/mo HOA
What's special
- 154 days
- 539
- 27
Zillow last checked:
Listing updated:
Listed by:
Arne DeWitt DRE #00948218 949-285-1400,
RE/MAX Select One
Source: CRMLS,MLS#: OC26074463 Originating MLS: California Regional MLS
Originating MLS: California Regional MLSFacts & features
Interior
Bedrooms & bathrooms
- Bedrooms: 3
- Bathrooms: 4
- Full bathrooms: 3
- 1/2 bathrooms: 1
- Main level bathrooms: 1
- Main level bedrooms: 1
Rooms
- Room types: Bedroom, Guest Quarters, Kitchen, Laundry, Living Room, Primary Bathroom, Primary Bedroom
Primary bedroom
- Features: Primary Suite
Bedroom
- Features: Bedroom on Main Level
Bathroom
- Features: Bathroom Exhaust Fan, Bathtub, Stone Counters, Separate Shower
Kitchen
- Features: Kitchen/Family Room Combo, Quartz Counters
Heating
- Forced Air
Cooling
- Central Air
Appliances
- Included: Dishwasher, Disposal, Gas Range, Microwave, Refrigerator
- Laundry: Washer Hookup, Gas Dryer Hookup, Upper Level
Features
- Breakfast Bar, Ceiling Fan(s), Coffered Ceiling(s), Bedroom on Main Level, Primary Suite
- Flooring: Vinyl
- Windows: Double Pane Windows
- Has fireplace: Yes
- Fireplace features: Living Room
- Common walls with other units/homes: No Common Walls
Interior area
- Total interior livable area: 1,944 sqft
Video & virtual tour
Property
Parking
- Total spaces: 2
- Parking features: Direct Access, Garage
- Attached garage spaces: 2
Features
- Levels: Three Or More
- Stories: 3
- Entry location: 1
- Patio & porch: Deck, Patio, Rooftop
- Pool features: Association
- Has spa: Yes
- Spa features: Above Ground, Private
- Has view: Yes
- View description: City Lights, Panoramic, Valley
Lot
- Size: 2,077 Square Feet
- Features: Corner Lot, Cul-De-Sac
Details
- Parcel number: 75541246
- Special conditions: Standard
Construction
Type & style
- Home type: SingleFamily
- Property subtype: Single Family Residence
Materials
- Foundation: Slab
Condition
- Updated/Remodeled
- New construction: No
- Year built: 2016
Utilities & green energy
- Sewer: Public Sewer
- Water: Public
- Utilities for property: Cable Connected, Electricity Connected, Natural Gas Connected, Phone Connected, Sewer Connected, Water Connected
Community & HOA
Community
- Features: Biking, Dog Park, Hiking, Park, Street Lights, Sidewalks
- Security: Carbon Monoxide Detector(s), Smoke Detector(s)
- Subdivision: Trellis (Estrell)
HOA
- Has HOA: Yes
- Amenities included: Fire Pit, Pickleball, Pool, Spa/Hot Tub
- HOA fee: $350 monthly
- HOA name: Rancho MMC
- HOA phone: 949-625-6500
Location
- Region: Mission Viejo
Financial & listing details
- Price per square foot: $584/sqft
- Tax assessed value: $857,832
- Date on market: 4/9/2026
- Cumulative days on market: 154 days
- Listing terms: Cash,Cash to New Loan,Conventional
Estimated market value
$1,128,100
$1.07M - $1.18M
$5,642/mo
Price history
| Date | Event | Price |
|---|---|---|
| 9/9/2026 | Contingent | $1,135,000$584/sqft |
Source:  CRMLS #OC26074463 Report a problem CRMLS #OC26074463 Report a problem | ||
| 8/4/2026 | Price change | $1,135,000-1.3%$584/sqft |
Source: CRMLS #OC26074463 Report a problem | ||
| 6/17/2026 | Price change | $1,150,000-1.7%$592/sqft |
Source: CRMLS #OC26074463 Report a problem | ||
| 5/4/2026 | Price change | $1,170,000-1.7%$602/sqft |
Source: CRMLS #OC26074463 Report a problem | ||
| 4/10/2026 | Listed for sale | $1,190,000+54.7%$612/sqft |
Source: CRMLS #OC26074463 Report a problem | ||
| 11/8/2019 | Sold | $769,000+13.9%$396/sqft |
Source: Public Record Report a problem | ||
| 8/12/2016 | Sold | $675,000$347/sqft |
Source: Public Record Report a problem | ||
Public tax history
| Year | Property taxes | Tax assessment |
|---|---|---|
| 2026 | -- | $857,832 +2% |
| 2025 | $13,832 +1.7% | $841,012 +2% |
| 2024 | $13,604 +1.5% | $824,522 +2% |
| 2023 | $13,399 +1.8% | $808,355 +2% |
| 2022 | $13,168 +1.6% | $792,505 +2% |
| 2021 | $12,959 +0.7% | $776,966 +1% |
| 2020 | $12,875 | $769,000 +9.5% |
| 2019 | $12,875 +2.7% | $702,165 +2% |
| 2018 | $12,540 -0.4% | $688,398 +2% |
| 2017 | $12,593 | $674,900 +203.5% |
| 2016 | $12,593 | $222,339 |
Find assessor info on the county website
Monthly payment
Est. payment
Payment breakdown
Explore the cost of this home by adjusting the details. Changes won't be saved.Climate risks
Neighborhood: 92694
Nearby schools
Schools provided by the listing agent
- High: Tesoro
Source: CRMLS. This data may not be complete. We recommend contacting the local school district to confirm school assignments for this home.
Similar homes
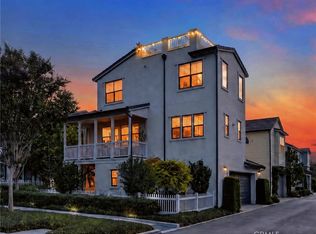
- $1,289,0004 bd4 ba1.9k sqft14 Marisol, Rancho Mission Viejo, CA 92694For Sale
 MLS ID #PW26186141, Vicki Sommers, ERA North Orange County. CRMLS
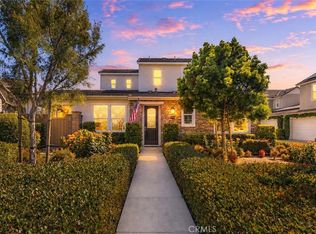
 - $1,110,0003 bd3 ba1.7k sqft123 Garcilla Dr, Mission Viejo, CA 92694For Sale
 MLS ID #OC26099456, Heather Hill, HomeSmart, Evergreen Realty. CRMLS
 - $1,135,0003 bd3 ba1.7k sqft61 Garcilla Dr, Mission Viejo, CA 92694For Sale
 MLS ID #OC26103436, Heather Hill, HomeSmart, Evergreen Realty. CRMLS
 - $1,295,0003 bd3 ba2k sqft33 Lomada St, Mission Viejo, CA 92694For Sale
 MLS ID #OC26159113, Joshua Richardson, First Team Real Estate. CRMLS
Local buyer's agents are ready to help
