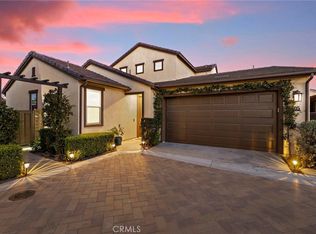
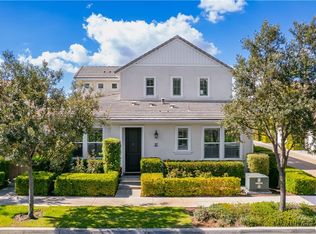
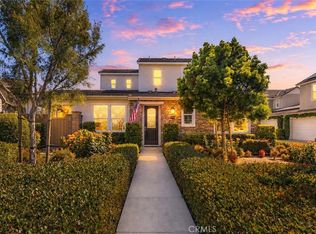
Welcome to elevated 55+ living in the award-winning resort-style community of Rancho Mission Viejo. This beautifully appointed home offers the perfect blend of luxury, comfort, and low-maintenance living in an exceptional location walkable to many of the community’s sought-after amenities.
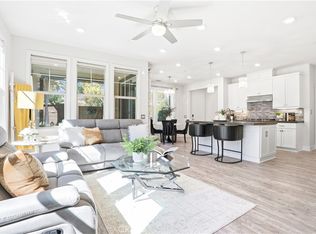
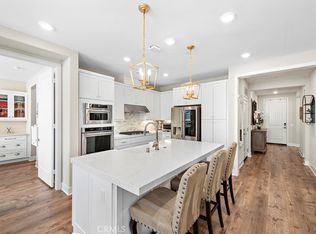
Inside, you’ll find stunning real wood flooring, designer finishes including woven shades and an open-concept layout filled with natural light. The chef-inspired kitchen features an elevated tile backsplash, white marble look quartz countertops, stainless steel appliances with stunning glass pedants creating a refined yet welcoming atmosphere. The dining area sliding door opens to an outdoor room with space for a table and bbq area with a turf side yard perfect for pets or garden beds.
The home offers three bedrooms and three full bathrooms, each thoughtfully upgraded with quartz counters and beautifully tiled showers, bringing a spa-like feel throughout the residence. The spacious loft on the second floor provides comfort and flexibility for guests extra living area, hobby and game room or a home office. This residence was designed with convenience in mind with its easy maintenance outdoor space perfect for those who like to lock and leave for travel or just need an easy to care for home without compromising on upgrades.
Enjoy the incredible lifestyle that makes Rancho Mission Viejo so desirable, with access to resort-style pools, fitness centers, clubhouses, social events, walking trails, and countless amenities just moments from your front door. This is an exceptional opportunity to enjoy sophisticated 55+ living in one of Orange County’s most vibrant master-planned communities.
For sale
Listed by: HomeSmart, Evergreen Realty • Heather Hill • Contact: 9493222660
Price cut: $15K (7/28)
$1,135,000
61 Garcilla Dr, Mission Viejo, CA 92694
3beds
1,761sqft
:
Get pre-qualified$7,540/mo
Condominium
Built in 2017
-- sqft lot
$1,120,600 Zestimate®
$645/sqft
$438/mo HOA
What's special
- 208 days |
- 304 |
- 15 |
Zillow last checked:
Listing updated:
Listed by:
Heather Hill DRE #01874459 9493222660,
HomeSmart, Evergreen Realty
Source: CRMLS,MLS#: OC26103436 Originating MLS: California Regional MLS
Originating MLS: California Regional MLSFacts & features
Interior
Bedrooms & bathrooms
- Bedrooms: 3
- Bathrooms: 3
- Full bathrooms: 3
- Main level bathrooms: 2
- Main level bedrooms: 2
Rooms
- Room types: Bedroom, Family Room, Kitchen, Laundry, Loft, Living Room, Primary Bathroom, Primary Bedroom, Office, Other, Dining Room
Primary bedroom
- Features: Primary Suite
Primary bedroom
- Features: Main Level Primary
Bedroom
- Features: Bedroom on Main Level
Bathroom
- Features: Bathroom Exhaust Fan, Closet, Dual Sinks, Enclosed Toilet, Full Bath on Main Level, Low Flow Plumbing Fixtures, Linen Closet, Quartz Counters, Separate Shower, Upgraded
Kitchen
- Features: Built-in Trash/Recycling, Kitchen Island, Kitchen/Family Room Combo, Pots & Pan Drawers, Quartz Counters
Heating
- Central, ENERGY STAR Qualified Equipment
Cooling
- Central Air, ENERGY STAR Qualified Equipment
Appliances
- Included: 6 Burner Stove, Built-In Range, Dishwasher, ENERGY STAR Qualified Appliances, ENERGY STAR Qualified Water Heater, Electric Oven, Freezer, Gas Range, High Efficiency Water Heater, Microwave, Refrigerator, Range Hood, Tankless Water Heater, Vented Exhaust Fan, Water Heater
- Laundry: Electric Dryer Hookup, Gas Dryer Hookup, Laundry Room
Features
- Breakfast Bar, Ceiling Fan(s), Separate/Formal Dining Room, Eat-in Kitchen, High Ceilings, Open Floorplan, Quartz Counters, Recessed Lighting, Two Story Ceilings, Wired for Data, Bedroom on Main Level, Loft, Main Level Primary, Primary Suite, Walk-In Closet(s)
- Windows: Double Pane Windows, Low-Emissivity Windows, Roller Shields
- Has fireplace: No
- Fireplace features: None
- Common walls with other units/homes: 1 Common Wall,No One Above,No One Below
Interior area
- Total interior livable area: 1,761 sqft
Property
Parking
- Total spaces: 2
- Parking features: Direct Access, Garage, Garage Door Opener, No Driveway, Public, Garage Faces Side
- Attached garage spaces: 2
Accessibility
- Accessibility features: Safe Emergency Egress from Home, Low Pile Carpet, Accessible Doors, Accessible Hallway(s)
Features
- Levels: Two
- Stories: 2
- Entry location: 1
- Patio & porch: Arizona Room, Concrete, Patio
- Exterior features: Lighting, Rain Gutters
- Pool features: Community, Heated, In Ground, Lap, Association
- Has spa: Yes
- Spa features: Association, Community, Heated, In Ground
- Fencing: Block,Privacy
- Has view: Yes
- View description: Hills, Mountain(s)
Lot
- Size: 8.56 Acres
- Features: 16-20 Units/Acre, 11-15 Units/Acre, Close to Clubhouse, Drip Irrigation/Bubblers, Landscaped, Paved, Yard
Details
- Parcel number: 93058518
- Special conditions: Standard
Construction
Type & style
- Home type: Condo
- Architectural style: Craftsman,Traditional
- Property subtype: Condominium
- Attached to another structure: Yes
Materials
- Drywall, Frame, Glass, Concrete, Stucco, Wood Siding
- Foundation: Concrete Perimeter, Slab
- Roof: Concrete
Condition
- Turnkey
- New construction: No
- Year built: 2017
Details
- Builder model: Plan 2
- Builder name: Cal Atlantic
Utilities & green energy
- Electric: 220 Volts in Garage
- Sewer: Public Sewer
- Water: Public
- Utilities for property: Cable Available, Electricity Available, Electricity Connected, Natural Gas Connected, Phone Available, Sewer Available, Underground Utilities, Water Connected
Green energy
- Energy efficient items: Appliances, Water Heater
Community & HOA
Community
- Features: Biking, Curbs, Dog Park, Foothills, Golf, Gutter(s), Hiking, Mountainous, Near National Forest, Park, Preserve/Public Land, Storm Drain(s), Street Lights, Suburban, Sidewalks, Pool
- Security: Carbon Monoxide Detector(s), Fire Detection System, Firewall(s), Fire Sprinkler System, Smoke Detector(s)
- Senior community: Yes
- Subdivision: Iris (Esiris)
HOA
- Has HOA: Yes
- Amenities included: Bocce Court, Clubhouse, Sport Court, Dog Park, Fitness Center, Fire Pit, Meeting Room, Meeting/Banquet/Party Room, Maintenance Front Yard, Outdoor Cooking Area, Barbecue, Picnic Area, Playground, Pickleball, Pool, Spa/Hot Tub, Tennis Court(s), Trail(s)
- Services included: Pest Control
- HOA fee: $438 monthly
- HOA name: Rancho MMC
- HOA phone: 949-625-6500
Location
- Region: Mission Viejo
Financial & listing details
- Price per square foot: $645/sqft
- Tax assessed value: $733,783
- Annual tax amount: $12,268
- Date on market: 5/12/2026
- Cumulative days on market: 208 days
- Listing terms: Cash,Cash to New Loan,Conventional,VA Loan
- Road surface type: Paved
Estimated market value
$1,120,600
$1.06M - $1.18M
$4,785/mo
Price history
| Date | Event | Price |
|---|---|---|
| 7/28/2026 | Price change | $1,135,000-1.3%$645/sqft |
Source:  CRMLS #OC26103436 Report a problem CRMLS #OC26103436 Report a problem | ||
| 7/10/2026 | Price change | $1,150,000-0.9%$653/sqft |
Source: CRMLS #OC26103436 Report a problem | ||
| 6/24/2026 | Price change | $1,160,000-1.3%$659/sqft |
Source: CRMLS #OC26103436 Report a problem | ||
| 5/13/2026 | Listed for sale | $1,175,000+82.2%$667/sqft |
Source: CRMLS #OC26103436 Report a problem | ||
| 1/25/2018 | Sold | $645,000$366/sqft |
Source: Public Record Report a problem | ||
Public tax history
| Year | Property taxes | Tax assessment |
|---|---|---|
| 2025 | $12,268 +1% | $733,783 +2% |
| 2024 | $12,146 +0.3% | $719,396 +2% |
| 2023 | $12,106 +1.8% | $705,291 +2% |
| 2022 | $11,893 +1.3% | $691,462 +2% |
| 2021 | $11,737 +2.1% | $677,904 +1% |
| 2020 | $11,494 | $670,953 +2% |
| 2019 | $11,494 -4.3% | $657,798 +21.7% |
| 2018 | $12,010 | $540,642 |
Find assessor info on the county website
Monthly payment
Est. payment
Payment breakdown
Explore the cost of this home by adjusting the details. Changes won't be saved.Climate risks
Neighborhood: 92694
Nearby schools
GreatSchools rating
- 10/10Esencia TK-8Grades: K-5Distance: 0.3 mi
- 10/10Esencia MiddleGrades: 6-8Distance: 0.3 mi
- 9/10Tesoro High SchoolGrades: 9-12Distance: 3.1 mi
- $1,180,0003 bd3 ba1.7k sqft169 Garcilla Dr, Mission Viejo, CA 92694Sold
- $1,790,0002 bd4 ba2.3k sqft205 Garcilla Rancho, Mission Viejo, CA 92694Sold
- $1,135,0002 bd3 ba1.7k sqft183 Garcilla Dr, Mission Viejo, CA 92694Sold
- $1,180,0003 bd3 ba1.7k sqft37 Garcilla Dr, Mission Viejo, CA 92694Sold
- $1,620,0002 bd3 ba1.8k sqft161 Garcilla Dr, Rancho Mission Viejo, CA 92694Sold
- $--2 bd2 ba-- sqft86 Esencia Dr #F320A52C6, Ladera Ranch, CA 92694Off Market
- $--1 bd1 ba-- sqft86 Esencia Dr #776F18CCB, Ladera Ranch, CA 92694Off Market
- $--1 bd1 ba-- sqft86 Esencia Dr #1, Ladera Ranch, CA 92694Off Market
A local agent can set up tours, give advice and negotiate with sellers.
Similar homes
- $1,110,0003 bd3 ba1.7k sqft123 Garcilla Dr, Mission Viejo, CA 92694For Sale
 MLS ID #OC26099456, Heather Hill, HomeSmart, Evergreen Realty. CRMLS
 - $1,110,0003 bd3 ba1.6k sqft175 Patria, Mission Viejo, CA 92694For Sale
 MLS ID #OC26140203, Dave Archuletta, Avenor Real Estate. CRMLS
 - $930,0003 bd3 ba1.4k sqft189 Patria, Mission Viejo, CA 92694For Sale
 MLS ID #OC26122081, Brandice Presley, First Team Real Estate. CRMLS
 - $1,295,0003 bd3 ba2k sqft33 Lomada St, Mission Viejo, CA 92694For Sale
 MLS ID #OC26159113, Joshua Richardson, First Team Real Estate. CRMLS
 - $1,149,0003 bd3 ba1.7k sqft177 Patria Rancho, Mission Viejo, CA 92694For SaleMLS ID #NP26147727, Susan Krueger, Arbor Real Estate. CRMLS
- $1,124,9003 bd3 ba1.9k sqft888 Sunrise Rd, Ladera Ranch, CA 92694For SaleMLS ID #OC26162573, Jill Mitzev, Inhabit Collective. CRMLS
- $1,075,0003 bd3 ba1.8k sqft43 Fosco St, Mission Viejo, CA 92694For SaleMLS ID #OC26139201, Dave Archuletta, Avenor Real Estate. CRMLS
- $1,150,0002 bd2 ba1.4k sqft109 Cerrero Ct, Mission Viejo, CA 92694For SaleMLS ID #OC26109426, Heather Hill, HomeSmart, Evergreen Realty. CRMLS
- $845,0002 bd3 ba1.5k sqft70 Concepcion St, Rancho Mission Viejo, CA 92694For SaleMLS ID #OC26164403, Gina Zumbo, HomeSmart, Evergreen Realty. CRMLS
- $1,375,0004 bd3 ba2.2k sqft26 Majeza Ct, Mission Viejo, CA 92694For SaleMLS ID #OC26126175, Heather Hill, HomeSmart, Evergreen Realty. CRMLS
- $1,535,0003 bd3 ba2.4k sqft4 Cerro Ct, Mission Viejo, CA 92694For SaleMLS ID #OC26170750, Adrian Soumeeh, Avenor Real Estate. CRMLS
- $1,298,0002 bd2 ba1.4k sqft3 Cerrero Ct, Mission Viejo, CA 92694For SaleMLS ID #OC26156288, Christen Hoselton, HomeSmart, Evergreen Realty. CRMLS
- $999,9993 bd4 ba1.9k sqft169 Hideaway Loop, Mission Viejo, CA 92692For SaleMLS ID #SW26169342, Imran Zaman, Impact Real Estate. CRMLS
- $1,049,9883 bd3 ba1.7k sqft21 Arlington St, Mission Viejo, CA 92694For SaleMLS ID #OC26166554, Jim Zakhar, Regency Real Estate Brokers. CRMLS
- $1,498,0003 bd3 ba2.4k sqft1 Intriga Ct, Mission Viejo, CA 92694For SaleMLS ID #OC26150442, Lilly Chen, Alink Realty Group. CRMLS
- $1,299,9003 bd4 ba2k sqft30 Ocaso St, Mission Viejo, CA 92694For SaleMLS ID #OC26160739, Maryam Amiri, Redfin. CRMLS
- $1,399,0004 bd4 ba2.1k sqft34 Ocaso St, Mission Viejo, CA 92694For SaleMLS ID #TR26171367, Jae Kim, Ten Pointe Realty. CRMLS
- $999,0002 bd2 ba1.3k sqft726 Sunrise Rd, Ladera Ranch, CA 92694For SaleMLS ID #OC26171296, Martucci Angiano, First Team Real Estate. CRMLS
- $1,099,0004 bd4 ba2.1k sqft600 Shadowbrook, Foothill Ranch, CA 92610For SaleMLS ID #OC26074412, Scott Gibson, Gibson Group. CRMLS
- $1,595,0003 bd3 ba2.1k sqft36 Cerrero Ct, Mission Viejo, CA 92694For SaleMLS ID #OC26093285, Heather Hill, HomeSmart, Evergreen Realty. CRMLS
Local buyer's agents are ready to help
