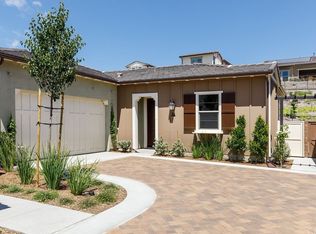
Single story living with a 2nd floor loft and powder bath, make this home the perfect floorplan for aging in place. A sprawling easy care lawn gives you privacy and green space views. Low Mello Roos and Access to Gavilan Club and all RMV Amenities seals the deal! Welcome to 36 Cerrero Court, a distinguished single-story living residence nestled in the serene enclave of Rancho Mission Viejo. This exquisite 55+ home boasts a refined living space, set on a large lot offering a coveted California Room with fireplace and media wall, beautiful paver patio, artificial turf lawn, lush gardens and mature trees. Upon entering, you’ll be captivated by the elegance of wood floors that grace the spacious interior, seamlessly connecting the entire home. Masterfully designed with two secondary bedrooms and a luxurious bathroom for guests on one side of the house and the primary bedroom suite on the opposite side of the home. The open-concept design invites natural light through the living spaces, highlighting the sophisticated finishes which include granite counters, White cabinetry and wood shutters. Serene Primary Suite overlooks the backyard and the adjacent ensuite spa bath with quartz counters, oversized shower and soaking tub. Both secondary bedrooms have wood blinds and ceiling fans and access to the secondary bath with step-in shower. The gourmet kitchen with a large granite island and an overabundance of storage, flows effortlessly into the dining and living areas, ideal for both intimate gatherings and grand entertaining. Step outside the oversized slider to your private outdoor oasis complete outdoor room with fireplace, lush garden with mature plants, turf lawn promising relaxation under the stars or a sunny afternoon. The bonus room and powder bath is located on the second floor which is perfect for grandkids, an office or a hobby room. Beautiful views from the bonus room covered deck. Located on a double culdesac street just down from the 55+ pool complex “The Outlook”, this home offers it’s residents an active lifestyle with access to a plethora of amenities including 4 gyms, 10 pools, numerous parks, trails, clubhouses plus many clubs for residents to connect. Discover the epitome of elegant 55+ living at 36 Cerrero Court, where every detail is designed to elevate your lifestyle.
For sale
Listed by: HomeSmart, Evergreen Realty • Heather Hill • Contact: 9493222660
Price cut: $54K (7/18)
$1,595,000
36 Cerrero Ct, Mission Viejo, CA 92694
3beds
2,184sqft
:
Get pre-qualified$10,320/mo
Single Family Residence
Built in 2016
4,870 Square Feet Lot
$1,571,900 Zestimate®
$730/sqft
$438/mo HOA
What's special
- 69 days |
- 525 |
- 31 |
Zillow last checked:
Listing updated:
Listed by:
Heather Hill DRE #01874459 9493222660,
HomeSmart, Evergreen Realty
Source: CRMLS,MLS#: OC26093285 Originating MLS: California Regional MLS
Originating MLS: California Regional MLSFacts & features
Interior
Bedrooms & bathrooms
- Bedrooms: 3
- Bathrooms: 3
- Full bathrooms: 2
- 1/2 bathrooms: 1
- Main level bathrooms: 2
- Main level bedrooms: 3
Rooms
- Room types: Bonus Room, Bedroom, Great Room, Kitchen, Laundry, Loft, Primary Bathroom, Primary Bedroom, Other, Dining Room
Primary bedroom
- Features: Main Level Primary
Bedroom
- Features: All Bedrooms Down
Bedroom
- Features: Bedroom on Main Level
Bathroom
- Features: Bathroom Exhaust Fan, Bathtub, Closet, Dual Sinks, Enclosed Toilet, Full Bath on Main Level, Low Flow Plumbing Fixtures, Linen Closet, Quartz Counters, Soaking Tub
Kitchen
- Features: Built-in Trash/Recycling, Granite Counters, Kitchen Island, Kitchen/Family Room Combo, Pots & Pan Drawers
Other
- Features: Walk-In Closet(s)
Heating
- Central, ENERGY STAR Qualified Equipment, Fireplace(s)
Cooling
- Central Air, ENERGY STAR Qualified Equipment, High Efficiency
Appliances
- Included: Convection Oven, Dishwasher, ENERGY STAR Qualified Appliances, ENERGY STAR Qualified Water Heater, Electric Oven, Gas Cooktop, Disposal, High Efficiency Water Heater, Ice Maker, Microwave, Refrigerator, Self Cleaning Oven, Tankless Water Heater, Vented Exhaust Fan, Water To Refrigerator, Water Heater, Dryer, Washer
- Laundry: Washer Hookup, Gas Dryer Hookup, Inside, Laundry Room
Features
- Breakfast Bar, Ceiling Fan(s), Cathedral Ceiling(s), Separate/Formal Dining Room, Granite Counters, High Ceilings, Open Floorplan, Recessed Lighting, Unfurnished, Wired for Data, All Bedrooms Down, Bedroom on Main Level, Loft, Main Level Primary, Primary Suite, Walk-In Closet(s)
- Flooring: Carpet, Tile, Wood
- Doors: ENERGY STAR Qualified Doors, Mirrored Closet Door(s), Panel Doors, Sliding Doors
- Windows: Double Pane Windows, ENERGY STAR Qualified Windows, Plantation Shutters, Screens
- Has fireplace: Yes
- Fireplace features: Gas, Outside
- Common walls with other units/homes: No Common Walls
Interior area
- Total interior livable area: 2,184 sqft
Property
Parking
- Total spaces: 2
- Parking features: Direct Access, Door-Single, Driveway, Garage Faces Front, Garage, Garage Door Opener
- Attached garage spaces: 2
Accessibility
- Accessibility features: Safe Emergency Egress from Home, Low Pile Carpet, Accessible Doors, Accessible Entrance, Accessible Hallway(s)
Features
- Levels: Two
- Stories: 2
- Entry location: 1
- Patio & porch: Arizona Room, Covered, Deck
- Exterior features: Lighting, Rain Gutters
- Pool features: Community, Association
- Has spa: Yes
- Spa features: Association, Community
- Fencing: Block,Excellent Condition,Wrought Iron
- Has view: Yes
- View description: Park/Greenbelt, Hills, Neighborhood
Lot
- Size: 4,870 Square Feet
- Dimensions: 4870
- Features: 6-10 Units/Acre, Back Yard, Close to Clubhouse, Corner Lot, Cul-De-Sac, Drip Irrigation/Bubblers, Greenbelt, Level, Near Park, Rectangular Lot, Sprinklers Timer, Street Level
Details
- Parcel number: 75539110
- Special conditions: Standard
Construction
Type & style
- Home type: SingleFamily
- Architectural style: Mediterranean
- Property subtype: Single Family Residence
Materials
- Brick Veneer, Drywall, Frame, Glass, Concrete, Stucco
- Foundation: Slab
- Roof: Concrete
Condition
- Turnkey
- New construction: No
- Year built: 2016
Details
- Builder model: Plan 3X
- Builder name: Cal Atlantic Homes/Lennar
Utilities & green energy
- Electric: Standard
- Sewer: Public Sewer
- Water: Public
- Utilities for property: Cable Available, Electricity Available, Electricity Connected, Natural Gas Available, Natural Gas Connected, Phone Available, Sewer Available, Sewer Connected, Underground Utilities, Water Available, Water Connected
Green energy
- Energy efficient items: Appliances, Water Heater
Community & HOA
Community
- Features: Biking, Curbs, Dog Park, Gutter(s), Hiking, Storm Drain(s), Street Lights, Suburban, Sidewalks, Park, Pool
- Security: Carbon Monoxide Detector(s), Fire Detection System, Fire Rated Drywall, Fire Sprinkler System, Smoke Detector(s)
- Senior community: Yes
- Subdivision: Avocet (Esevo)
HOA
- Has HOA: Yes
- Amenities included: Bocce Court, Clubhouse, Sport Court, Dog Park, Fitness Center, Fire Pit, Maintenance Grounds, Meeting Room, Meeting/Banquet/Party Room, Maintenance Front Yard, Outdoor Cooking Area, Barbecue, Picnic Area, Paddle Tennis, Playground, Pickleball, Pool, Pets Allowed, Racquetball, Recreation Room, Spa/Hot Tub
- HOA fee: $438 monthly
- HOA name: Rancho MMC
- HOA phone: 949-625-6500
Location
- Region: Mission Viejo
Financial & listing details
- Price per square foot: $730/sqft
- Tax assessed value: $927,328
- Annual tax amount: $15,148
- Date on market: 4/30/2026
- Cumulative days on market: 69 days
- Listing terms: Cash,Conventional,Fannie Mae,VA Loan
- Inclusions: Washer and Dryer
- Road surface type: Paved
Estimated market value
$1,571,900
$1.49M - $1.65M
$5,811/mo
Price history
| Date | Event | Price |
|---|---|---|
| 7/18/2026 | Price change | $1,595,000-3.3%$730/sqft |
Source:  CRMLS #OC26093285 Report a problem CRMLS #OC26093285 Report a problem | ||
| 6/24/2026 | Listed for sale | $1,649,000$755/sqft |
Source: CRMLS #OC26093285 Report a problem | ||
| 6/12/2026 | Listing removed | $1,649,000$755/sqft |
Source: CRMLS #OC26093285 Report a problem | ||
| 4/30/2026 | Listed for sale | $1,649,000+102.3%$755/sqft |
Source: CRMLS #OC26093285 Report a problem | ||
| 11/29/2017 | Sold | $815,000$373/sqft |
Source:  CRMLS #SB17114366 Report a problem CRMLS #SB17114366 Report a problem | ||
Public tax history
| Year | Property taxes | Tax assessment |
|---|---|---|
| 2025 | $15,148 +1.7% | $927,328 +2% |
| 2024 | $14,898 +1.5% | $909,146 +2% |
| 2023 | $14,672 +1.8% | $891,320 +2% |
| 2022 | $14,419 +1.6% | $873,844 +2% |
| 2021 | $14,189 +0.7% | $856,710 +1% |
| 2020 | $14,097 | $847,926 +2% |
| 2019 | $14,097 -1.6% | $831,300 +2% |
| 2018 | $14,332 +35.5% | $815,000 +85.4% |
| 2017 | $10,581 | $439,606 +78.8% |
| 2016 | $10,581 | $245,824 |
Find assessor info on the county website
Monthly payment
Est. payment
Payment breakdown
Explore the cost of this home by adjusting the details. Changes won't be saved.Climate risks
Neighborhood: 92694
Nearby schools
GreatSchools rating
- 10/10Esencia TK-8Grades: K-5Distance: 0.6 mi
- 10/10Esencia MiddleGrades: 6-8Distance: 0.6 mi
- 9/10Tesoro High SchoolGrades: 9-12Distance: 3.1 mi
- $1,545,4003 bd2 ba1.8k sqft46 Cerrero Ct, Mission Viejo, CA 92694Off Market
- $1,463,9003 bd2 ba1.8k sqft34 Cerrero Ct, Mission Viejo, CA 92694Off Market
- $1,420,7002 bd2 ba1.6k sqft38 Cerrero Ct, Mission Viejo, CA 92694Off Market
- $1,371,4002 bd2 ba1.6k sqft44 Cerrero Ct, Mission Viejo, CA 92694Off Market
- $1,346,7002 bd2 ba1.6k sqft32 Cerrero Ct, Mission Viejo, CA 92694Off Market
- $2,080,0002 bd3 ba2.3k sqft17 Cantar St, Mission Viejo, CA 92694Sold
- $2,233,8002 bd3 ba2.9k sqft19 Cantar St, Mission Viejo, CA 92694Off Market
- $1,573,8003 bd2 ba2.1k sqft24 Cerrero Ct, Rancho Mission Viejo, CA 92694Off Market
A local agent can set up tours, give advice and negotiate with sellers.
Similar homes
- $1,539,0002 bd3 ba1.8k sqft25 Risa Rancho, Mission Viejo, CA 92694For Sale
 MLS ID #OC26158719, Heather Hill, HomeSmart, Evergreen Realty. CRMLS
 - $1,375,0004 bd3 ba2.2k sqft26 Majeza Ct, Mission Viejo, CA 92694For Sale
 MLS ID #OC26126175, Heather Hill, HomeSmart, Evergreen Realty. CRMLS
 - $1,450,0004 bd3 ba2.4k sqft19 Jarano St, Mission Viejo, CA 92694For Sale
 MLS ID #OC26145069, Deneka Waddell, Compass. CRMLS
 - $1,899,9994 bd5 ba3.2k sqft18 Baliza Rd, Mission Viejo, CA 92694For Sale
 MLS ID #PW26105854, Patricia Ramchandani, Calterra Realty. CRMLS
 - $1,150,0002 bd2 ba1.4k sqft109 Cerrero Ct, Mission Viejo, CA 92694For SaleMLS ID #OC26109426, Heather Hill, HomeSmart, Evergreen Realty. CRMLS
- $1,699,9994 bd3 ba2.4k sqft15 Langford Ln, Mission Viejo, CA 92694For SaleMLS ID #OC26130861, Amy Sims, Coldwell Banker Realty. CRMLS
- $1,749,9994 bd3 ba2.5k sqft2 Saint Giles Ct, Mission Viejo, CA 92694For SaleMLS ID #OC26147144, Emily White, Compass. CRMLS
- $1,299,9003 bd4 ba2k sqft30 Ocaso St, Mission Viejo, CA 92694For SaleMLS ID #OC26160739, Maryam Amiri, Redfin. CRMLS
- $1,150,0003 bd3 ba1.7k sqft61 Garcilla Dr, Mission Viejo, CA 92694For SaleMLS ID #OC26103436, Heather Hill, HomeSmart, Evergreen Realty. CRMLS
- $2,375,0004 bd3 ba3k sqft5 Baliza Rd, Mission Viejo, CA 92694For SaleMLS ID #OC26117863, Deneka Waddell, Compass. CRMLS
- $1,249,0003 bd3 ba1.7k sqft43 Dawnwood Msn, Mission Viejo, CA 92694For SaleMLS ID #OC26157998, Brett Vanlandingham, First Team Real Estate. CRMLS
- $1,615,0004 bd3 ba2.5k sqft15 Tuscany, Mission Viejo, CA 92694For SaleMLS ID #PW26133352, William Keye, Main Street Realtors. CRMLS
- $1,079,0003 bd3 ba1.8k sqft1 Palta St, Mission Viejo, CA 92694For SaleMLS ID #PW26058412, Michael Sheehan, Greentree Realty Group. CRMLS
- $1,649,0003 bd3 ba2.3k sqft2 Pepper Ct, Coto De Caza, CA 92679For SaleMLS ID #OC26136472, John Russell, Pacific Sotheby's Int'l Realty. CRMLS
- $1,649,0003 bd4 ba2.6k sqft25 Dartmouth Ln, Coto De Caza, CA 92679For SaleMLS ID #OC26145155, Veronica Potter, Regency Real Estate Brokers. CRMLS
- $1,739,8004 bd3 ba2.5k sqft19 Via Alonso, San Clemente, CA 92673For SaleMLS ID #PW26133981, Amanda Hogan, Seven Gables Real Estate. CRMLS
- $1,598,0003 bd3 ba1.9k sqft14 Helmcrest, Aliso Viejo, CA 92656For SaleMLS ID #OC26136008, Debbie Crockett, First Team Real Estate. CRMLS
- $1,799,9904 bd3 ba2.4k sqft5503 Costa Escondida, San Clemente, CA 92673For SaleMLS ID #OC26142351, Holly McKhann, First Team Real Estate. CRMLS
- $1,518,0004 bd3 ba1.9k sqft23992 Via La Coruna, Mission Viejo, CA 92691For SaleMLS ID #OC26125244, Mark Zhong, Real Broker. CRMLS
- $1,525,0004 bd3 ba2.7k sqft18 Via Pelayo, Rancho Santa Margarita, CA 92688For SaleMLS ID #OC26138703, Dave Gubler, IML Real Estate. CRMLS
Local buyer's agents are ready to help
