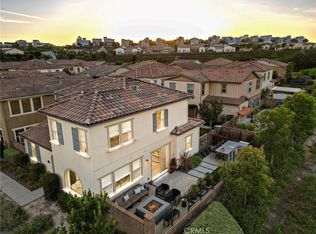
Welcome to 19 Jarano, an exceptional residence nestled within the prestigious Reverie neighborhood of Rancho Mission Viejo, Orange County’s premier master-planned community. Impeccably designed and extensively upgraded, this turnkey home blends timeless elegance with modern sophistication, offering a lifestyle defined by comfort, style, and effortless indoor-outdoor living. From the moment you step inside, you’re greeted by an open, light-filled floor plan enhanced by wide-plank white oak luxury vinyl flooring, designer lighting, and carefully curated finishes throughout. Expansive bifold glass doors create a seamless transition to the private backyard, extending the living space and providing the perfect setting for entertaining, dining al fresco, or simply enjoying Southern California’s year-round climate. At the heart of the home, the chef’s kitchen is both beautiful and functional, showcasing premium appliances, a striking custom designer backsplash, upgraded finishes, and elegant lighting that elevates the space. Adjacent to the kitchen, the spacious dining area and inviting great room create an ideal environment for everyday living and entertaining. The thoughtfully designed main level also features a private bedroom with a full bath—perfect for guests, multigenerational living, or a dedicated home office—as well as a functional mudroom that adds everyday convenience. Upstairs, the luxurious primary suite offers a peaceful retreat complete with dual walk-in closets and a spa-inspired ambiance. Two additional generously sized bedrooms and a well-appointed laundry room with upgraded cabinetry provide exceptional comfort and flexibility for today’s lifestyle. The oversized garage offers abundant storage along with a dedicated 220-volt outlet for electric vehicle charging, combining practicality with modern convenience. Ideally located within the sought-after Reverie enclave, residents enjoy exclusive access to Rancho Mission Viejo’s award-winning resort-style amenities, including multiple pools, state-of-the-art fitness centers, scenic hiking and biking trails, community farms, playgrounds, sports parks, pickleball courts, clubhouses, and an exciting calendar of year-round community events. Offering designer finishes, thoughtful upgrades, and an exceptional floor plan in one of Orange County’s most desirable communities.
For sale
Listed by: Compass • Deneka Waddell • Contact: 949-607-7143
$1,450,000
19 Jarano St, Mission Viejo, CA 92694
4beds
2,474sqft
:
Get pre-qualified$9,340/mo
Single Family Residence
Built in 2019
3,683 Square Feet Lot
$1,428,900 Zestimate®
$586/sqft
$357/mo HOA
What's special
- 21 days |
- 1,389 |
- 102 |
Likely to sell faster than
Zillow last checked:
Listing updated:
Listed by:
Deneka Waddell DRE #02121480 949-607-7143,
Compass
Source: CRMLS,MLS#: OC26145069 Originating MLS: California Regional MLS
Originating MLS: California Regional MLSFacts & features
Interior
Bedrooms & bathrooms
- Bedrooms: 4
- Bathrooms: 3
- Full bathrooms: 3
- Main level bathrooms: 1
- Main level bedrooms: 1
Rooms
- Room types: Bedroom, Entry/Foyer, Family Room, Kitchen, Laundry, Living Room, Primary Bathroom, Primary Bedroom, Other, Pantry
Bedroom
- Features: Multi-Level Bedroom
Bedroom
- Features: Bedroom on Main Level
Bathroom
- Features: Bathroom Exhaust Fan, Bathtub, Closet, Dual Sinks, Enclosed Toilet, Full Bath on Main Level, Linen Closet, Quartz Counters, Separate Shower, Tub Shower
Kitchen
- Features: Built-in Trash/Recycling, Butler's Pantry, Kitchen Island, Kitchen/Family Room Combo, Pots & Pan Drawers, Quartz Counters, Utility Sink, Walk-In Pantry
Other
- Features: Walk-In Closet(s)
Pantry
- Features: Walk-In Pantry
Heating
- Central, ENERGY STAR Qualified Equipment
Cooling
- Central Air, ENERGY STAR Qualified Equipment
Appliances
- Included: Built-In Range, ENERGY STAR Qualified Appliances, ENERGY STAR Qualified Water Heater, Gas Oven, Gas Range, Microwave, Range Hood, Tankless Water Heater, Water Heater
- Laundry: Laundry Room, Upper Level
Features
- Built-in Features, Block Walls, In-Law Floorplan, Open Floorplan, Pantry, Quartz Counters, Recessed Lighting, Bedroom on Main Level, Primary Suite, Walk-In Pantry, Walk-In Closet(s)
- Flooring: Carpet, Vinyl
- Windows: Custom Covering(s), Double Pane Windows, ENERGY STAR Qualified Windows
- Has fireplace: No
- Fireplace features: None
- Common walls with other units/homes: No Common Walls
Interior area
- Total interior livable area: 2,474 sqft
Video & virtual tour
Property
Parking
- Total spaces: 2
- Parking features: Direct Access, Driveway, Garage
- Attached garage spaces: 2
Features
- Levels: Two
- Stories: 2
- Entry location: ground
- Patio & porch: Arizona Room, Covered, Front Porch, Patio
- Pool features: Community, Association
- Has spa: Yes
- Spa features: Association, Community
- Fencing: Block
- Has view: Yes
- View description: City Lights, Hills, Neighborhood
Lot
- Size: 3,683 Square Feet
- Dimensions: 3683
- Features: Drip Irrigation/Bubblers
Details
- Parcel number: 12528138
- Special conditions: Standard
Construction
Type & style
- Home type: SingleFamily
- Property subtype: Single Family Residence
Materials
- Stucco, Wood Siding
- Foundation: Slab
Condition
- Turnkey
- New construction: No
- Year built: 2019
Details
- Builder model: 3
- Builder name: taylor morrison
Utilities & green energy
- Electric: 220 Volts in Garage
- Sewer: Public Sewer
- Water: Public
- Utilities for property: Electricity Connected, Natural Gas Connected, Sewer Connected, Water Connected
Green energy
- Energy efficient items: Appliances, Water Heater
Community & HOA
Community
- Features: Biking, Dog Park, Foothills, Hiking, Mountainous, Park, Preserve/Public Land, Street Lights, Sidewalks, Pool
- Security: Carbon Monoxide Detector(s), Fire Sprinkler System
- Subdivision: Reverie (Esrev)
HOA
- Has HOA: Yes
- Amenities included: Bocce Court, Clubhouse, Dog Park, Fitness Center, Fire Pit, Meeting Room, Meeting/Banquet/Party Room, Maintenance Front Yard, Outdoor Cooking Area, Barbecue, Picnic Area, Paddle Tennis, Playground, Pickleball, Pool, Recreation Room, Spa/Hot Tub, Tennis Court(s), Trail(s)
- HOA fee: $357 monthly
- HOA name: Rancho MMC
- HOA phone: 949-625-6500
Location
- Region: Mission Viejo
Financial & listing details
- Price per square foot: $586/sqft
- Tax assessed value: $919,743
- Annual tax amount: $16,244
- Date on market: 7/8/2026
- Cumulative days on market: 21 days
- Listing terms: Cash,Cash to New Loan,Conventional,FHA,Fannie Mae,Freddie Mac,VA Loan
- Exclusions: Washer, dryer
- Road surface type: Paved
Estimated market value
$1,428,900
$1.36M - $1.50M
$6,493/mo
Price history
| Date | Event | Price |
|---|---|---|
| 7/8/2026 | Listed for sale | $1,450,000+72.4%$586/sqft |
Source:  CRMLS #OC26145069 Report a problem CRMLS #OC26145069 Report a problem | ||
| 12/30/2019 | Sold | $841,000$340/sqft |
Source: Public Record Report a problem | ||
Public tax history
| Year | Property taxes | Tax assessment |
|---|---|---|
| 2025 | $16,244 +0.2% | $919,743 +2% |
| 2024 | $16,216 +0.9% | $901,709 +2% |
| 2023 | $16,074 +1.7% | $884,029 +2% |
| 2022 | $15,810 +0.9% | $866,696 +2% |
| 2021 | $15,674 -17.6% | $849,702 +1% |
| 2020 | $19,029 +17.2% | $840,990 +182.1% |
| 2019 | $16,238 +102.6% | $298,151 +118.5% |
| 2018 | $8,013 | $136,472 |
Find assessor info on the county website
Monthly payment
Est. payment
Payment breakdown
Explore the cost of this home by adjusting the details. Changes won't be saved.Climate risks
Neighborhood: 92694
Nearby schools
GreatSchools rating
- 10/10Esencia TK-8Grades: K-5Distance: 1.4 mi
- 10/10Esencia MiddleGrades: 6-8Distance: 1.4 mi
- 9/10Tesoro High SchoolGrades: 9-12Distance: 1.9 mi
- $1,370,2004 bd4 ba2.4k sqft19 Jarano St, Rancho Mission Viejo, CA 92694Off Market

- $1,371,3003 bd3 ba2.3k sqft17 Jarano St, Mission Viejo, CA 92694Off Market
- $1,465,6004 bd3 ba2.5k sqft21 Jarano St, Mission Viejo, CA 92694Off Market
- $1,322,2003 bd3 ba2.3k sqft23 Jarano St, Mission Viejo, CA 92694Off Market
- $1,285,1004 bd3 ba2.3k sqft23 Jarano St, Rancho Mission Viejo, CA 92694Off Market
- $1,649,5004 bd4 ba2.5k sqft11 Jarano St, Mission Viejo, CA 92694Off Market
- $1,620,0005 bd5 ba2.9k sqft36 Jarano St, Rancho Mission Viejo, CA 92694Sold
- $1,453,6004 bd4 ba2.5k sqft20 Jarano St, Mission Viejo, CA 92694Off Market
A local agent can set up tours, give advice and negotiate with sellers.
Similar homes
- $1,375,0004 bd3 ba2.2k sqft26 Majeza Ct, Mission Viejo, CA 92694For Sale
 MLS ID #OC26126175, Heather Hill, HomeSmart, Evergreen Realty. CRMLS
 - $1,299,9003 bd4 ba2k sqft30 Ocaso St, Mission Viejo, CA 92694For Sale
 MLS ID #OC26160739, Maryam Amiri, Redfin. CRMLS
 - $1,498,0003 bd3 ba2.5k sqft1 Intriga Ct, Mission Viejo, CA 92694For Sale
 MLS ID #OC26150442, Lilly Chen, Alink Realty Group. CRMLS
 - $1,499,9004 bd3 ba2.3k sqft1306 Roots Way, Rancho Mission Viejo, CA 92694For Sale
 MLS ID #OC26149048, Rosemary Hieber, Coldwell Banker Realty. CRMLS
 - $1,298,0002 bd2 ba1.4k sqft3 Cerrero Ct, Mission Viejo, CA 92694For SaleMLS ID #OC26156288, Christen Hoselton, HomeSmart, Evergreen Realty. CRMLS
- $1,199,0004 bd3 ba1.7k sqft3482 Ivy Way, Rancho Mission Viejo, CA 92694For SaleMLS ID #OC26070353, Michele Wood, Avenor Real Estate. CRMLS
- $1,678,0004 bd3 ba2.5k sqft240 Autumn Way, Ladera Ranch, CA 92694For SaleMLS ID #OC26129734, Lilly Chen, Alink Realty Group. CRMLS
- $1,079,0003 bd3 ba1.8k sqft1 Palta St, Mission Viejo, CA 92694For SaleMLS ID #PW26058412, Michael Sheehan, Greentree Realty Group. CRMLS
- $1,075,0003 bd3 ba1.8k sqft43 Fosco St, Mission Viejo, CA 92694For SaleMLS ID #OC26139201, Dave Archuletta, Avenor Real Estate. CRMLS
- $1,139,9003 bd3 ba1.7k sqft123 Garcilla Dr, Mission Viejo, CA 92694For SaleMLS ID #OC26099456, Heather Hill, HomeSmart, Evergreen Realty. CRMLS
- $1,689,0004 bd3 ba2.6k sqft63 Tuberose St, Mission Viejo, CA 92694For SaleMLS ID #OC26112404, Tim Wolter, Ladera Realty. CRMLS
- $1,135,0003 bd3 ba1.7k sqft61 Garcilla Dr, Mission Viejo, CA 92694For SaleMLS ID #OC26103436, Heather Hill, HomeSmart, Evergreen Realty. CRMLS
- $1,298,0004 bd2 ba1.4k sqft27002 El Retiro, Mission Viejo, CA 92692For SaleMLS ID #OC26161456, Ti Yeh, Latitude 33 Real Estate. CRMLS
- $1,899,9994 bd5 ba3.2k sqft18 Baliza Rd, Mission Viejo, CA 92694For SaleMLS ID #PW26105854, Patricia Ramchandani, Calterra Realty. CRMLS
- $1,525,0004 bd3 ba2.7k sqft18 Via Pelayo, Rancho Santa Margarita, CA 92688For SaleMLS ID #OC26138703, Dave Gubler, IML Real Estate. CRMLS
- $2,099,0004 bd5 ba2.7k sqft29 Ventada St, Rancho Mission Viejo, CA 92694For SaleMLS ID #OC26029823, Cesi Pagano, Keller Williams Realty. CRMLS
- $1,150,0002 bd2 ba1.4k sqft109 Cerrero Ct, Mission Viejo, CA 92694For SaleMLS ID #OC26109426, Heather Hill, HomeSmart, Evergreen Realty. CRMLS
- $1,149,0003 bd3 ba1.7k sqft177 Patria Rancho, Mission Viejo, CA 92694For SaleMLS ID #NP26147727, Susan Krueger, Arbor Real Estate. CRMLS
- $1,125,0003 bd3 ba1.6k sqft175 Patria, Mission Viejo, CA 92694For SaleMLS ID #OC26140203, Dave Archuletta, Avenor Real Estate. CRMLS
- $1,649,0003 bd4 ba2.6k sqft25 Dartmouth Ln, Coto De Caza, CA 92679For SaleMLS ID #OC26145155, Veronica Potter, Regency Real Estate Brokers. CRMLS
Local buyer's agents are ready to help
