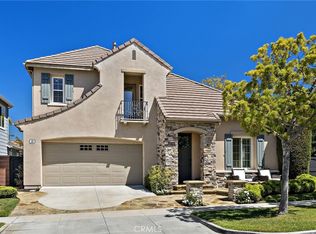
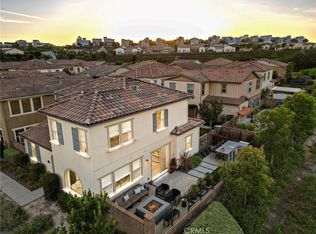
Welcome to 63 Tuberose—a stunning Canopy Lane Plan 4 home located in one of Ladera Ranch’s most sought-after enclaves, just steps from Poets Park, Oso Grande Elementary, and Founders Park. This beautiful corner-lot residence offers timeless curb appeal, expansive indoor-outdoor living, and a thoughtfully designed open floorplan filled with natural light. Step inside to soaring high ceilings, tile flooring, and a truly open layout. The spacious kitchen features white cabinetry, a large center island, and a new dishwasher, making it ideal for entertaining. The adjacent great room and dining area flow seamlessly, while plantation shutters and updated LED recessed lighting add warmth and elegance. A full bedroom and full bathroom on the main level is perfect for guests or multi-generational living. Upstairs you’ll find a generous loft—ideal for a media room, office, or playroom—that overlooks the open space below, enhancing the airy feel of the home. The primary suite is a true retreat, complete with a sitting area, large walk-in closet, soaking tub, separate shower, and dual vanities. Two additional bedrooms, a full bath, and an upstairs laundry room complete the second floor. Enjoy privacy and tranquility in your large yard, finished with updated hardscape, rock features, and newer landscaping. Relax while overlooking Poets Park or entertain with ease on this expansive lot. The 3-car garage with epoxy flooring, extended driveway, newer water heater, and other thoughtful updates complete the package. Ladera Ranch is renowned for its resort-style amenities including a remodeled water park, hiking and biking trails, clubhouses, pools, and top-rated schools. Don’t miss your opportunity to live in one of South Orange County’s most vibrant and connected communities.
For sale
Listed by: Ladera Realty • Tim Wolter • Contact: 949-338-3767
Price cut: $15.9K (7/10)
$1,689,000
63 Tuberose St, Mission Viejo, CA 92694
4beds
2,694sqft
:
Get pre-qualified$10,801/mo
Single Family Residence
Built in 2002
5,639 Square Feet Lot
$1,670,800 Zestimate®
$627/sqft
$231/mo HOA
What's special
- 311 days |
- 924 |
- 16 |
Zillow last checked:
Listing updated:
Listed by:
Tim Wolter DRE #01384317 949-338-3767,
Ladera Realty
Source: CRMLS,MLS#: OC26112404 Originating MLS: California Regional MLS
Originating MLS: California Regional MLSFacts & features
Interior
Bedrooms & bathrooms
- Bedrooms: 4
- Bathrooms: 3
- Full bathrooms: 3
- Main level bathrooms: 1
- Main level bedrooms: 1
Rooms
- Room types: Bedroom, Family Room, Great Room, Kitchen, Laundry, Loft, Living Room, Primary Bathroom, Primary Bedroom, Other, Dining Room
Primary bedroom
- Features: Primary Suite
Bedroom
- Features: Bedroom on Main Level
Kitchen
- Features: Kitchen Island, Kitchen/Family Room Combo
Other
- Features: Walk-In Closet(s)
Heating
- Forced Air
Cooling
- Central Air
Appliances
- Included: Built-In Range, Disposal
- Laundry: Laundry Room
Features
- Breakfast Bar, Built-in Features, Cathedral Ceiling(s), Separate/Formal Dining Room, Eat-in Kitchen, High Ceilings, Recessed Lighting, See Remarks, Bedroom on Main Level, Loft, Primary Suite, Walk-In Closet(s)
- Flooring: Carpet, Tile
- Windows: Plantation Shutters
- Has fireplace: Yes
- Fireplace features: Family Room
- Common walls with other units/homes: No Common Walls
Interior area
- Total interior livable area: 2,694 sqft
Property
Parking
- Total spaces: 3
- Parking features: Direct Access, Driveway, Garage
- Attached garage spaces: 3
Features
- Levels: Two
- Stories: 2
- Entry location: 1
- Pool features: Association
- Has spa: Yes
- Spa features: Association
- Fencing: Block
- Has view: Yes
- View description: Park/Greenbelt, Neighborhood
Lot
- Size: 5,639 Square Feet
- Features: Back Yard, Near Park, Sprinkler System, Yard
Details
- Parcel number: 74110212
- Special conditions: Standard
Construction
Type & style
- Home type: SingleFamily
- Property subtype: Single Family Residence
Materials
- Foundation: Slab
Condition
- New construction: No
- Year built: 2002
Utilities & green energy
- Sewer: Public Sewer
- Water: Public
Community & HOA
Community
- Features: Biking, Curbs, Dog Park, Hiking, Storm Drain(s), Street Lights, Sidewalks, Park
- Subdivision: Canopy Lane (Canl)
HOA
- Has HOA: Yes
- Amenities included: Clubhouse, Sport Court, Fire Pit, Outdoor Cooking Area, Other Courts, Barbecue, Picnic Area, Playground, Pickleball, Pool, Spa/Hot Tub, Tennis Court(s), Trail(s)
- HOA fee: $231 monthly
- HOA name: LARMAC
- HOA phone: 949-218-0900
Location
- Region: Mission Viejo
Financial & listing details
- Price per square foot: $627/sqft
- Tax assessed value: $702,431
- Annual tax amount: $9,952
- Date on market: 5/23/2026
- Cumulative days on market: 311 days
- Listing terms: Cash to New Loan
- Road surface type: Paved
Estimated market value
$1,670,800
$1.59M - $1.75M
$6,447/mo
Price history
| Date | Event | Price |
|---|---|---|
| 7/10/2026 | Price change | $1,689,000-0.9%$627/sqft |
Source:  CRMLS #OC26112404 Report a problem CRMLS #OC26112404 Report a problem | ||
| 5/23/2026 | Listed for sale | $1,704,900+251.5%$633/sqft |
Source: CRMLS #OC26112404 Report a problem | ||
| 12/9/2002 | Sold | $485,000$180/sqft |
Source: Public Record Report a problem | ||
Public tax history
| Year | Property taxes | Tax assessment |
|---|---|---|
| 2025 | $9,952 +1.5% | $702,431 +2% |
| 2024 | $9,802 +1.6% | $688,658 +2% |
| 2023 | $9,648 +2% | $675,155 +2% |
| 2022 | $9,462 +1.6% | $661,917 +2% |
| 2021 | $9,311 +1.8% | $648,939 +1% |
| 2020 | $9,148 | $642,285 +2% |
| 2019 | $9,148 -0.2% | $629,692 +2% |
| 2018 | $9,163 -0.8% | $617,346 +2% |
| 2017 | $9,233 | $605,242 +2% |
| 2016 | $9,233 +1.1% | $593,375 +1.5% |
| 2015 | $9,135 -0.9% | $584,462 +2% |
| 2014 | $9,214 | $573,014 +0.5% |
| 2013 | -- | $570,425 +2% |
| 2012 | -- | $559,241 +2% |
| 2011 | -- | $548,276 +0.8% |
| 2010 | -- | $544,179 -0.2% |
| 2009 | -- | $545,473 +2% |
| 2008 | -- | $534,778 +2% |
| 2007 | -- | $524,293 +2% |
| 2006 | -- | $514,013 +2% |
| 2005 | -- | $503,935 +2% |
| 2004 | -- | $494,054 +1.9% |
| 2003 | -- | $485,000 +259.4% |
| 2002 | -- | $134,963 |
Find assessor info on the county website
Monthly payment
Est. payment
Payment breakdown
Explore the cost of this home by adjusting the details. Changes won't be saved.Climate risks
Neighborhood: Avendale Village
Nearby schools
GreatSchools rating
- 9/10Oso Grande Elementary SchoolGrades: K-5Distance: 0.2 mi
- 9/10Ladera Ranch Middle SchoolGrades: 6-8Distance: 0.6 mi
- 9/10San Juan Hills High SchoolGrades: 9-12Distance: 3 mi
- $1,677,6005 bd2 ba2.7k sqft14 Cleome St, Mission Viejo, CA 92694Off Market
- $1,540,0004 bd3 ba2.5k sqft40 Celestine Cir, Mission Viejo, CA 92694Sold
- $1,634,3004 bd2 ba2.6k sqft38 Celestine Cir, Ladera Ranch, CA 92694Off Market

- $1,716,8004 bd3 ba2.6k sqft38 Celestine Cir, Mission Viejo, CA 92694Off Market
- $1,771,7004 bd3 ba2.6k sqft36 Celestine Cir, Mission Viejo, CA 92694Off Market
- $1,592,9004 bd3 ba2.3k sqft12 Cleome St, Mission Viejo, CA 92694Off Market
- $1,731,6005 bd4 ba2.7k sqft64 Tuberose St, Mission Viejo, CA 92694Off Market
- $1,464,1003 bd2 ba2k sqft62 Tuberose St, Mission Viejo, CA 92694Off Market
A local agent can set up tours, give advice and negotiate with sellers.
Similar homes
- $1,539,0002 bd3 ba1.8k sqft25 Risa Rancho, Mission Viejo, CA 92694For Sale
 MLS ID #OC26158719, Heather Hill, HomeSmart, Evergreen Realty. CRMLS
 - $1,450,0004 bd3 ba2.4k sqft19 Jarano St, Mission Viejo, CA 92694For Sale
 MLS ID #OC26145069, Deneka Waddell, Compass. CRMLS
 - $1,899,9994 bd5 ba3.2k sqft18 Baliza Rd, Mission Viejo, CA 92694For Sale
 MLS ID #PW26105854, Patricia Ramchandani, Calterra Realty. CRMLS
 - $1,375,0004 bd3 ba2.2k sqft26 Majeza Ct, Mission Viejo, CA 92694For Sale
 MLS ID #OC26126175, Heather Hill, HomeSmart, Evergreen Realty. CRMLS
 - $1,498,0003 bd3 ba2.5k sqft1 Intriga Ct, Mission Viejo, CA 92694For SaleMLS ID #OC26150442, Lilly Chen, Alink Realty Group. CRMLS
- $1,749,9994 bd3 ba2.6k sqft24535 Rue De Gauguin, Laguna Niguel, CA 92677For SaleMLS ID #TR26139119, Jing Lian Sang, Universal Elite Inc.. CRMLS
- $1,099,0003 bd3 ba1.5k sqft15 Honey Tree Farm Msn, Ladera Ranch, CA 92694For SaleMLS ID #OC26099708, Tim Wolter, Ladera Realty. CRMLS
- $1,086,0003 bd3 ba1.5k sqft25 Amy Way, Ladera Ranch, CA 92694For SaleMLS ID #WS26033052, WENBO LI, HARVEST REALTY DEVELOPMENT. CRMLS
- $1,649,0003 bd4 ba2.6k sqft25 Dartmouth Ln, Coto De Caza, CA 92679For SaleMLS ID #OC26145155, Veronica Potter, Regency Real Estate Brokers. CRMLS
- $1,799,9904 bd3 ba2.4k sqft5503 Costa Escondida, San Clemente, CA 92673For SaleMLS ID #OC26142351, Holly McKhann, First Team Real Estate. CRMLS
- $1,299,9003 bd4 ba2k sqft30 Ocaso St, Mission Viejo, CA 92694For SaleMLS ID #OC26160739, Maryam Amiri, Redfin. CRMLS
- $1,449,0004 bd3 ba2.1k sqft15 Calle Carmelita, San Clemente, CA 92673For SaleMLS ID #PW26130819, Marc Smith, Freedom First Properties. CRMLS
- $1,875,0005 bd3 ba2.8k sqft49 Creek View Rd, Coto De Caza, CA 92679For SaleMLS ID #OC26094288, John Russell, Pacific Sotheby's Int'l Realty. CRMLS
- $1,635,8004 bd3 ba2.3k sqft10 Willow Way, Lake Forest, CA 92630For SaleMLS ID #WS26139493, DIANA LUO, AMDJ Realty, Inc.. CRMLS
- $1,590,0003 bd3 ba2.1k sqft29561 Michelis St, Laguna Niguel, CA 92677For SaleMLS ID #OC26126380, Jerry Mladenik, Redfin. CRMLS
- $1,499,0004 bd3 ba2.1k sqft26241 Yolanda St, Laguna Hills, CA 92656For SaleMLS ID #OC26118999, Marietta Philpott, Coldwell Banker Realty. CRMLS
- $1,799,9003 bd3 ba2.5k sqft272 Merit, Irvine, CA 92618For SaleMLS ID #OC26146793, Lucy Liu, Keller Williams Realty Irvine. CRMLS
- $1,749,0004 bd4 ba3.2k sqft76 Hillrise, Trabuco Canyon, CA 92679For SaleMLS ID #OC26079958, Martha Karelius, @Vantage Real Estate. CRMLS
- $1,675,0003 bd3 ba1.6k sqft14 Saint Michael, Dana Point, CA 92629For SaleMLS ID #LG26130995, Shauna Covington, Berkshire Hathaway HomeServices California Properties. CRMLS
- $1,749,0003 bd4 ba2.3k sqft10 Toulon, Laguna Niguel, CA 92677For SaleMLS ID #OC26144839, Kara Welliver, Compass. CRMLS
Local buyer's agents are ready to help
