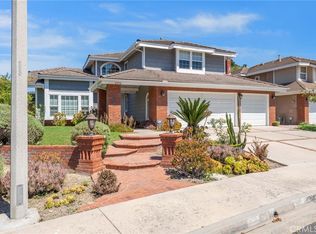
Welcome to your new home in the desirable guard-gated enclave of Dove Canyon, where luxury living blends with nature’s beauty. This meticulously maintained home offers 4 spacious bedrooms and 3.5 beautifully appointed bathrooms, with 3,204 sq. ft. of sophisticated living space.
This home has been completely refreshed and tastefully updated. The foyer welcomes you into a light-filled living room and formal dining room featuring calming, neutral tones, rich plank flooring, and light filtering window shades. The light and bright kitchen features stainless appliances, a spacious dining nook, granite counter tops, and clean white cabinetry. The kitchen opens to the family room with cozy fireplace, ideal for relaxed living and entertaining. Three bedrooms up include the elegant primary suite with high ceilings, an alcove retreat, top-of-the-line customized walk-in closet, separate shower raised soaking tub with stone surround, and dual vanity.
The backyard offers mature landscaping, a built-in barbeque center with bar seating, and a large inviting patio for easy al fresco dining to take full advantage of SoCal’s indoor-outdoor lifestyle. Additional upgrades and amenities include fresh interior and exterior paint, custom blinds throughout, 3-car attached garage with ample built-in storage, and a large indoor laundry room with sink and cabinets.
Dove Canyon is located within an excellent school district, with easy access to many choices when it comes to shopping and dining. As a resident of Dove Canyon, you will have 24 hour manned security coverage and enjoy exclusive amenities including a community pool and spa, tennis courts, scenic hiking trails, and a playground.
For sale
Listed by: @Vantage Real Estate • Martha Karelius • Contact: 9493787654
Price cut: $50.9K (6/3)
$1,749,000
76 Hillrise, Trabuco Canyon, CA 92679
4beds
3,204sqft
:
Get pre-qualified$11,156/mo
Single Family Residence
Built in 1995
6,000 Square Feet Lot
$1,712,700 Zestimate®
$546/sqft
$320/mo HOA
What's special
- 109 days |
- 426 |
- 7 |
Zillow last checked:
Listing updated:
Listed by:
Martha Karelius DRE #00632473 9493787654,
@Vantage Real Estate
Source: CRMLS,MLS#: OC26079958 Originating MLS: California Regional MLS
Originating MLS: California Regional MLSFacts & features
Interior
Bedrooms & bathrooms
- Bedrooms: 4
- Bathrooms: 4
- Full bathrooms: 2
- 3/4 bathrooms: 1
- 1/2 bathrooms: 1
- Main level bathrooms: 2
- Main level bedrooms: 1
Rooms
- Room types: Bonus Room, Bedroom, Family Room, Laundry, Living Room, Dining Room
Bedroom
- Features: Bedroom on Main Level
Kitchen
- Features: Granite Counters, Kitchen/Family Room Combo
Heating
- Central
Cooling
- Central Air
Appliances
- Included: Built-In Range, Barbecue, Dishwasher, Disposal, Microwave, Refrigerator, Water To Refrigerator
- Laundry: Electric Dryer Hookup, Gas Dryer Hookup, Laundry Room
Features
- Breakfast Area, Cathedral Ceiling(s), Separate/Formal Dining Room, Granite Counters, Bedroom on Main Level
- Has fireplace: Yes
- Fireplace features: Family Room
- Common walls with other units/homes: No Common Walls
Interior area
- Total interior livable area: 3,204 sqft
Property
Parking
- Total spaces: 3
- Parking features: Garage - Attached
- Attached garage spaces: 3
Features
- Levels: Two
- Stories: 2
- Entry location: lower level
- Patio & porch: Concrete, Open, Patio
- Pool features: Community, Association
- Has spa: Yes
- Spa features: Community
- Has view: Yes
- View description: Hills
Lot
- Size: 6,000 Square Feet
- Features: Back Yard, Corner Lot, Sprinklers In Rear, Sprinklers In Front, Landscaped
Details
- Parcel number: 80472126
- Special conditions: Standard
Construction
Type & style
- Home type: SingleFamily
- Property subtype: Single Family Residence
Materials
- Roof: Clay
Condition
- New construction: No
- Year built: 1995
Utilities & green energy
- Sewer: Public Sewer
- Water: Public
Community & HOA
Community
- Features: Curbs, Foothills, Hiking, Park, Sidewalks, Pool
- Subdivision: Sterling Heights (Dsh)
HOA
- Has HOA: Yes
- Amenities included: Playground, Pool, Guard, Spa/Hot Tub, Security, Tennis Court(s), Trail(s)
- HOA fee: $320 monthly
- HOA name: Dove Canyon Master
- HOA phone: 949-672-9054
Location
- Region: Trabuco Canyon
Financial & listing details
- Price per square foot: $546/sqft
- Tax assessed value: $841,553
- Annual tax amount: $8,586
- Date on market: 4/15/2026
- Cumulative days on market: 110 days
- Listing terms: Cash,Cash to New Loan
Estimated market value
$1,712,700
$1.63M - $1.80M
$6,534/mo
Price history
| Date | Event | Price |
|---|---|---|
| 6/3/2026 | Price change | $1,749,000-2.8%$546/sqft |
Source:  CRMLS #OC26079958 Report a problem CRMLS #OC26079958 Report a problem | ||
| 4/16/2026 | Listed for sale | $1,799,900-4%$562/sqft |
Source: CRMLS #OC26079958 Report a problem | ||
| 9/30/2025 | Listing removed | $1,875,000$585/sqft |
Source:  SDMLS #OC25136128 Report a problem SDMLS #OC25136128 Report a problem | ||
| 6/28/2025 | Listed for sale | $1,875,000+179.9%$585/sqft |
Source: SDMLS #OC25136128 Report a problem | ||
| 8/12/2011 | Sold | $670,000-5.5%$209/sqft |
Source: Public Record Report a problem | ||
| 10/17/2010 | Price change | $709,000-3.5%$221/sqft |
Source: Executive Referral Inc #S615409 Report a problem | ||
| 6/24/2010 | Price change | $734,900-7.8%$229/sqft |
Source: Executive Referral Inc #S615409 Report a problem | ||
| 5/2/2010 | Listed for sale | $797,000+177.2%$249/sqft |
Source: Realty Executives OC Coastal #S615409 Report a problem | ||
| 2/23/1996 | Sold | $287,500$90/sqft |
Source: Public Record Report a problem | ||
Public tax history
| Year | Property taxes | Tax assessment |
|---|---|---|
| 2025 | $8,586 +1.9% | $841,553 +2% |
| 2024 | $8,430 +2.4% | $825,052 +2% |
| 2023 | $8,231 +1.8% | $808,875 +2% |
| 2022 | $8,083 +2% | $793,015 +2% |
| 2021 | $7,921 +0.9% | $777,466 +1% |
| 2020 | $7,849 | $769,495 +2% |
| 2019 | $7,849 +2.1% | $754,407 +2% |
| 2018 | $7,691 +4% | $739,615 +2% |
| 2017 | $7,395 | $725,113 +2% |
| 2016 | $7,395 +1.7% | $710,896 +1.5% |
| 2015 | $7,272 +3.5% | $700,218 +2% |
| 2014 | $7,026 | $686,502 +0.5% |
| 2013 | -- | $683,400 +2% |
| 2012 | -- | $670,000 +79.8% |
| 2011 | -- | $372,633 +0.8% |
| 2010 | -- | $369,849 -0.2% |
| 2009 | -- | $370,729 +2% |
| 2008 | -- | $363,460 +2% |
| 2007 | -- | $356,334 +2% |
| 2006 | -- | $349,348 +2% |
| 2005 | -- | $342,499 +2% |
| 2004 | -- | $335,784 +1.9% |
| 2003 | -- | $329,630 +2% |
| 2002 | -- | $323,167 +2% |
| 2001 | $6,822 +2.5% | $316,831 +2% |
| 2000 | $6,654 | $310,619 |
Find assessor info on the county website
Monthly payment
Est. payment
Payment breakdown
Explore the cost of this home by adjusting the details. Changes won't be saved.Climate risks
Neighborhood: 92679
Nearby schools
GreatSchools rating
- 7/10Robinson Elementary SchoolGrades: K-6Distance: 1 mi
- 7/10Rancho Santa Margarita Intermediate SchoolGrades: 7-8Distance: 1.4 mi
- 10/10Mission Viejo High SchoolGrades: 9-12Distance: 6.7 mi
Schools provided by the listing agent
- Middle: Rancho Santa Margarita
- High: Trabucco Hills
Source: CRMLS. This data may not be complete. We recommend contacting the local school district to confirm school assignments for this home.
- $1,793,3005 bd4 ba3.6k sqft74 Hillrise, Trabuco Canyon, CA 92679Off Market
- $1,950,3005 bd4 ba3.3k sqft72 Hillrise, Trabuco Canyon, CA 92679Off Market
- $1,893,1005 bd4 ba3.6k sqft6 Russet, Trabuco Canyon, CA 92679Off Market
- $1,540,8005 bd3 ba2.6k sqft29 Foxtail Ln, Trabuco Canyon, CA 92679Off Market
- $1,411,3004 bd3 ba2.1k sqft31 Foxtail Ln, Trabuco Canyon, CA 92679Off Market
- $1,488,1004 bd3 ba2.3k sqft27 Foxtail Ln, Trabuco Canyon, CA 92679Off Market
- $1,576,2004 bd3 ba2.5k sqft15 Mariposa, RANCHO SANTA MARGARITA, CA 92688Off Market
- $1,468,4004 bd3 ba2.5k sqft15 Mariposa, Trabuco Canyon, CA 92679Off Market
A local agent can set up tours, give advice and negotiate with sellers.
Similar homes
- $1,750,0004 bd3 ba2.6k sqft14 Coastal Oak Ln, Coto De Caza, CA 92679For Sale
 MLS ID #OC26148006, John Russell, Pacific Sotheby's Int'l Realty. CRMLS
 - $1,999,0004 bd3 ba3.1k sqft2 Stoneridge, Coto De Caza, CA 92679For Sale
 MLS ID #OC26073173, John Russell, Pacific Sotheby's Int'l Realty. CRMLS
 - $1,798,0004 bd3 ba2.5k sqft21956 Drexel Way, Lake Forest, CA 92630For Sale
 MLS ID #OC26157735, Kevin Hill, Berkshire Hathaway HomeService. CRMLS
 - $1,499,9904 bd3 ba2.2k sqft7 San Vincente, Rancho Santa Margarita, CA 92688For Sale
 MLS ID #OC26112575, Marisa Whitaker, Regency Real Estate Brokers. CRMLS
 - $1,500,0005 bd3 ba3k sqft7 Via Berrendo, Rancho Santa Margarita, CA 92688For SaleMLS ID #OC26142720, Ron Delan, Berkshire Hathaway HomeService. CRMLS
- $1,595,0004 bd3 ba2.2k sqft25856 Windsong, Lake Forest, CA 92630For SaleMLS ID #PW26166434, Chris Kwon, Real Broker. CRMLS
- $1,695,0004 bd3 ba2.1k sqft27441 Valderas, Mission Viejo, CA 92691For SaleMLS ID #OC26125084, Jennifer Jones, Luxre Realty, Inc.. CRMLS
- $1,595,0004 bd3 ba2.2k sqft35 Reston Way, Mission Viejo, CA 92694For SaleMLS ID #OC26161702, Elicia Hartanov, Berkshire Hathaway HomeService. CRMLS
- $1,725,0004 bd3 ba2.6k sqft24535 Rue De Gauguin, Laguna Niguel, CA 92677For SaleMLS ID #TR26139119, Jing Lian Sang, Universal Elite Inc.. CRMLS
- $1,799,8003 bd3 ba2.3k sqft111 Bumblebee, Irvine, CA 92618For SaleMLS ID #OC26166104, Maryam Amiri, Redfin. CRMLS
- $1,999,9755 bd5 ba3.4k sqft18 Ledgewood Dr, Rancho Santa Margarita, CA 92688For SaleMLS ID #OC26120637, Brian Morales, Redfin. CRMLS
- $1,899,9994 bd3 ba2.9k sqft31171 Santa Margarita Pl, San Juan Capistrano, CA 92675For SaleMLS ID #OC26094817, Jennifer Nunnikhoven, Berkshire Hathaway HomeService. CRMLS
- $1,799,9904 bd3 ba2.4k sqft5503 Costa Escondida, San Clemente, CA 92673For SaleMLS ID #OC26142351, Holly McKhann, First Team Real Estate. CRMLS
- $1,400,0004 bd3 ba2.1k sqft42 La Sordina, Rancho Santa Margarita, CA 92688For SaleMLS ID #OC26137113, Laura Hamann, Circa Properties, Inc.. CRMLS
- $1,280,0004 bd3 ba1.9k sqft29 Marseille Way, Foothill Ranch, CA 92610For SaleMLS ID #OC26167288, Tony Faulkner, HomeSmart, Evergreen Realty. CRMLS
- $1,749,0003 bd4 ba2.3k sqft10 Toulon, Laguna Niguel, CA 92677For SaleMLS ID #OC26144839, Kara Welliver, Compass. CRMLS
- $1,190,0004 bd3 ba2.2k sqft19566 Dorado Dr, Trabuco Canyon, CA 92679For SaleMLS ID #OC26083988, Christine Demerjian, RE/MAX TerraSol. CRMLS
- $1,518,0004 bd3 ba1.9k sqft23992 Via La Coruna, Mission Viejo, CA 92691For SaleMLS ID #OC26125244, Mark Zhong, Real Broker. CRMLS
- $1,075,0003 bd3 ba1.6k sqft2 Daybreak Ln, Rancho Santa Margarita, CA 92688For SaleMLS ID #OC26166449, Suzy Arriola, eXp Realty of California Inc. CRMLS
- $1,689,0004 bd3 ba2.6k sqft63 Tuberose St, Mission Viejo, CA 92694For SaleMLS ID #OC26112404, Tim Wolter, Ladera Realty. CRMLS
Local buyer's agents are ready to help
