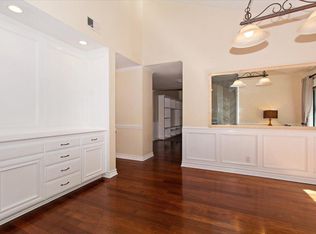
Single-level living with main-floor primary bedroom suite. Nestled on a quiet cul-de-sac in the highly desirable Belford Terrace, this beautifully-refreshed and meticulously-maintained residence lives like a modern single-level home, featuring a spacious main-floor primary suite and expansive everyday living spaces all on the ground level. Set on a generous lot with mountain and equestrian valley views, the home offers an exceptional blend of privacy, comfort, and value with no HOA, Mello Roos or private transfer tax. Fresh neutral interiors, soaring ceilings, abundant natural light, and three fireplaces create a warm yet sophisticated atmosphere throughout. The spacious primary suite features vaulted ceilings, a walk-in closet, dual vanities, and separate privacy rooms for the soaking tub, shower, and water closet. Designed for both entertaining and daily living, the home also offers formal living and dining spaces, an oversized family room with wet bar and extensive storage, and a bright white kitchen with updated black accents and sunny breakfast nook. Upstairs includes three spacious bedrooms, a large bonus room with panoramic hillside views, and flexible potential for a secondary bedroom suite or media retreat. Complete with a 3-car garage, oversized driveway, large surrounding yard, and access to top schools, trails, and equestrian amenities, this is a rare opportunity to own in one of San Juan Capistrano’s most sought-after communities where pride of ownership and estate-level values have continued to rise.
Under contract
Listed by: Berkshire Hathaway HomeService • Jennifer Nunnikhoven • Contact: 949-291-8248
Price cut: $50K (6/7)
$1,899,999
31171 Santa Margarita Pl, San Juan Capistrano, CA 92675
4beds
2,978sqft
Single Family Residence
Built in 1980
0.25 Acres Lot
$1,842,200 Zestimate®
$638/sqft
$-- HOA
What's special
- 110 days
- 1,433
- 57
Zillow last checked:
Listing updated:
Listed by:
Jennifer Nunnikhoven DRE #01239377 949-291-8248,
Berkshire Hathaway HomeService
Source: CRMLS,MLS#: OC26094817 Originating MLS: California Regional MLS
Originating MLS: California Regional MLSFacts & features
Interior
Bedrooms & bathrooms
- Bedrooms: 4
- Bathrooms: 3
- Full bathrooms: 2
- 1/2 bathrooms: 1
- Main level bathrooms: 2
- Main level bedrooms: 1
Rooms
- Room types: Attic, Bonus Room, Bedroom, Entry/Foyer, Family Room, Great Room, Kitchen, Laundry, Living Room, Primary Bathroom, Primary Bedroom, Other
Primary bedroom
- Features: Main Level Primary
Bathroom
- Features: Bathtub, Dual Sinks, Enclosed Toilet, Full Bath on Main Level, Granite Counters, Jetted Tub, Linen Closet, Multiple Shower Heads, Stone Counters, Soaking Tub
Kitchen
- Features: Built-in Trash/Recycling, Butler's Pantry, Kitchen/Family Room Combo, Pots & Pan Drawers, Stone Counters, Remodeled, Updated Kitchen
Other
- Features: Walk-In Closet(s)
Heating
- Central, Forced Air, Fireplace(s)
Cooling
- Central Air
Appliances
- Included: Convection Oven, Dishwasher, Electric Range, Gas Cooktop, Gas Range, Ice Maker, Microwave, Refrigerator, Range Hood, Vented Exhaust Fan, Water To Refrigerator
- Laundry: Laundry Room
Features
- Wet Bar, Breakfast Bar, Built-in Features, Breakfast Area, Ceiling Fan(s), Cathedral Ceiling(s), High Ceilings, Open Floorplan, Stone Counters, Storage, Bar, Attic, Bedroom on Main Level, Main Level Primary, Primary Suite, Walk-In Closet(s)
- Doors: French Doors, Mirrored Closet Door(s), Sliding Doors
- Windows: Blinds, Bay Window(s), Double Pane Windows
- Has fireplace: Yes
- Fireplace features: Family Room, Gas, Great Room, Living Room, Primary Bedroom
- Common walls with other units/homes: No Common Walls
Interior area
- Total interior livable area: 2,978 sqft
Video & virtual tour
Property
Parking
- Total spaces: 9
- Parking features: Direct Access, Driveway, Driveway Up Slope From Street, Garage Faces Front, Garage, Garage Door Opener, Oversized, On Street
- Attached garage spaces: 3
- Uncovered spaces: 6
Accessibility
- Accessibility features: None
Features
- Levels: Two
- Stories: 2
- Entry location: Ground Level + 1 Step
- Patio & porch: Concrete, Patio
- Pool features: None
- Spa features: None
- Fencing: Block,Wrought Iron
- Has view: Yes
- View description: City Lights, Park/Greenbelt, Hills, Meadow, Mountain(s), Valley, Trees/Woods
Lot
- Size: 0.25 Acres
- Features: Back Yard, Cul-De-Sac, Front Yard, Garden, Lawn, Near Park, Sprinkler System, Sloped Up, Yard
Details
- Additional structures: Gazebo, Cabana
- Parcel number: 65019122
- Special conditions: Standard,Trust
- Horse amenities: Riding Trail
Construction
Type & style
- Home type: SingleFamily
- Architectural style: Craftsman
- Property subtype: Single Family Residence
Materials
- Board & Batten Siding, Stone, Stucco
- Foundation: Slab
- Roof: Fiberglass
Condition
- Turnkey
- New construction: No
- Year built: 1980
Details
- Builder name: Mauer Elliott
Utilities & green energy
- Sewer: Public Sewer
- Water: Public
- Utilities for property: Cable Connected, Electricity Connected, Natural Gas Connected, Phone Connected, Sewer Connected, Water Connected
Green energy
- Energy efficient items: Appliances
Community & HOA
Community
- Features: Biking, Curbs, Dog Park, Foothills, Golf, Gutter(s), Hiking, Horse Trails, Stable(s), Sidewalks, Valley, Park
- Subdivision: Belford Terrace (Bt)
Location
- Region: San Juan Capistrano
Financial & listing details
- Price per square foot: $638/sqft
- Tax assessed value: $579,803
- Date on market: 5/13/2026
- Cumulative days on market: 110 days
- Listing terms: Cash,Cash to New Loan,Lease Back
- Inclusions: Kitchen Frig | Ring Doorbell | 2 Gar Shelving Units | Pool Table negotiable
- Exclusions: Washer & Dryer | Primary BR TV | Security Cameras | Garage Frig & Workbench
- Road surface type: Paved
Estimated market value
$1,842,200
$1.75M - $1.93M
$7,836/mo
Price history
| Date | Event | Price |
|---|---|---|
| 8/25/2026 | Contingent | $1,899,999$638/sqft |
Source:  CRMLS #OC26094817 Report a problem CRMLS #OC26094817 Report a problem | ||
| 7/16/2026 | Listed for sale | $1,899,999$638/sqft |
Source: CRMLS #OC26094817 Report a problem | ||
| 7/12/2026 | Contingent | $1,899,999$638/sqft |
Source: CRMLS #OC26094817 Report a problem | ||
| 6/7/2026 | Price change | $1,899,999-2.6%$638/sqft |
Source: CRMLS #OC26094817 Report a problem | ||
| 5/13/2026 | Listed for sale | $1,950,000+447.8%$655/sqft |
Source: CRMLS #OC26094817 Report a problem | ||
| 5/14/1998 | Sold | $356,000+1324%$120/sqft |
Source: Public Record Report a problem | ||
| 1/9/1996 | Sold | $25,000-91.7%$8/sqft |
Source: Public Record Report a problem | ||
| 8/23/1994 | Sold | $300,000+2.1%$101/sqft |
Source: Public Record Report a problem | ||
| 1/12/1994 | Sold | $293,816$99/sqft |
Source: Public Record Report a problem | ||
Public tax history
| Year | Property taxes | Tax assessment |
|---|---|---|
| 2026 | -- | $579,803 +2% |
| 2025 | $6,604 +1.1% | $568,435 +2% |
| 2024 | $6,530 +3.1% | $557,290 +2% |
| 2023 | $6,336 +7% | $546,363 +2% |
| 2022 | $5,923 +1.8% | $535,650 +2% |
| 2021 | $5,821 +0.8% | $525,148 +1% |
| 2020 | $5,773 | $519,764 +2% |
| 2019 | $5,773 +1.8% | $509,573 +2% |
| 2018 | $5,674 +2.6% | $499,582 +2% |
| 2017 | $5,531 | $489,787 +2% |
| 2016 | $5,531 +1.7% | $480,184 +1.5% |
| 2015 | $5,436 +3.1% | $472,972 +2% |
| 2014 | $5,271 | $463,708 +0.5% |
| 2013 | -- | $461,613 +2% |
| 2012 | -- | $452,562 +2% |
| 2011 | -- | $443,689 +0.8% |
| 2010 | -- | $440,373 -0.2% |
| 2009 | -- | $441,420 +2% |
| 2008 | -- | $432,765 +2% |
| 2007 | -- | $424,280 +2% |
| 2006 | -- | $415,961 +2% |
| 2005 | -- | $407,805 +2% |
| 2004 | -- | $399,809 +1.9% |
| 2003 | -- | $392,482 +2% |
| 2002 | -- | $384,787 +2% |
| 2001 | $4,296 +1.2% | $377,243 +2% |
| 2000 | $4,247 | $369,847 |
Find assessor info on the county website
Monthly payment
Est. payment
Payment breakdown
Explore the cost of this home by adjusting the details. Changes won't be saved.Climate risks
Neighborhood: 92675
Nearby schools
Schools provided by the listing agent
- Elementary: Ambuehl
- Middle: Marco Forester
- High: San Juan Hills
Source: CRMLS. This data may not be complete. We recommend contacting the local school district to confirm school assignments for this home.
- $1,698,0004 bd3 ba2.9k sqft31161 Santa Margarita Pl, San Juan Capistrano, CA 92675Sold

- $1,901,7004 bd3 ba2.8k sqft31181 Santa Margarita Pl, San Juan Capistrano, CA 92675Off Market

- $1,588,2003 bd2 ba2.1k sqft31202 Casa Grande Dr, San Juan Capistrano, CA 92675Off Market
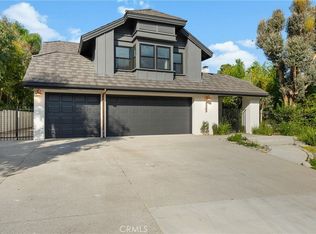
- $2,595,0004 bd3 ba2.9k sqft31192 Casa Grande Dr, San Juan Capistrano, CA 92675For Sale
Similar homes
- $1,609,0004 bd3 ba2.2k sqft27971 Via De Costa, San Juan Capistrano, CA 92675For Sale
 MLS ID #OC26096073, Anthony Cosenza, Casa Bella Realty Group. CRMLS
 - $1,599,9994 bd3 ba2.5k sqft27621 Carballo, Mission Viejo, CA 92692For Sale
 MLS ID #ND26167483, Nicole Collins, Keller Williams Realty. CRMLS
 - $1,999,0004 bd3 ba3k sqft28141 La Bajada, Laguna Niguel, CA 92677For Sale
 MLS ID #OC26140921, Sari Ward, First Team Real Estate. CRMLS
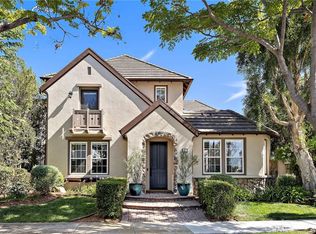
 - $2,050,0004 bd3 ba3k sqft2 Mayville Pl, Mission Viejo, CA 92694For Sale
 MLS ID #OC26183321, Dina Williams, Ladera Realty Group. CRMLS
Local buyer's agents are ready to help
