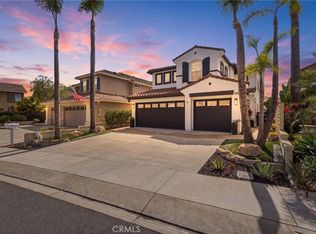
Discover flexible living in Ladera Ranch at 2 Mayville Place, ideally situated on an interior corner within a double cul-de-sac in the desirable Oak Knoll Village. This French Country residence offers 4 bedrooms plus an office and loft, a private main-level suite with its own living area and entrance, a remodeled kitchen, inviting courtyard, and exceptional indoor-outdoor flow. The thoughtfully designed floor plan includes 3 baths, with the spacious loft offering potential for conversion to a 5th bedroom. The private main-floor suite provides a bedroom, adjoining living area, and separate exterior entrance, creating valuable flexibility for guests, extended stays, or multi-purpose living. Distinct formal living and dining spaces provide additional room for entertaining and everyday gatherings. At the heart of the home, the remodeled kitchen opens to the family room and showcases new custom cabinetry with glass display accents, quartz countertops, a farmhouse sink, upgraded stainless steel appliances, and an expansive center island with breakfast bar seating. The family room features a fireplace with mantle and raised hearth, custom built-in cabinetry, and a French door opening to the private backyard. French doors from the office, dining area, and main-level bedroom open to a serene center courtyard with a private gated entrance, creating a seamless connection between indoor and outdoor living. Established landscaping and mature trees enhance the backyard’s sense of privacy. Upstairs, the generous primary suite features two walk-in closets and a spacious bath with separate sink areas, dedicated vanity, soaking tub, and separate walk-in shower. The upstairs laundry room includes a sink and storage cabinetry. Other notable features include fresh interior paint, crown molding, window casings, PEX piping, owned solar panels, whole-home sound system, custom garage cabinets, and low Mello-Roos taxes. Ideally located near some of Ladera Ranch’s finest amenities, including the Oak Knoll Clubhouse with two pools and a water splash park, Cox Sports Park, and Chaparral Elementary School, this Oak Knoll Village home brings together a versatile floor plan, desirable location, and the best of the Ladera Ranch lifestyle.
For sale
Listed by: Ladera Realty Group • Dina Williams • Contact: 949-433-2332
$2,050,000
2 Mayville Pl, Mission Viejo, CA 92694
4beds
3,000sqft
Single Family Residence
Built in 2001
5,758 Square Feet Lot
$2,005,900 Zestimate®
$683/sqft
$267/mo HOA
What's special
- 18 days
- 875
- 34
Likely to sell faster than
Zillow last checked:
Listing updated:
Listed by:
Dina Williams DRE #01018982 949-433-2332,
Ladera Realty Group,
Dede Engelbrecht DRE #00843276 949-322-2177,
Ladera Realty Group
Source: CRMLS,MLS#: OC26183321 Originating MLS: California Regional MLS
Originating MLS: California Regional MLSFacts & features
Interior
Bedrooms & bathrooms
- Bedrooms: 4
- Bathrooms: 3
- Full bathrooms: 3
- Main level bathrooms: 1
- Main level bedrooms: 1
Rooms
- Room types: Bedroom, Den, Entry/Foyer, Family Room, Guest Quarters, Great Room, Kitchen, Laundry, Loft, Living Room, Primary Bathroom, Primary Bedroom, Office, Other, Pantry, Dining Room
Primary bedroom
- Features: Primary Suite
Bedroom
- Features: Bedroom on Main Level
Bathroom
- Features: Bathroom Exhaust Fan, Bathtub, Dual Sinks, Enclosed Toilet, Full Bath on Main Level, Linen Closet, Separate Shower, Tub Shower, Vanity, Walk-In Shower
Other
- Features: Dressing Area
Kitchen
- Features: Built-in Trash/Recycling, Kitchen Island, Kitchen/Family Room Combo, Pots & Pan Drawers, Quartz Counters, Remodeled, Updated Kitchen, Walk-In Pantry
Heating
- Forced Air, Natural Gas
Cooling
- Central Air, Dual, Electric
Appliances
- Included: Double Oven, Dishwasher, Freezer, Gas Cooktop, Disposal, Gas Oven, Gas Water Heater, Ice Maker, Microwave, Refrigerator, Self Cleaning Oven, Water Heater
- Laundry: Washer Hookup, Gas Dryer Hookup, Inside, Laundry Room, Upper Level
Features
- Breakfast Bar, Built-in Features, Breakfast Area, Ceiling Fan(s), Crown Molding, Separate/Formal Dining Room, Eat-in Kitchen, In-Law Floorplan, Pantry, Quartz Counters, Recessed Lighting, Wired for Sound, Bedroom on Main Level, Dressing Area, Loft, Primary Suite, Walk-In Pantry, Walk-In Closet(s)
- Flooring: Carpet, Stone, Tile, Wood
- Windows: Custom Covering(s), Screens
- Has fireplace: Yes
- Fireplace features: Family Room, Gas
- Common walls with other units/homes: No Common Walls
Interior area
- Total interior livable area: 3,000 sqft
Video & virtual tour
Property
Parking
- Total spaces: 4
- Parking features: Direct Access, Driveway, Garage, Garage Door Opener, Storage
- Attached garage spaces: 2
- Uncovered spaces: 2
Accessibility
- Accessibility features: None
Features
- Levels: Two
- Stories: 2
- Entry location: 1
- Patio & porch: Concrete, Enclosed, Front Porch, Patio, Stone
- Pool features: Community, Heated, Association
- Has spa: Yes
- Spa features: Association, Community, Heated
- Fencing: Block,Wood
- Has view: Yes
- View description: Neighborhood
Lot
- Size: 5,758 Square Feet
- Features: Back Yard, Corner Lot, Cul-De-Sac, Front Yard, Landscaped, Near Park, Sprinkler System, Yard
Details
- Parcel number: 75926258
- Special conditions: Standard
Construction
Type & style
- Home type: SingleFamily
- Architectural style: French Provincial
- Property subtype: Single Family Residence
Materials
- Stucco
- Foundation: Slab
- Roof: Concrete
Condition
- New construction: No
- Year built: 2001
Details
- Builder name: Warmington
Utilities & green energy
- Electric: Photovoltaics Seller Owned
- Sewer: Sewer Tap Paid
- Water: Public
- Utilities for property: Cable Available, Electricity Available, Electricity Connected, Natural Gas Available, Natural Gas Connected, Phone Available, Sewer Available, Sewer Connected, Water Available, Water Connected
Community & HOA
Community
- Features: Biking, Curbs, Dog Park, Street Lights, Sidewalks, Park, Pool
- Security: Carbon Monoxide Detector(s), Smoke Detector(s)
- Subdivision: Fairfield (Fair)
HOA
- Has HOA: Yes
- Amenities included: Clubhouse, Dog Park, Fire Pit, Meeting Room, Meeting/Banquet/Party Room, Outdoor Cooking Area, Barbecue, Picnic Area, Playground, Pickleball, Pool, Spa/Hot Tub, Tennis Court(s), Trail(s)
- HOA fee: $267 monthly
- HOA name: LARMAC
- HOA phone: 949-218-0900
Location
- Region: Mission Viejo
Financial & listing details
- Price per square foot: $683/sqft
- Tax assessed value: $980,891
- Date on market: 8/22/2026
- Cumulative days on market: 18 days
- Listing terms: Cash,Cash to New Loan,Conventional
- Road surface type: Paved
Estimated market value
$2,005,900
$1.91M - $2.11M
$6,511/mo
Price history
| Date | Event | Price |
|---|---|---|
| 8/23/2026 | Listed for sale | $2,050,000+175.2%$683/sqft |
Source:  CRMLS #OC26183321 Report a problem CRMLS #OC26183321 Report a problem | ||
| 5/28/2010 | Sold | $745,000-37.9%$248/sqft |
Source: Public Record Report a problem | ||
| 10/6/2005 | Sold | $1,200,000+124.3%$400/sqft |
Source: Public Record Report a problem | ||
| 5/11/2001 | Sold | $535,000$178/sqft |
Source: Public Record Report a problem | ||
Public tax history
| Year | Property taxes | Tax assessment |
|---|---|---|
| 2026 | -- | $980,891 +2% |
| 2025 | $12,564 +1.9% | $961,658 +2% |
| 2024 | $12,330 +1.8% | $942,802 +2% |
| 2023 | $12,108 +1.9% | $924,316 +2% |
| 2022 | $11,884 +1.7% | $906,193 +2% |
| 2021 | $11,685 +1.4% | $888,425 +1% |
| 2020 | $11,524 | $879,316 +2% |
| 2019 | $11,524 -0.5% | $862,075 +2% |
| 2018 | $11,586 -0.1% | $845,172 +2% |
| 2017 | $11,599 | $828,600 +2% |
| 2016 | $11,599 +1.1% | $812,353 +1.5% |
| 2015 | $11,472 -0.4% | $800,151 +2% |
| 2014 | $11,516 | $784,478 +4.5% |
| 2013 | -- | $750,609 |
| 2012 | -- | $750,609 |
| 2011 | -- | $750,609 -2.1% |
| 2010 | -- | $767,000 |
| 2009 | -- | $767,000 -14.4% |
| 2008 | -- | $896,000 -26.8% |
| 2007 | -- | $1,223,898 +2% |
| 2006 | -- | $1,199,900 +107.5% |
| 2005 | -- | $578,345 +2% |
| 2004 | -- | $567,005 +1.9% |
| 2003 | -- | $556,614 +2% |
| 2002 | -- | $545,700 +142.9% |
| 2001 | $5,591 +79.7% | $224,621 +77.7% |
| 2000 | $3,111 | $126,429 |
Find assessor info on the county website
Monthly payment
Est. payment
Payment breakdown
Explore the cost of this home by adjusting the details. Changes won't be saved.Climate risks
Neighborhood: Oak Knoll Village
Nearby schools
Schools provided by the listing agent
- Elementary: Chapparal
- Middle: Ladera Ranch
- High: Tesoro
Source: CRMLS. This data may not be complete. We recommend contacting the local school district to confirm school assignments for this home.
- $1,890,4004 bd3 ba2.7k sqft4 Mayville Pl, Mission Viejo, CA 92694Off Market
- $1,905,9005 bd3 ba3k sqft1 Sommerville Pl, Mission Viejo, CA 92694Off Market

- $1,719,6005 bd3 ba2.7k sqft3 Sommerville Pl, Mission Viejo, CA 92694Off Market
- $1,761,2004 bd3 ba2.6k sqft6 Mayville Pl, Mission Viejo, CA 92694Off Market
Similar homes
- $2,299,0004 bd3 ba3k sqft16 Kempton Ln, Mission Viejo, CA 92694For Sale
 MLS ID #PW26145667, Sheila Drew-Craig, The Boutique Real Estate Group. CRMLS
 - $1,995,0004 bd3 ba2.5k sqft23852 Linnet Cir, Laguna Niguel, CA 92677For Sale
 MLS ID #OC26148283, Arne DeWitt, RE/MAX Select One. CRMLS
 - $2,199,9005 bd3 ba2.7k sqft27955 Rural Ln, Laguna Niguel, CA 92677For Sale
 MLS ID #OC26163867, Reza Shirangi, The Oppenheim Group. CRMLS
 - $1,850,0004 bd3 ba2.6k sqft28491 La Falda, Laguna Niguel, CA 92677For Sale
 MLS ID #OC26177379, Paul Selecky, Compass. CRMLS
Local buyer's agents are ready to help
