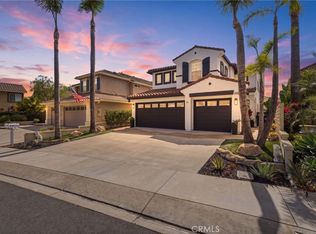
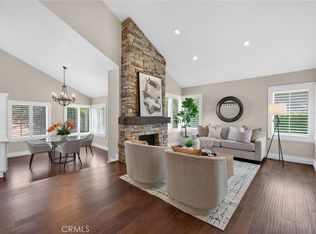
Welcome home to Kite Hill, one of Laguna Niguel’s most sought-after communities. Situated on a quiet cul-de-sac, this beautifully updated 4-bedroom residence offers an ideal setting for both everyday living and effortless entertaining. Soaring vaulted ceilings and an open, light-filled floor plan create an inviting first impression. A convenient main-floor bedroom and full bath provide excellent flexibility for guests or multigenerational living. Rich hardwood floors, crown molding, and designer fixtures highlight the quality craftsmanship throughout. The fully remodeled kitchen features quartz countertops, high-end stainless steel appliances, and a counter area perfect for casual dining. Adjacent is a warm and welcoming family room with a cozy fireplace. The upstairs primary suite serves as a private retreat with two closets, showcasing a newly remodeled spa-inspired bath with a freestanding soaking tub, glass-enclosed shower, and updated flooring. Two additional bedrooms complete the upper level. The professionally landscaped backyard offers serene views of surrounding hills and mature trees, a charming fire pit, and generous space for year-round outdoor enjoyment. Updated windows, HVAC, and thoughtful improvements throughout make this home truly move-in ready. A 3-car garage adds everyday convenience. Residents of Kite Hill enjoy resort-style amenities including six lighted tennis and pickleball courts, two sand volleyball courts, a basketball court, Jr. Olympic pool and spa, BBQ areas, a soft-surface tot lot, expansive greenbelts, and a clubhouse available for private events. Award-winning schools, fine dining, world-class shopping, golf, and pristine beaches are all just minutes away.
For sale
Listed by: RE/MAX Select One • Arne DeWitt • 949-285-1400
Price cut: $51K (10/11)
$1,899,000
23852 Linnet Cir, Laguna Niguel, CA 92677
4beds
2,586sqft
Single Family Residence
Built in 1986
10,400 Square Feet Lot
$1,900,300 Zestimate®
$734/sqft
$150/mo HOA
What's special
- 109 days
- 2,129
- 98
Zillow last checked:
Listing updated:
Listed by:
Arne DeWitt DRE #00948218 949-285-1400,
RE/MAX Select One
Source: CRMLS,MLS#: OC26148283 Originating MLS: California Regional MLS
Originating MLS: California Regional MLSFacts & features
Interior
Bedrooms & bathrooms
- Bedrooms: 4
- Bathrooms: 3
- Full bathrooms: 3
- Main level bathrooms: 1
- Main level bedrooms: 1
Rooms
- Room types: Bedroom, Family Room, Kitchen, Laundry, Living Room
Bedroom
- Features: Bedroom on Main Level
Bathroom
- Features: Remodeled, Separate Shower, Tub Shower
Kitchen
- Features: Quartz Counters
Heating
- Central
Cooling
- Central Air
Appliances
- Included: Double Oven, Dishwasher, Gas Cooktop, Disposal
- Laundry: Washer Hookup, Inside, Laundry Room
Features
- Breakfast Area, Block Walls, Ceiling Fan(s), Cathedral Ceiling(s), Recessed Lighting, Bedroom on Main Level
- Flooring: Wood
- Windows: Double Pane Windows
- Has fireplace: Yes
- Fireplace features: Family Room
- Common walls with other units/homes: No Common Walls
Interior area
- Total interior livable area: 2,586 sqft
Video & virtual tour
Property
Parking
- Total spaces: 6
- Parking features: Direct Access, Door-Single, Driveway, Garage Faces Front, Garage, Garage Door Opener
- Attached garage spaces: 3
- Uncovered spaces: 3
Features
- Levels: Two
- Stories: 2
- Entry location: 1
- Patio & porch: Rear Porch, Concrete
- Exterior features: Rain Gutters
- Pool features: Association
- Has spa: Yes
- Spa features: Association
- Fencing: Block
- Has view: Yes
- View description: Park/Greenbelt, Neighborhood, Trees/Woods
Lot
- Size: 10,400 Square Feet
- Features: Back Yard, Corner Lot, Cul-De-Sac, Front Yard, Sprinklers In Rear, Sprinklers In Front, Lawn, Sprinklers On Side
Details
- Parcel number: 65424108
- Special conditions: Standard,Trust
Construction
Type & style
- Home type: SingleFamily
- Property subtype: Single Family Residence
Materials
- Foundation: Slab
Condition
- Updated/Remodeled
- New construction: No
- Year built: 1986
Utilities & green energy
- Electric: 220 Volts in Laundry
- Sewer: Public Sewer
- Water: Public
- Utilities for property: Cable Connected, Electricity Connected, Natural Gas Connected, Phone Connected, Sewer Connected, Water Connected
Community & HOA
Community
- Features: Curbs, Gutter(s), Street Lights, Sidewalks
- Subdivision: Kite Hill North (Khn)
HOA
- Has HOA: Yes
- Amenities included: Barbecue, Picnic Area, Playground, Pickleball, Pool, Spa/Hot Tub, Tennis Court(s)
- HOA fee: $150 monthly
- HOA name: Kite Hill HOA
- HOA phone: 949-900-8859
Location
- Region: Laguna Niguel
Financial & listing details
- Price per square foot: $734/sqft
- Tax assessed value: $1,856,400
- Date on market: 7/8/2026
- Cumulative days on market: 109 days
- Listing terms: Cash,Cash to New Loan
Estimated market value
$1,900,300
$1.81M - $2.00M
$7,237/mo
Price history
| Date | Event | Price |
|---|---|---|
| 10/11/2026 | Price change | $1,899,000-2.6%$734/sqft |
Source:  CRMLS #OC26148283 Report a problem CRMLS #OC26148283 Report a problem | ||
| 9/24/2026 | Price change | $1,950,000-2.3%$754/sqft |
Source: CRMLS #OC26148283 Report a problem | ||
| 9/3/2026 | Listed for sale | $1,995,000$771/sqft |
Source: CRMLS #OC26148283 Report a problem | ||
| 8/28/2026 | Contingent | $1,995,000$771/sqft |
Source: CRMLS #OC26148283 Report a problem | ||
| 8/3/2026 | Price change | $1,995,000-2.7%$771/sqft |
Source: CRMLS #OC26148283 Report a problem | ||
| 7/14/2026 | Price change | $2,050,000-3.8%$793/sqft |
Source: CRMLS #OC26148283 Report a problem | ||
| 7/8/2026 | Listed for sale | $2,130,000+17%$824/sqft |
Source: CRMLS #OC26148283 Report a problem | ||
| 8/20/2024 | Sold | $1,820,000-1.6%$704/sqft |
Source: CRMLS #OC24092444 Report a problem | ||
| 7/17/2024 | Contingent | $1,849,900$715/sqft |
Source: CRMLS #OC24092444 Report a problem | ||
| 7/4/2024 | Price change | $1,849,900-1.3%$715/sqft |
Source: CRMLS #OC24092444 Report a problem | ||
| 6/27/2024 | Price change | $1,874,500-1.1%$725/sqft |
Source: CRMLS #OC24092444 Report a problem | ||
| 5/8/2024 | Listed for sale | $1,895,000+256.2%$733/sqft |
Source: CRMLS #OC24092444 Report a problem | ||
| 2/20/2002 | Sold | $532,000+52%$206/sqft |
Source: Public Record Report a problem | ||
| 9/12/1997 | Sold | $350,000$135/sqft |
Source: Public Record Report a problem | ||
Public tax history
| Year | Property taxes | Tax assessment |
|---|---|---|
| 2026 | -- | $1,856,400 +2% |
| 2025 | $18,374 +135.1% | $1,820,000 +136.2% |
| 2024 | $7,814 +2.2% | $770,506 +2% |
| 2023 | $7,649 +1.9% | $755,399 +2% |
| 2022 | $7,503 +2% | $740,588 +2% |
| 2021 | $7,359 +1% | $726,067 +1% |
| 2020 | $7,285 | $718,623 +2% |
| 2019 | $7,285 +2% | $704,533 +2% |
| 2018 | $7,142 +4% | $690,719 +2% |
| 2017 | $6,868 | $677,176 +2% |
| 2016 | $6,868 +2% | $663,899 +1.5% |
| 2015 | $6,737 +3.5% | $653,927 +2% |
| 2014 | $6,508 | $641,118 +0.5% |
| 2013 | -- | $638,221 +2% |
| 2012 | -- | $625,707 +2% |
| 2011 | -- | $613,439 +0.8% |
| 2010 | -- | $608,855 -0.2% |
| 2009 | -- | $610,302 +2% |
| 2008 | -- | $598,336 +2% |
| 2007 | -- | $586,604 +2% |
| 2006 | -- | $575,102 +2% |
| 2005 | -- | $563,826 +2% |
| 2004 | -- | $552,771 +1.9% |
| 2003 | -- | $542,640 +43.4% |
| 2002 | -- | $378,303 +2% |
| 2001 | $3,709 +1.9% | $370,886 +2% |
| 2000 | $3,640 | $363,614 |
Find assessor info on the county website
Monthly payment
Est. payment
Payment breakdown
Explore the cost of this home by adjusting the details. Changes won't be saved.Climate risks
Neighborhood: 92677
Nearby schools
Schools provided by the listing agent
- Elementary: Moulton
- Middle: Aliso Viejo
- High: Aliso Viejo
Source: CRMLS. This data may not be complete. We recommend contacting the local school district to confirm school assignments for this home.
- $2,300,2004 bd3 ba2.8k sqft23842 Linnet Cir, Laguna Niguel, CA 92677Off Market
- $2,028,3004 bd3 ba2.5k sqft28502 Chat Dr, Laguna Niguel, CA 92677Off Market
- $2,036,400-- bd1 ba1 sqft28492 Chat Dr, Laguna Niguel, CA 92677Off Market
- $2,138,8004 bd3 ba2.5k sqft23832 Linnet Cir, Laguna Niguel, CA 92677Off Market
Similar homes
- $1,999,0004 bd3 ba3k sqft28141 La Bajada, Laguna Niguel, CA 92677For Sale
 MLS ID #OC26140921, Sari Ward, First Team Real Estate. CRMLS
 - $1,999,9005 bd3 ba2.7k sqft27955 Rural Ln, Laguna Niguel, CA 92677For Sale
 MLS ID #OC26163867, Reza Shirangi, The Oppenheim Group. CRMLS
 - $2,199,0004 bd3 ba2.4k sqft31661 National Park Dr, Laguna Niguel, CA 92677For Sale
 MLS ID #IG26136715, Ginny Douesnard, Y Realty. CRMLS
 - $2,150,0005 bd3 ba2.7k sqft6 Larkspur Dr, Aliso Viejo, CA 92656For Sale
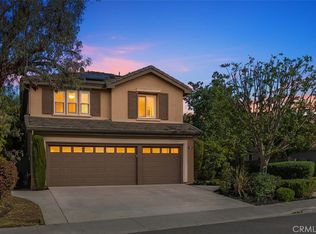 MLS ID #NP26224040, Stella Worden, Compass. CRMLS
