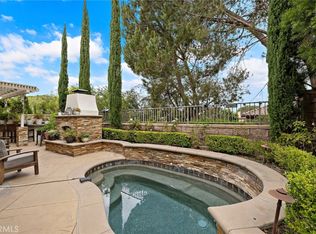
Tucked away at the very back of a peaceful cul-de-sac in the desirable Lomas Laguna community, this beautifully updated single-family home offers exceptional privacy with no neighboring home directly to one side. The thoughtfully designed floor plan features 4 bedrooms and 3 bathrooms, including a convenient first-level bedroom with a full bathroom, providing added flexibility for multi-generational living or guests. Cathedral ceilings and abundant natural light create a bright and welcoming interior. The spacious living and dining areas offer plenty of room for entertaining, while the kitchen features granite countertops, a new gas stove, and recessed lighting. The kitchen opens seamlessly to the comfortable family room with fireplace, creating an inviting space for everyday living and gatherings. Upstairs, the additional bedrooms provide versatility for family, guests, or a home office. Additional features include an interior laundry area, direct access to the two-car garage, a newer air conditioning system replaced in 2023, new skylights, and termite clearance. Outside, the low-maintenance backyard offers a private and inviting setting for outdoor dining, entertaining, or simply relaxing in the peaceful surroundings. Low HOA dues and no Mello Roos add to the appeal. Ideally located, the home offers convenient access to shopping, dining, local parks, the Aliso Creek Trail, Aliso and Wood Canyons Wilderness Park, and the Laguna Hills Community Center & Sports Complex. Laguna Beach and other South Orange County coastal destinations are just a short drive away, while nearby I-5 and the 73 Toll Road provide convenient access throughout Orange County.
For sale
Listed by: Compass • Helena Noonan • Contact: 949-687-2500
$1,400,000
24271 Andrea St, Laguna Hills, CA 92656
4beds
2,165sqft
Single Family Residence
Built in 1989
4,400 Square Feet Lot
$1,395,500 Zestimate®
$647/sqft
$100/mo HOA
What's special
- 46 days
- 255
- 5
Zillow last checked:
Listing updated:
Listed by:
Helena Noonan DRE #01371994 949-687-2500,
Compass
Source: CRMLS,MLS#: OC26174231 Originating MLS: California Regional MLS
Originating MLS: California Regional MLSFacts & features
Interior
Bedrooms & bathrooms
- Bedrooms: 4
- Bathrooms: 3
- Full bathrooms: 3
- Main level bathrooms: 1
- Main level bedrooms: 1
Rooms
- Room types: Bedroom, Family Room, Foyer, Kitchen, Laundry, Living Room, Primary Bathroom, Primary Bedroom, Dining Room
Bedroom
- Features: Multi-Level Bedroom
Bedroom
- Features: Bedroom on Main Level
Kitchen
- Features: Granite Counters, Kitchen Island, Kitchen/Family Room Combo
Heating
- Central, Forced Air, Fireplace(s), Natural Gas
Cooling
- Central Air, ENERGY STAR Qualified Equipment
Appliances
- Included: Dishwasher, ENERGY STAR Qualified Appliances, ENERGY STAR Qualified Water Heater, Gas Cooktop, Disposal, Gas Oven, Gas Range, Microwave, Refrigerator, Self Cleaning Oven, Water To Refrigerator, Water Heater, Dryer, Washer
- Laundry: Washer Hookup, Gas Dryer Hookup, Inside, Laundry Room
Features
- Breakfast Area, Ceiling Fan(s), Crown Molding, Cathedral Ceiling(s), Coffered Ceiling(s), Separate/Formal Dining Room, Granite Counters, High Ceilings, Open Floorplan, Recessed Lighting, Two Story Ceilings, Bedroom on Main Level, Entrance Foyer
- Flooring: Carpet, Wood
- Doors: Mirrored Closet Door(s)
- Windows: Skylight(s)
- Has fireplace: Yes
- Fireplace features: Family Room, Gas, Living Room
- Common walls with other units/homes: No Common Walls
Interior area
- Total interior livable area: 2,165 sqft
Property
Parking
- Total spaces: 2
- Parking features: Door-Multi, Direct Access, Driveway, Garage Faces Front, Garage
- Attached garage spaces: 2
Accessibility
- Accessibility features: Safe Emergency Egress from Home, Accessible Doors, Accessible Hallway(s)
Features
- Levels: Two
- Stories: 2
- Entry location: 1
- Patio & porch: Front Porch, Patio, Stone
- Pool features: None
- Spa features: None
- Fencing: Good Condition,Vinyl,Wrought Iron
- Has view: Yes
- View description: Neighborhood
Lot
- Size: 4,400 Square Feet
- Features: Back Yard, Cul-De-Sac, Drip Irrigation/Bubblers, Sprinklers In Rear, Sprinklers In Front, Sprinklers Timer, Sprinklers On Side, Sprinkler System
Details
- Parcel number: 63419318
- Special conditions: Standard
Construction
Type & style
- Home type: SingleFamily
- Architectural style: Traditional
- Property subtype: Single Family Residence
Materials
- Drywall, Ducts Professionally Air-Sealed, Stucco, Copper Plumbing
- Foundation: Slab
- Roof: Concrete,Tile
Condition
- Updated/Remodeled,Termite Clearance
- New construction: No
- Year built: 1989
Utilities & green energy
- Electric: Electricity - On Property, 220 Volts in Laundry
- Sewer: Public Sewer
- Water: Public
- Utilities for property: Cable Available, Electricity Available, Electricity Connected, Natural Gas Available, Natural Gas Connected, Phone Available, Sewer Available, Sewer Connected, Water Available, Water Connected
Green energy
- Energy efficient items: Appliances, Water Heater
Community & HOA
Community
- Features: Sidewalks
- Security: Carbon Monoxide Detector(s), Fire Detection System, Smoke Detector(s)
- Subdivision: La Posada - Lomas Laguna (Lap)
HOA
- Has HOA: Yes
- Amenities included: Management
- HOA fee: $100 monthly
- HOA name: Lomas Laguna HOA
- HOA phone: 949-367-9430
Location
- Region: Laguna Hills
Financial & listing details
- Price per square foot: $647/sqft
- Tax assessed value: $1,005,199
- Date on market: 9/9/2026
- Cumulative days on market: 46 days
- Listing terms: Cash,Conventional
- Road surface type: Paved
Estimated market value
$1,395,500
$1.33M - $1.47M
$5,512/mo
Price history
| Date | Event | Price |
|---|---|---|
| 10/23/2026 | Listed for sale | $1,400,000$647/sqft |
Source:  CRMLS #OC26174231 Report a problem CRMLS #OC26174231 Report a problem | ||
| 9/19/2026 | Contingent | $1,400,000$647/sqft |
Source: CRMLS #OC26174231 Report a problem | ||
| 9/9/2026 | Listed for sale | $1,400,000+98%$647/sqft |
Source: CRMLS #OC26174231 Report a problem | ||
| 11/9/2004 | Sold | $707,000+131.8%$327/sqft |
Source: Public Record Report a problem | ||
| 12/21/1998 | Sold | $305,000$141/sqft |
Source: Public Record Report a problem | ||
Public tax history
| Year | Property taxes | Tax assessment |
|---|---|---|
| 2026 | -- | $1,005,199 +2% |
| 2025 | $10,064 +1.9% | $985,490 +2% |
| 2024 | $9,880 +2.4% | $966,167 +2% |
| 2023 | $9,647 +11.3% | $947,223 +12.4% |
| 2022 | $8,665 +2.9% | $842,724 +2% |
| 2021 | $8,421 -0.1% | $826,200 |
| 2020 | $8,432 | $826,200 +2% |
| 2019 | $8,432 +2.1% | $810,000 +5.3% |
| 2018 | $8,262 +5.3% | $769,000 |
| 2017 | $7,846 | $769,000 +8.5% |
| 2016 | $7,846 +40.5% | $709,000 |
| 2015 | $5,585 | $709,000 +25% |
| 2011 | -- | $567,000 |
| 2010 | -- | $567,000 |
| 2009 | -- | $567,000 -22.9% |
| 2008 | -- | $735,562 |
| 2007 | -- | $735,562 +2% |
| 2006 | -- | $721,140 +2% |
| 2005 | -- | $707,000 +110.2% |
| 2004 | -- | $336,304 +1.9% |
| 2003 | -- | $330,141 +2% |
| 2002 | -- | $323,668 +2% |
| 2001 | $3,882 +0.7% | $317,322 +2% |
| 2000 | $3,857 | $311,100 |
Find assessor info on the county website
Monthly payment
Est. payment
Payment breakdown
Explore the cost of this home by adjusting the details. Changes won't be saved.Climate risks
Neighborhood: 92656
- $1,291,9002 bd3 ba1.9k sqft24296 Andrea St, Laguna Hills, CA 92656Off Market
- $1,299,3004 bd3 ba2.1k sqft24292 Andrea St, Laguna Hills, CA 92656Off Market
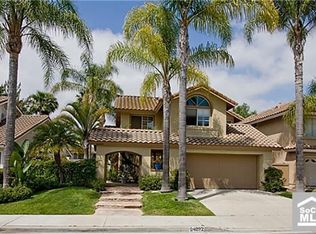
- $1,218,9003 bd3 ba1.7k sqft24295 Andrea St, Laguna Hills, CA 92656Off Market

- $1,148,9003 bd2 ba1.7k sqft24291 Andrea St, Laguna Hills, CA 92656Off Market
Similar homes
- $1,499,9003 bd3 ba2k sqft23 Kewen Way, Aliso Viejo, CA 92656For Sale
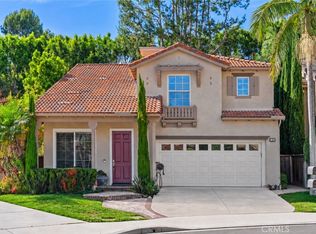 MLS ID #OC26200478, Matt Vanderbeek, Pro Realty Group. CRMLS
 - $1,695,0004 bd3 ba2.4k sqft36 Tanglewood, Aliso Viejo, CA 92656For Sale
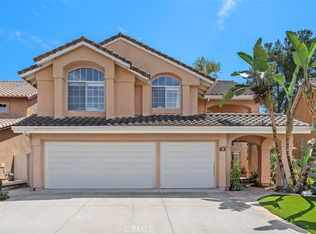 MLS ID #OC26186445, Kathe Van Hoften, First Team Real Estate. CRMLS
 - $1,400,0003 bd3 ba1.6k sqft28426 Via Nandina, Laguna Niguel, CA 92677For Sale
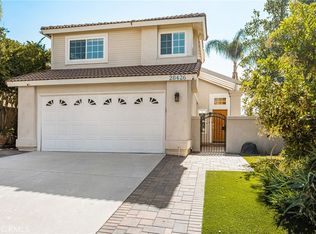 MLS ID #PW26219807, Alison Lane, Seven Gables Real Estate. CRMLS
 - $1,749,0003 bd3 ba2k sqft5 Stonebrook, Aliso Viejo, CA 92656For Sale
 MLS ID #OC26203803, Sally Ellis, Coldwell Banker Realty. CRMLS
