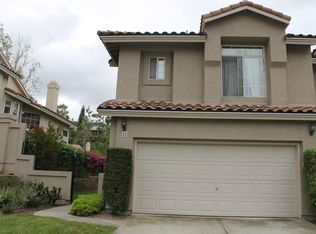
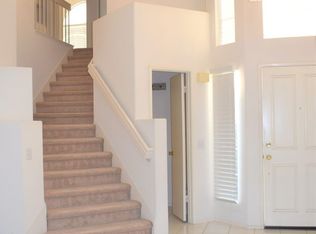
Welcome home to this bright, sun-drenched sanctuary in highly sought-after Aliso Viejo. Perfectly move-in ready, this stunning residence captures the very essence of effortless California living from the moment you step through the front door. This highly upgraded home offers exceptional peace of mind with extensive remodel improvements throughout, including an upgraded HVAC system and water heater, providing modern comfort, efficiency, and worry-free living.The open layout feels instantly warm and inviting, flooded with natural light that highlights the home's beautiful, timeless details. Rich terracotta flooring and elegant Malibu tile accents pay homage to coastal heritage, creating an aesthetic that is both sophisticated and incredibly resilient. At the heart of the home is a chef’s kitchen designed for both lively entertaining and quiet mornings. Premium professional-grade appliances pair beautifully with luxurious leathered-granite countertops, offering a unique, matte texture that begs to be touched. Storage is never an issue thanks to the expansive 42-inch cabinetry, complete with custom extra shelving to keep your culinary workspace perfectly organized. The seamless transitions continue into the beautifully refreshed bathrooms, each meticulously updated with brand-new tubs, modern tiling, sleek new faucets, and stylish vanities. Every corner of this property has been impeccably maintained, allowing you to simply unpack and start enjoying your new lifestyle immediately. Stepping outside, you will discover an absolute rare gem. This property features one of the largest and most private backyards within the exclusive Seaway Collection. It is an idyllic, sun-filled oasis for weekend barbecues, outdoor dining, or simply relaxing under the sun. The expansive yard is even complete with your own mature orange and apple trees. Beyond your private retreat, you are perfectly positioned to enjoy the absolute best of the region. A short drive down the canyon brings you straight to the world-class beaches of Laguna Beach and Dana Point. Closer to home, you are just minutes from great shopping, dining, scenic hiking trails, and beautiful local parks. The vibrant Aliso Viejo Town Center is also right around the corner, serving as a lively hub for community events, seasonal festivities, and entertainment. This is more than just a place to live… it is a turnkey opportunity to experience the ultimate Southern California lifestyle.
For sale
Listed by: First Team Real Estate • Cotter Tillemans • Contact: 949-633-3804
$1,100,000
26 Cuervo Dr, Aliso Viejo, CA 92656
2beds
1,312sqft
Single Family Residence
Built in 1991
3,600 Square Feet Lot
$1,083,100 Zestimate®
$838/sqft
$358/mo HOA
What's special
- 14 days
- 633
- 34
Likely to sell faster than
Zillow last checked:
Listing updated:
Listed by:
Cotter Tillemans DRE #02119176 949-633-3804,
First Team Real Estate,
Beau Beardslee DRE #01940693,
First Team Real Estate
Source: CRMLS,MLS#: OC26186236 Originating MLS: California Regional MLS
Originating MLS: California Regional MLSFacts & features
Interior
Bedrooms & bathrooms
- Bedrooms: 2
- Bathrooms: 3
- Full bathrooms: 2
- 1/2 bathrooms: 1
- Main level bathrooms: 1
Rooms
- Room types: Bedroom, Entry/Foyer, Foyer, Great Room, Kitchen, Living Room, Primary Bathroom, Primary Bedroom, Other, Dining Room
Primary bedroom
- Features: Primary Suite
Primary bedroom
- Features: Multiple Primary Suites
Bedroom
- Features: All Bedrooms Up
Bathroom
- Features: Closet, Dual Sinks, Granite Counters, Quartz Counters, Stone Counters, Tub Shower, Upgraded
Kitchen
- Features: Granite Counters, Kitchen/Family Room Combo, Stone Counters, Remodeled, Updated Kitchen
Other
- Features: Walk-In Closet(s)
Heating
- Central, Natural Gas
Cooling
- Central Air, Electric
Appliances
- Included: Dishwasher, Disposal, Gas Range, Microwave, Range Hood, Vented Exhaust Fan, Water To Refrigerator, Water Heater
- Laundry: Laundry Room
Features
- Breakfast Bar, Ceiling Fan(s), Cathedral Ceiling(s), Separate/Formal Dining Room, Granite Counters, High Ceilings, Living Room Deck Attached, Open Floorplan, Quartz Counters, Stone Counters, Recessed Lighting, Two Story Ceilings, Unfurnished, All Bedrooms Up, Entrance Foyer, Multiple Primary Suites, Primary Suite, Walk-In Closet(s)
- Flooring: Carpet, Tile
- Doors: Sliding Doors
- Windows: Blinds, Screens
- Has fireplace: Yes
- Fireplace features: Gas, Living Room
- Common walls with other units/homes: 1 Common Wall,End Unit,No One Above,No One Below
Interior area
- Total interior livable area: 1,312 sqft
Property
Parking
- Total spaces: 4
- Parking features: Concrete, Direct Access, Door-Single, Driveway, Garage Faces Front, Garage, Garage Door Opener, Paved
- Attached garage spaces: 2
- Uncovered spaces: 2
Accessibility
- Accessibility features: None
Features
- Levels: Two
- Stories: 2
- Entry location: 1
- Patio & porch: Concrete, Deck, Enclosed, Front Porch, Patio, Porch
- Pool features: None
- Spa features: None
- Fencing: Wood
Lot
- Size: 3,600 Square Feet
- Features: Back Yard, Corners Marked, Front Yard, Sprinklers In Rear, Sprinklers In Front, Lawn, Landscaped, Near Public Transit, Paved, Secluded, Sprinkler System, Yard, Zero Lot Line
Details
- Parcel number: 62326110
- Special conditions: Standard
Construction
Type & style
- Home type: SingleFamily
- Architectural style: Spanish,Patio Home
- Property subtype: Single Family Residence
- Attached to another structure: Yes
Materials
- Frame, Stucco
- Foundation: Slab
- Roof: Spanish Tile
Condition
- Updated/Remodeled,Turnkey
- New construction: No
- Year built: 1991
Utilities & green energy
- Electric: Standard
- Sewer: Public Sewer, Sewer Tap Paid
- Water: Public
- Utilities for property: Cable Available, Cable Connected, Electricity Available, Electricity Connected, Natural Gas Available, Natural Gas Connected, Phone Available, Phone Connected, Sewer Available, Sewer Connected, Water Available, Water Connected
Community & HOA
Community
- Features: Curbs, Gutter(s), Storm Drain(s), Street Lights, Suburban, Sidewalks
- Security: Carbon Monoxide Detector(s), Smoke Detector(s)
- Subdivision: Seaway Collection - Audubon (Aco)
HOA
- Has HOA: Yes
- Amenities included: Maintenance Grounds, Management, Playground
- HOA fee: $240 monthly
- HOA name: Seaway Collection
- HOA phone: 111-111-1111
- Second HOA fee: $70 monthly
- Second HOA name: Laguna Audubon Master Ii
- Third HOA fee: $145 quarterly
- Third HOA name: Aliso Viejo Community Association
Location
- Region: Aliso Viejo
Financial & listing details
- Price per square foot: $838/sqft
- Tax assessed value: $854,272
- Date on market: 8/26/2026
- Cumulative days on market: 14 days
- Listing terms: Cash,Cash to New Loan
- Road surface type: Paved
Estimated market value
$1,083,100
$1.03M - $1.14M
$3,997/mo
Price history
| Date | Event | Price |
|---|---|---|
| 8/26/2026 | Listed for sale | $1,100,000+36.6%$838/sqft |
Source:  CRMLS #OC26186236 Report a problem CRMLS #OC26186236 Report a problem | ||
| 9/26/2022 | Sold | $805,000-2.4%$614/sqft |
Source: Public Record Report a problem | ||
| 7/27/2022 | Contingent | $825,000$629/sqft |
Source: CRMLS #OC22142948 Report a problem | ||
| 7/1/2022 | Listed for sale | $825,000+52.8%$629/sqft |
Source: CRMLS #OC22142948 Report a problem | ||
| 7/21/2015 | Sold | $540,000-1.6%$412/sqft |
Source: Public Record Report a problem | ||
| 5/7/2015 | Listed for sale | $549,000+50%$418/sqft |
Source: First Team Real Estate #OC15096993 Report a problem | ||
| 12/1/2003 | Sold | $366,000+30.2%$279/sqft |
Source: Public Record Report a problem | ||
| 10/18/2001 | Sold | $281,000+84.9%$214/sqft |
Source: Public Record Report a problem | ||
| 11/3/1995 | Sold | $152,000-1.9%$116/sqft |
Source: Public Record Report a problem | ||
| 10/6/1994 | Sold | $155,000$118/sqft |
Source: Public Record Report a problem | ||
Public tax history
| Year | Property taxes | Tax assessment |
|---|---|---|
| 2026 | -- | $854,272 +2% |
| 2025 | $8,454 +2% | $837,522 +2% |
| 2024 | $8,288 +2.3% | $821,100 +2% |
| 2023 | $8,099 +35.1% | $805,000 +33.6% |
| 2022 | $5,995 +2% | $602,379 +2% |
| 2021 | $5,876 +1% | $590,568 +1% |
| 2020 | $5,815 | $584,513 +2% |
| 2019 | $5,815 +2% | $573,052 +2% |
| 2018 | $5,700 +4.1% | $561,816 +2% |
| 2017 | $5,476 | $550,800 +2% |
| 2016 | $5,476 +2% | $540,000 +24.8% |
| 2015 | $5,369 +13.3% | $432,561 +2% |
| 2014 | $4,737 | $424,088 +0.5% |
| 2013 | -- | $422,172 +2% |
| 2012 | -- | $413,895 +2% |
| 2011 | -- | $405,780 +0.8% |
| 2010 | -- | $402,748 +1.8% |
| 2009 | -- | $395,790 |
| 2008 | -- | $395,790 +2% |
| 2007 | -- | $388,030 +2% |
| 2006 | -- | $380,422 +2% |
| 2005 | -- | $372,963 +2% |
| 2004 | -- | $365,650 +27.6% |
| 2003 | -- | $286,620 +2% |
| 2002 | -- | $281,000 +67.7% |
| 2001 | $2,860 -6.3% | $167,576 +2% |
| 2000 | $3,053 | $164,291 |
Find assessor info on the county website
Monthly payment
Est. payment
Payment breakdown
Explore the cost of this home by adjusting the details. Changes won't be saved.Climate risks
Neighborhood: 92656
Nearby schools
Schools provided by the listing agent
- Elementary: Oakgrove
- Middle: Aliso Viejo
- High: Aliso Niguel
Source: CRMLS. This data may not be complete. We recommend contacting the local school district to confirm school assignments for this home.
Similar homes
- $849,9002 bd3 ba1.3k sqft4 Nightingale Dr, Aliso Viejo, CA 92656For Sale
 MLS ID #OC26135624, Dean Lueck, Compass. CRMLS
 - $1,200,0004 bd3 ba1.7k sqft9 Channel Island St, Aliso Viejo, CA 92656For Sale
 MLS ID #PW26152679, Christian Walsh, Berkshire Hathaway HomeServices California Properties. CRMLS
 - $1,256,0003 bd2 ba1.5k sqft17 Spicewood, Aliso Viejo, CA 92656For Sale
 MLS ID #OC26143269, Diem Chang, Service First Realty. CRMLS
 - $1,100,0003 bd2 ba1.3k sqft21 Misty Creek Ln, Laguna Hills, CA 92653For Sale
 MLS ID #OC26172798, Tyler Bowman, Engel & Volkers Dana Point. CRMLS
Local buyer's agents are ready to help
