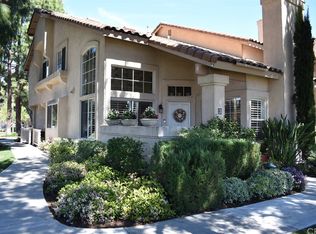
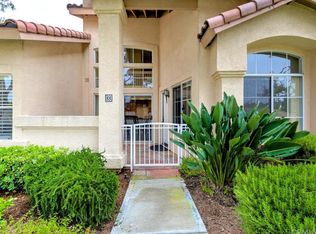
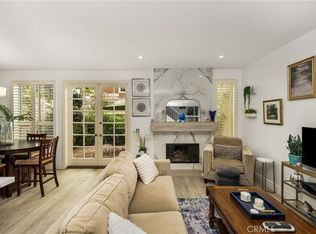
With an impressive array of preferred upgrades, two-story ceilings and an abundance of natural light, this Seacliff Court townhome in Aliso Viejo’s master-planned Laguna Audubon community is ready for move-in. Located on a private, quiet greenbelt with no homes directly across from its entrance, the bright two-bedroom, two-and one-half-bath residence features a versatile loft that can be transformed into a third bedroom. A gated entry patio with Spanish tile provides a memorable introduction and an inviting space for outdoor entertaining. Approximately 1,366 square feet, the open and highly functional floorplan displays a living room with vaulted ceiling, fireplace and custom built-in cabinetry. The dining room opens to the patio and the kitchen, where custom features include granite countertops, white cabinetry, a pantry, peninsula bar, recessed lighting and stainless-steel appliances. New wide-plank luxury vinyl flooring graces the home, joining plantation shutters, on-trend paint, Palladian windows, upgraded millwork, mirrored wardrobe doors and contemporary ceiling fans. Baths reveal new vanities, fixtures and mirrors, and the interior laundry room and attached two-car garage include built-in cabinetry. Upstairs, the loft easily adapts to a home office, play area or den, and the large primary suite is appointed with a vaulted ceiling, spacious walk-in closet and a luxurious new bathroom with recently completed lighting, designer tilework, stone and shower enclosure. A second spacious guest suite doubles as a secondary primary bedroom with remodeled ensuite bathroom. Just minutes from Laguna Beach and its seasonal Sawdust Festival, Pageant of the Masters, world class beaches, restaurants, shopping and galleries. Seacliff Court presents residents with a resort-caliber, piano-shaped pool, a bubbling spa and playground. The community is exceptionally maintained and is embellished with beautiful landscaping. Miles of hiking trails surround Laguna Audubon, and shopping centers, theaters and the Aliso Viejo Country Club are moments away. The layout, privacy and location feels more like a single family home and the home is turn-key ready for the next lucky owner(s)!
For sale
Listed by: Compass • Dean Lueck • Contact: 949-275-1801
$899,000
4 Nightingale Dr, Aliso Viejo, CA 92656
2beds
1,360sqft
:
Get pre-qualified$6,617/mo
Townhouse
Built in 1991
2,000 Square Feet Lot
$887,400 Zestimate®
$661/sqft
$754/mo HOA
What's special
- 37 days |
- 593 |
- 31 |
Zillow last checked:
Listing updated:
Listed by:
Dean Lueck DRE #01752859 949-275-1801,
Compass,
Stephen Walsh DRE #02075027,
Compass
Source: CRMLS,MLS#: OC26135624 Originating MLS: California Regional MLS
Originating MLS: California Regional MLSFacts & features
Interior
Bedrooms & bathrooms
- Bedrooms: 2
- Bathrooms: 3
- Full bathrooms: 1
- 3/4 bathrooms: 1
- 1/2 bathrooms: 1
- Main level bathrooms: 1
Rooms
- Room types: Bedroom, Den, Kitchen, Loft, Living Room, Primary Bathroom, Primary Bedroom, Office, Other
Primary bedroom
- Features: Multiple Primary Suites
Primary bedroom
- Features: Primary Suite
Bedroom
- Features: All Bedrooms Up
Bathroom
- Features: Bathroom Exhaust Fan, Bathtub, Closet, Dual Sinks, Enclosed Toilet, Linen Closet, Quartz Counters, Remodeled, Separate Shower, Tub Shower
Kitchen
- Features: Granite Counters, Kitchen/Family Room Combo
Other
- Features: Walk-In Closet(s)
Heating
- Forced Air, Fireplace(s)
Cooling
- Central Air, Gas
Appliances
- Included: Dishwasher, Exhaust Fan, Electric Range, Free-Standing Range, Freezer, Gas Cooktop, Disposal, Gas Range, Microwave, Refrigerator, Self Cleaning Oven, Water To Refrigerator, Water Heater
- Laundry: Washer Hookup, Gas Dryer Hookup, Inside, In Kitchen
Features
- Breakfast Bar, Built-in Features, Balcony, Breakfast Area, Tray Ceiling(s), Ceiling Fan(s), Cathedral Ceiling(s), Eat-in Kitchen, Granite Counters, High Ceilings, Open Floorplan, Stone Counters, Recessed Lighting, Two Story Ceilings, All Bedrooms Up, Loft, Multiple Primary Suites, Primary Suite, Walk-In Closet(s)
- Flooring: Carpet, Vinyl
- Doors: Mirrored Closet Door(s), Sliding Doors
- Windows: Plantation Shutters
- Has fireplace: Yes
- Fireplace features: Gas, Living Room
- Common walls with other units/homes: 2+ Common Walls,No One Above,No One Below
Interior area
- Total interior livable area: 1,360 sqft
Property
Parking
- Total spaces: 2
- Parking features: Direct Access, Door-Single, Garage, Garage Door Opener, Garage Faces Rear
- Attached garage spaces: 2
Accessibility
- Accessibility features: None
Features
- Levels: Two
- Stories: 2
- Entry location: Ground Level
- Patio & porch: Open, Patio, Tile
- Pool features: Heated, In Ground, Association
- Has spa: Yes
- Spa features: Association, Heated, In Ground
- Fencing: Wrought Iron
- Has view: Yes
- View description: Hills, Neighborhood, Trees/Woods
Lot
- Size: 2,000 Square Feet
- Features: Level, Near Park, Street Level
Details
- Parcel number: 93920216
- Special conditions: Standard
Construction
Type & style
- Home type: Townhouse
- Architectural style: Mediterranean
- Property subtype: Townhouse
- Attached to another structure: Yes
Materials
- Drywall, Stucco
- Foundation: Slab
- Roof: Concrete,Tile
Condition
- Updated/Remodeled,Turnkey
- New construction: No
- Year built: 1991
Utilities & green energy
- Electric: Standard
- Sewer: Public Sewer
- Water: Public
- Utilities for property: Cable Available, Electricity Connected, Natural Gas Connected, Phone Available, Sewer Connected, Water Connected
Community & HOA
Community
- Features: Biking, Curbs, Hiking, Suburban, Sidewalks, Park
- Security: Carbon Monoxide Detector(s), Smoke Detector(s)
- Subdivision: Seacliff Court - Audubon (Acl)
HOA
- Has HOA: Yes
- Amenities included: Playground, Pool, Spa/Hot Tub
- HOA fee: $640 monthly
- HOA name: Seacliff Court
- HOA phone: 949-232-7517
- Second HOA fee: $70 monthly
- Second HOA name: Laguna Audubon
- Third HOA fee: $131 quarterly
- Third HOA name: AVCA
Location
- Region: Aliso Viejo
Financial & listing details
- Price per square foot: $661/sqft
- Tax assessed value: $489,115
- Annual tax amount: $4,940
- Date on market: 6/24/2026
- Cumulative days on market: 38 days
- Listing terms: Cash,Cash to New Loan,Submit
- Road surface type: Paved
Estimated market value
$887,400
$843,000 - $932,000
$3,836/mo
Price history
| Date | Event | Price |
|---|---|---|
| 6/25/2026 | Listed for sale | $899,000+125.3%$661/sqft |
Source:  CRMLS #OC26135624 Report a problem CRMLS #OC26135624 Report a problem | ||
| 5/6/2025 | Listing removed | $3,850$3/sqft |
Source: CRMLS #OC25096213 Report a problem | ||
| 5/2/2025 | Listed for rent | $3,850+10%$3/sqft |
Source: CRMLS #OC25096213 Report a problem | ||
| 11/23/2023 | Listing removed | -- |
Source: Zillow Rentals Report a problem | ||
| 9/23/2023 | Listed for rent | $3,500+18.6%$3/sqft |
Source: Zillow Rentals Report a problem | ||
| 6/17/2021 | Listing removed | -- |
Source: Zillow Rental Network Premium Report a problem | ||
| 6/1/2021 | Listed for rent | $2,950+11.3%$2/sqft |
Source: Zillow Rental Network Premium Report a problem | ||
| 12/8/2016 | Listing removed | $2,650+8.2%$2/sqft |
Source: Prestige Property Management Report a problem | ||
| 5/28/2014 | Listing removed | $2,450$2/sqft |
Source: Prestige PM Report a problem | ||
| 5/14/2014 | Listed for rent | $2,450+8.9%$2/sqft |
Source: Prestige Property Management Report a problem | ||
| 5/9/2014 | Sold | $399,000$293/sqft |
Source: Public Record Report a problem | ||
| 6/29/2013 | Pending sale | $399,000$293/sqft |
Source: Erik J Berry #SB13111299 Report a problem | ||
| 6/15/2013 | Price change | $399,000-13.1%$293/sqft |
Source: Erik J Berry #SB13111299 Report a problem | ||
| 6/12/2013 | Listed for sale | $459,000-12.6%$338/sqft |
Source: Erik J Berry #SB13111299 Report a problem | ||
| 8/25/2011 | Listing removed | $2,250$2/sqft |
Source: Coldwell Banker Residential Brokerage - Laguna Beach #L36338 Report a problem | ||
| 8/14/2011 | Price change | $2,250-2%$2/sqft |
Source: Coldwell Banker Residential Brokerage - Laguna Beach #L36338 Report a problem | ||
| 7/20/2011 | Price change | $2,295-4.4%$2/sqft |
Source: Coldwell Banker Residential Brokerage - Laguna Beach #L36338 Report a problem | ||
| 6/18/2011 | Listed for rent | $2,400$2/sqft |
Source: Coldwell Banker Residential Brokerage - Laguna Beach #L36338 Report a problem | ||
| 7/13/2006 | Sold | $525,000+9.5%$386/sqft |
Source: Public Record Report a problem | ||
| 11/22/2004 | Sold | $479,500+71.9%$353/sqft |
Source: Public Record Report a problem | ||
| 4/25/2002 | Sold | $279,000+54.6%$205/sqft |
Source: Public Record Report a problem | ||
| 2/10/1999 | Sold | $180,500$133/sqft |
Source: Public Record Report a problem | ||
Public tax history
| Year | Property taxes | Tax assessment |
|---|---|---|
| 2025 | $4,940 +2% | $489,115 +2% |
| 2024 | $4,844 +2.3% | $479,525 +2% |
| 2023 | $4,734 +2% | $470,123 +2% |
| 2022 | $4,641 +2% | $460,905 +2% |
| 2021 | $4,550 +1% | $451,868 +1% |
| 2020 | $4,503 | $447,235 +2% |
| 2019 | $4,503 +2% | $438,466 +2% |
| 2018 | $4,415 +4% | $429,869 +2% |
| 2017 | $4,244 | $421,441 +2% |
| 2016 | $4,244 +2.2% | $413,178 +1.5% |
| 2015 | $4,152 -13.9% | $406,972 -4.8% |
| 2014 | $4,821 | $427,500 +25% |
| 2013 | -- | $342,000 |
| 2012 | -- | $342,000 |
| 2011 | -- | $342,000 -4.5% |
| 2010 | -- | $358,000 |
| 2009 | -- | $358,000 -17.1% |
| 2008 | -- | $432,000 -17.7% |
| 2007 | -- | $525,000 +7.3% |
| 2006 | -- | $489,090 +2% |
| 2005 | -- | $479,500 +65.4% |
| 2004 | -- | $289,893 +1.9% |
| 2003 | -- | $284,580 +48.6% |
| 2002 | -- | $191,547 +2% |
| 2001 | $3,113 -5.9% | $187,792 +2% |
| 2000 | $3,309 | $184,110 |
Find assessor info on the county website
Monthly payment
Est. payment
Payment breakdown
Explore the cost of this home by adjusting the details. Changes won't be saved.Climate risks
Neighborhood: 92656
Nearby schools
GreatSchools rating
- 8/10Oak Grove Elementary SchoolGrades: K-5Distance: 2 mi
- 9/10Aliso Viejo Middle SchoolGrades: 6-8Distance: 2.3 mi
- 10/10Aliso Niguel High SchoolGrades: 9-12Distance: 3.1 mi
Schools provided by the listing agent
- Elementary: Oakgrove
- Middle: Aliso Viejo
- High: Aliso Niguel
Source: CRMLS. This data may not be complete. We recommend contacting the local school district to confirm school assignments for this home.
- $944,5003 bd3 ba1.3k sqft131 Nightingale Dr, Aliso Viejo, CA 92656Off Market
- $852,0002 bd3 ba1.3k sqft133 Nightingale Dr, Aliso Viejo, CA 92656Off Market
- $788,8002 bd2 ba1.4k sqft135 Nightingale Dr, Aliso Viejo, CA 92656Off Market
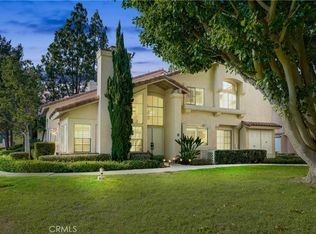
- $925,0003 bd3 ba1.3k sqft137 Nightingale Dr, Aliso Viejo, CA 92656Sold
- $966,8003 bd3 ba1.3k sqft123 Nightingale Dr, Aliso Viejo, CA 92656Off Market
- $1,001,1002 bd2 ba1.3k sqft125 Nightingale Dr, Aliso Viejo, CA 92656Off Market
- $819,1003 bd2 ba1.3k sqft129 Nightingale Dr, Aliso Viejo, CA 92656Off Market
- $979,1003 bd3 ba1.3k sqft139 Nightingale Dr, Aliso Viejo, CA 92656Off Market
- $864,1002 bd3 ba1.4k sqft143 Nightingale Dr, Aliso Viejo, CA 92656Off Market
A local agent can set up tours, give advice and negotiate with sellers.
Similar homes
- $969,0003 bd3 ba1.6k sqft118 Matisse Cir, Aliso Viejo, CA 92656For Sale
 MLS ID #PW26141321, Tom Carr, First Team Real Estate. CRMLS
 - $859,0002 bd2 ba1.7k sqft26746 Dulcinea, Mission Viejo, CA 92691For Sale
 MLS ID #OC26161928, Brenden Felix, Brenden Felix. CRMLS
 - $938,0002 bd3 ba1.3k sqft23205 Via Milano, Laguna Niguel, CA 92677For Sale
 MLS ID #TR26125420, Haixia Bian, Real Broker. CRMLS
 - $899,0002 bd3 ba1.2k sqft3 Via Palma #27, Laguna Niguel, CA 92677For Sale
 MLS ID #SR26031287, Erin Hollinger, Pinnacle Estate Properties, Inc.. CRMLS
 - $850,0003 bd3 ba1.3k sqft95 Pasto Rico, Rancho Santa Margarita, CA 92688For SaleMLS ID #OC26150843, Juan Moreno, First Team Real Estate. CRMLS
- $874,9003 bd3 ba1.4k sqft41 Via Lampara, Rancho Santa Margarita, CA 92688For SaleMLS ID #OC26111124, Cora Berkery, Coldwell Banker Realty. CRMLS
- $949,0002 bd2 ba1.2k sqft22392 Manacor #1, Mission Viejo, CA 92692For SaleMLS ID #OC26112383, Amy Taylor, Regency Real Estate Brokers. CRMLS
- $1,274,9993 bd3 ba1.6k sqft12 Baneberry, Aliso Viejo, CA 92656For SaleMLS ID #OC26119807, Annika Godfrey, Coldwell Banker Realty. CRMLS
- $995,0002 bd2 ba1.2k sqft104 Navarre, Irvine, CA 92612For SaleMLS ID #OC26142095, Taylor McCook, Coldwell Banker Realty. CRMLS
- $1,125,0003 bd3 ba1.6k sqft27792 Arta, Mission Viejo, CA 92692For SaleMLS ID #PW26158710, James Oronoz, Circa Properties, Inc.. CRMLS
- $849,9992 bd2 ba1.3k sqft27959 Mazagon #163, Mission Viejo, CA 92692For SaleMLS ID #OC26027667, Matthew Carr, First Team Real Estate. CRMLS
- $650,0002 bd2 ba1.2k sqft4025 Calle Sonora Este Unit 3E, Laguna Woods, CA 92637For SaleMLS ID #OC26117745, Forouz Mansouri-Abrahimzade, PREA Realty, Inc.. CRMLS
- $925,0003 bd3 ba1.5k sqft39 Spoon Ln, Coto De Caza, CA 92679For SaleMLS ID #OC26133489, Danielle Corliss, Corliss Realty Inc. CRMLS
- $849,0002 bd3 ba1.3k sqft25 Via Vicini, Rancho Santa Margarita, CA 92688For SaleMLS ID #OC26142399, Annie Clougherty, Serhant California, Inc. CRMLS
- $850,0003 bd3 ba1.5k sqft19431 Rue De Valore APT 38B, Foothill Ranch, CA 92610For SaleMLS ID #PW26161765, Joyce Lin, Coldwell Banker Platinum Prop.. CRMLS
- $569,9001 bd1 ba823 sqft4 Woodcrest Ln APT 326, Aliso Viejo, CA 92656For SaleMLS ID #OC26136664, Christine Stonger, Redfin. CRMLS
- $885,0003 bd3 ba1.1k sqft51 Calle De Los Ninos, Rancho Santa Margarita, CA 92688For SaleMLS ID #OC26142251, Christine Stonger, Redfin. CRMLS
- $979,0003 bd3 ba1.8k sqft71 Orange Blossom Cir, Mission Viejo, CA 92694For SaleMLS ID #OC26158868, Tim Wolter, Ladera Realty. CRMLS
- $975,0003 bd3 ba1.7k sqft25 Alondra, Rancho Santa Margarita, CA 92688For SaleMLS ID #OC26061795, Tarah Walker, eXp Realty of Greater Los Angeles, Inc.. CRMLS
- $975,0002 bd2 ba1.4k sqft16 Claret, Irvine, CA 92614For SaleMLS ID #WS26086290, YING WANG, Pinnacle Real Estate Group. CRMLS
Local buyer's agents are ready to help
