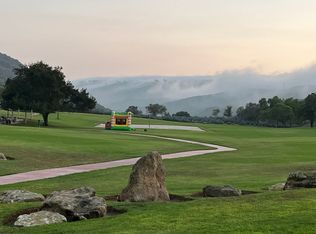
Welcome to 12 Baneberry in the highly desirable Harvest community of Aliso Viejo, ideally located adjacent to Canyon View Park. This beautifully maintained detached home offers approximately 1,650 square feet of bright and inviting living space with 3 bedrooms and 2.5 bathrooms. The thoughtfully designed floor plan features soaring ceilings, abundant natural light, fresh interior paint, rich hardwood flooring throughout the main level, crown molding, and spacious living and dining areas ideal for both everyday living and entertaining. The well-appointed kitchen showcases granite countertops, center island, plenty of cupboard space and opens seamlessly to the main living spaces, creating a warm and functional gathering area. Upstairs, luxury vinyl flooring extends throughout, complementing the spacious primary suite with en-suite bath. The two additional bedrooms upstairs are light, bright and cozy yet spacious. A convenient upstairs laundry room that includes the washer and dryer adds everyday functionality, making this home truly move-in ready. One of this home’s standout features is the oversized backyard—among the largest in the Harvest community—featuring low-maintenance turf, exceptional privacy, and no direct rear neighbors. The attached two-car garage is equally impressive, offering epoxy flooring and custom built-in cabinetry for exceptional storage and organization. Enjoy close proximity to award-winning schools, Canyon View Park, Aliso and Wood Canyons Wilderness Park, hiking and biking trails, Aliso Viejo Town Center, The Commons featuring Trader Joe's, 99 Ranch Market, Tesla Service Center, popular shopping, dining, and entertainment. With easy access to toll roads, major freeways, world-class beaches, and coastal resorts, this home offers an exceptional opportunity to enjoy the very best of south Orange County living.
For sale
Listed by: Coldwell Banker Realty • Annika Godfrey • Contact: 949-683-1809
Price cut: $24K (7/22)
$1,274,999
12 Baneberry, Aliso Viejo, CA 92656
3beds
1,650sqft
:
Get pre-qualified$8,146/mo
Single Family Residence
Built in 1997
1.39 Acres Lot
$1,254,600 Zestimate®
$773/sqft
$168/mo HOA
What's special
- 46 days |
- 1,181 |
- 69 |
Zillow last checked:
Listing updated:
Listed by:
Annika Godfrey DRE #01322358 949-683-1809,
Coldwell Banker Realty
Source: CRMLS,MLS#: OC26119807 Originating MLS: California Regional MLS
Originating MLS: California Regional MLSFacts & features
Interior
Bedrooms & bathrooms
- Bedrooms: 3
- Bathrooms: 3
- Full bathrooms: 2
- 1/2 bathrooms: 1
- Main level bathrooms: 1
Rooms
- Room types: Bedroom, Entry/Foyer, Family Room, Kitchen, Laundry, Living Room, Primary Bathroom, Primary Bedroom, Other, Dining Room
Bedroom
- Features: All Bedrooms Up
Bathroom
- Features: Bathroom Exhaust Fan, Bathtub, Dual Sinks, Soaking Tub, Separate Shower, Tub Shower, Vanity, Walk-In Shower
Other
- Features: Dressing Area
Family room
- Features: Separate Family Room
Kitchen
- Features: Granite Counters, Kitchen/Family Room Combo
Other
- Features: Walk-In Closet(s)
Heating
- Central, Fireplace(s)
Cooling
- Central Air
Appliances
- Included: Dishwasher, Disposal, Microwave, Refrigerator, Water Heater, Dryer, Washer
- Laundry: Inside, Laundry Room, Upper Level
Features
- Breakfast Bar, Breakfast Area, Separate/Formal Dining Room, Eat-in Kitchen, Granite Counters, High Ceilings, Open Floorplan, Pantry, Stone Counters, Recessed Lighting, All Bedrooms Up, Dressing Area, Primary Suite, Walk-In Closet(s)
- Flooring: Laminate, Vinyl, Wood
- Doors: Sliding Doors
- Has fireplace: Yes
- Fireplace features: Family Room, Kitchen
- Common walls with other units/homes: No Common Walls
Interior area
- Total interior livable area: 1,650 sqft
Property
Parking
- Total spaces: 2
- Parking features: Concrete, Direct Access, Driveway Level, Door-Single, Driveway, Garage, On Street
- Attached garage spaces: 2
Features
- Levels: Two
- Stories: 2
- Entry location: 1
- Patio & porch: Patio
- Pool features: None
- Has spa: Yes
- Spa features: Association
- Fencing: Privacy
- Has view: Yes
- View description: Neighborhood, Trees/Woods
Lot
- Size: 1.39 Acres
- Features: Back Yard, Lawn, Zero Lot Line
Details
- Parcel number: 93789666
- Special conditions: Standard
Construction
Type & style
- Home type: SingleFamily
- Property subtype: Single Family Residence
Condition
- Turnkey
- New construction: No
- Year built: 1997
Utilities & green energy
- Electric: Electricity - On Property
- Sewer: Public Sewer
- Water: Public
- Utilities for property: Electricity Connected, Natural Gas Connected, Sewer Connected, Water Connected
Community & HOA
Community
- Features: Biking, Curbs, Gutter(s), Park, Storm Drain(s), Street Lights, Suburban, Sidewalks
- Security: Carbon Monoxide Detector(s), Smoke Detector(s)
- Subdivision: Harvest (Harv)
HOA
- Has HOA: Yes
- Amenities included: Call for Rules, Maintenance Grounds, Management, Maintenance Front Yard
- HOA fee: $110 monthly
- HOA name: Harvest
- HOA phone: 949-716-3998
- Second HOA fee: $175 quarterly
- Second HOA name: Avca
Location
- Region: Aliso Viejo
Financial & listing details
- Price per square foot: $773/sqft
- Tax assessed value: $694,097
- Annual tax amount: $6,934
- Date on market: 6/11/2026
- Cumulative days on market: 47 days
- Listing terms: Cash to New Loan,Conventional
- Inclusions: Washer/Dryer, Refrigerator
- Road surface type: Paved
Estimated market value
$1,254,600
$1.19M - $1.32M
$4,330/mo
Price history
| Date | Event | Price |
|---|---|---|
| 7/22/2026 | Price change | $1,274,999-1.8%$773/sqft |
Source:  CRMLS #OC26119807 Report a problem CRMLS #OC26119807 Report a problem | ||
| 6/22/2026 | Price change | $1,299,000-3.8%$787/sqft |
Source: CRMLS #OC26119807 Report a problem | ||
| 6/11/2026 | Listed for sale | $1,350,000+150.5%$818/sqft |
Source: CRMLS #OC26119807 Report a problem | ||
| 7/10/2008 | Sold | $539,000$327/sqft |
Source: Public Record Report a problem | ||
| 6/19/2008 | Listed for sale | $539,000+115.6%$327/sqft |
Source: NRT California #S528056 Report a problem | ||
| 9/8/1998 | Sold | $250,000+21.4%$152/sqft |
Source: Public Record Report a problem | ||
| 10/7/1997 | Sold | $206,000$125/sqft |
Source: Public Record Report a problem | ||
Public tax history
| Year | Property taxes | Tax assessment |
|---|---|---|
| 2025 | $6,934 +2% | $694,097 +2% |
| 2024 | $6,798 +2.4% | $680,488 +2% |
| 2023 | $6,640 +2% | $667,146 +2% |
| 2022 | $6,509 +2% | $654,065 +2% |
| 2021 | $6,380 +1% | $641,241 +1% |
| 2020 | $6,314 | $634,666 +2% |
| 2019 | $6,314 +2% | $622,222 +2% |
| 2018 | $6,189 +4.1% | $610,022 +2% |
| 2017 | $5,946 | $598,061 +2% |
| 2016 | $5,946 +2.1% | $586,335 +1.5% |
| 2015 | $5,826 -7.8% | $577,528 +2% |
| 2014 | $6,319 | $566,216 +16.5% |
| 2013 | -- | $485,980 |
| 2012 | -- | $485,980 -6% |
| 2011 | -- | $517,000 -3% |
| 2010 | -- | $533,000 +12.4% |
| 2009 | -- | $474,000 +58.9% |
| 2008 | -- | $298,381 +2% |
| 2007 | -- | $292,531 +2% |
| 2006 | -- | $286,796 +2% |
| 2005 | -- | $281,173 +2% |
| 2004 | -- | $275,660 +1.9% |
| 2003 | -- | $270,608 +2% |
| 2002 | -- | $265,302 +2% |
| 2001 | $4,155 -4.8% | $260,100 +2% |
| 2000 | $4,366 | $255,000 |
Find assessor info on the county website
Monthly payment
Est. payment
Payment breakdown
Explore the cost of this home by adjusting the details. Changes won't be saved.Climate risks
Neighborhood: 92656
Nearby schools
GreatSchools rating
- 8/10Don Juan Avila Elementary SchoolGrades: K-5Distance: 0.7 mi
- 8/10Don Juan Avila Middle SchoolGrades: 6-8Distance: 0.7 mi
- 10/10Aliso Niguel High SchoolGrades: 9-12Distance: 2.1 mi
Schools provided by the listing agent
- Elementary: Don Juan Avila
- Middle: Don Juan Avila
- High: Aliso Niguel
Source: CRMLS. This data may not be complete. We recommend contacting the local school district to confirm school assignments for this home.
- $1,190,7003 bd3 ba1.6k sqft10 Baneberry, Aliso Viejo, CA 92656Off Market
- $1,262,3004 bd3 ba1.8k sqft16 Baneberry, Aliso Viejo, CA 92656Off Market
- $1,019,0003 bd3 ba1.4k sqft18 Baneberry, Aliso Viejo, CA 92656Off Market
- $1,226,6003 bd-- ba1.6k sqft20 Baneberry, Aliso Viejo, CA 92656Off Market
- $1,357,7004 bd3 ba1.8k sqft18 Yarrow, Aliso Viejo, CA 92656Off Market
- $985,0003 bd3 ba1.4k sqft16 Yarrow, Aliso Viejo, CA 92656Off Market
- $1,151,7003 bd3 ba1.6k sqft14 Yarrow, Aliso Viejo, CA 92656Off Market
- $1,232,8004 bd2 ba1.8k sqft15 Yarrow, Aliso Viejo, CA 92656Off Market
A local agent can set up tours, give advice and negotiate with sellers.
Similar homes
- $1,288,0003 bd3 ba1.2k sqft102 Chantilly, Irvine, CA 92620For Sale
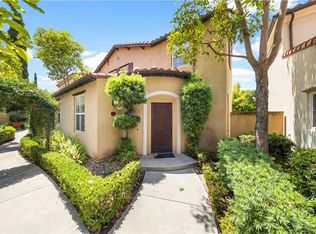 MLS ID #WS26113196, XIUKUI LI, Pinnacle Real Estate Group. CRMLS
 - $1,299,9993 bd3 ba1.4k sqft30056 Monteras St, Laguna Niguel, CA 92677For Sale
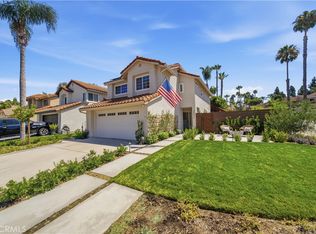 MLS ID #OC26157943, Sandra Lee, O'Donnell Real Estate. CRMLS
 - $1,299,0004 bd3 ba2k sqft22572 Charwood Cir, Lake Forest, CA 92630For Sale
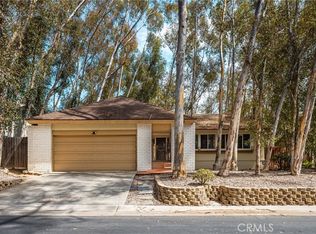 MLS ID #PW26155321, James Jekums, Seven Gables Real Estate. CRMLS
 - $1,060,0003 bd4 ba1.9k sqft10 Thorp Spg, Mission Viejo, CA 92694For Sale
 MLS ID #OC26091842, Masako Baker, First Team Real Estate. CRMLS
 - $1,299,0003 bd2 ba1.4k sqft28451 Zurita, Mission Viejo, CA 92692For SaleMLS ID #OC26147775, Elizabeth Baker, HomeSmart, Evergreen Realty. CRMLS
- $1,100,0003 bd3 ba2.2k sqft5 Orange Blossom Cir, Ladera Ranch, CA 92694For SaleMLS ID #LG26156987, Brent Frohoff, Anvil Real Estate. CRMLS
- $1,300,0003 bd3 ba1.7k sqft14 Viejo #75, Irvine, CA 92612For SaleMLS ID #OC26112119, Jay Nguyen, HPT Realty. CRMLS
- $1,428,0004 bd3 ba2k sqft121 Novel, Irvine, CA 92618For SaleMLS ID #WS26161798, Junhao Chen, Pinnacle Real Estate Group. CRMLS
- $1,298,0003 bd3 ba1.5k sqft85 Kestrel, Irvine, CA 92618For SaleMLS ID #OC26126374, Vivian Huang, Real Broker. CRMLS
- $1,198,0003 bd2 ba1.3k sqft24301 Tahoe Ct, Laguna Niguel, CA 92677For SaleMLS ID #OC26106561, Paige Hill, Compass. CRMLS
- $1,299,0004 bd2 ba1.4k sqft24852 Lagrima, Mission Viejo, CA 92692For SaleMLS ID #OC26120825, Jason Nagy, Coldwell Banker Realty. CRMLS
- $1,499,9993 bd3 ba1.6k sqft102 Millbrook, Irvine, CA 92618For SaleMLS ID #PW26156162, Lauren Marcus, Honey Real Estate. CRMLS
- $1,390,0003 bd2 ba1.5k sqft12 Primrose, Irvine, CA 92604For SaleMLS ID #OC26149687, Yueming Zhang, Realty One Group West. CRMLS
- $1,200,0003 bd3 ba1.8k sqft24306 Hillview Dr, Laguna Niguel, CA 92677For SaleMLS ID #OC26097568, Van Vo, Keller Williams Realty Irvine. CRMLS
- $899,0002 bd3 ba1.3k sqft4 Nightingale Dr, Aliso Viejo, CA 92656For SaleMLS ID #OC26135624, Dean Lueck, Compass. CRMLS
- $1,265,0003 bd2 ba1.6k sqft2 Malaquita, Trabuco Canyon, CA 92679For SaleMLS ID #OC26090080, Sandy Mathews, Berkshire Hathaway HomeService. CRMLS
- $1,099,0003 bd3 ba2.2k sqft5 Azara Ln, Mission Viejo, CA 92694For SaleMLS ID #OC26082194, Justin VanLeeuwen, Landmark Realtors. CRMLS
- $1,169,0002 bd3 ba1.6k sqft144 Paramount, Irvine, CA 92618For SaleMLS ID #OC26114400, Gaylene Rice, First Team Real Estate. CRMLS
- $1,375,0004 bd3 ba1.9k sqft21842 Tumbleweed Cir, Lake Forest, CA 92630For SaleMLS ID #OC26145635, Victoria Hill, Seven Gables Real Estate. CRMLS
- $1,099,0004 bd2 ba1.2k sqft23045 El Caballo St, Lake Forest, CA 92630For SaleMLS ID #OC26133976, Brian Morales, Redfin. CRMLS
Local buyer's agents are ready to help
