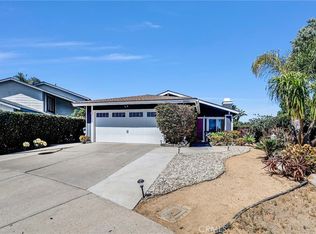
Single-story three-bedroom residence in The Terraces, situated within the gated community of Coto de Caza. Positioned on a corner lot, this home boasts vaulted ceilings, bright skylights, and numerous large windows adorned with plantation shutters. The contemporary kitchen is complemented with white cabinetry, quartz countertops, ample storage, and seamlessly connects to the backyard, providing a serene view of a secluded wooded area. The great room, bathed in natural light, is enhanced by a full-size dining room featuring a built-in sideboard with a Quartz countertop. The primary bedroom offers a private courtyard and a remodeled master bathroom showcasing a granite countertop, a double-sink vanity, and a spacious shower with a bench. One of the Secondary bedrooms does not have a closet but a niche to install one. Large tiles flow throughout the kitchen, bath, great room, and hallway, while new, neutral carpeting graces the bedrooms. The garage is well-appointed with epoxy flooring, floor-to-ceiling built-in cabinets, and a designated laundry area. Additionally, residents of The Terraces may enjoy the amenities of the community pool and spa. Immerse yourself in the convenience and charm of single-level living within this lovely home in the exclusive neighborhood of Coto de Caza.
For sale
Listed by: Berkshire Hathaway HomeService • Sandy Mathews • Contact: 949-374-3300
$1,265,000
2 Malaquita, Trabuco Canyon, CA 92679
3beds
1,631sqft
:
Get pre-qualified$8,437/mo
Single Family Residence
Built in 1987
4,950 Square Feet Lot
$1,237,200 Zestimate®
$776/sqft
$600/mo HOA
What's special
- 60 days |
- 435 |
- 10 |
Zillow last checked:
Listing updated:
Listed by:
Sandy Mathews DRE #01396233 949-374-3300,
Berkshire Hathaway HomeService,
Doug Mathews DRE #00865742 949-838-4590,
Berkshire Hathaway HomeService
Source: CRMLS,MLS#: OC26090080 Originating MLS: California Regional MLS
Originating MLS: California Regional MLSFacts & features
Interior
Bedrooms & bathrooms
- Bedrooms: 3
- Bathrooms: 2
- Full bathrooms: 2
- Main level bathrooms: 2
- Main level bedrooms: 3
Rooms
- Room types: Bedroom, Primary Bathroom, Primary Bedroom, Dining Room
Primary bedroom
- Features: Main Level Primary
Bedroom
- Features: All Bedrooms Down
Bedroom
- Features: Bedroom on Main Level
Bathroom
- Features: Bathroom Exhaust Fan, Dual Sinks, Granite Counters, Remodeled, Separate Shower, Tub Shower, Upgraded
Kitchen
- Features: Quartz Counters, Remodeled, Updated Kitchen
Heating
- Central
Cooling
- Central Air
Appliances
- Included: Dishwasher, Electric Oven, Gas Cooktop, Disposal, Water Heater
- Laundry: In Garage
Features
- Breakfast Area, Cathedral Ceiling(s), Separate/Formal Dining Room, Eat-in Kitchen, Granite Counters, Quartz Counters, All Bedrooms Down, Bedroom on Main Level, Main Level Primary
- Flooring: Carpet, Tile
- Doors: Panel Doors, Sliding Doors
- Windows: Blinds, Plantation Shutters
- Has fireplace: Yes
- Fireplace features: Family Room
- Common walls with other units/homes: No Common Walls
Interior area
- Total interior livable area: 1,631 sqft
Property
Parking
- Total spaces: 2
- Parking features: Direct Access, Driveway, Garage Faces Front, Garage
- Attached garage spaces: 2
Features
- Levels: One
- Stories: 1
- Entry location: 1
- Patio & porch: Concrete, Enclosed
- Exterior features: Rain Gutters
- Pool features: Community, Heated, Association
- Has spa: Yes
- Spa features: Community, Heated
- Fencing: Block,Wrought Iron
- Has view: Yes
- View description: Trees/Woods
Lot
- Size: 4,950 Square Feet
- Features: Corner Lot, Front Yard, Sprinklers In Rear, Sprinklers In Front, Zero Lot Line
Details
- Parcel number: 80426339
- Special conditions: Standard
Construction
Type & style
- Home type: SingleFamily
- Architectural style: Mediterranean
- Property subtype: Single Family Residence
Materials
- Stucco
- Foundation: Slab
- Roof: Tile
Condition
- Updated/Remodeled
- New construction: No
- Year built: 1987
Utilities & green energy
- Sewer: Public Sewer
- Water: Public
- Utilities for property: Cable Connected, Electricity Connected, Natural Gas Connected, Sewer Connected, Water Connected
Community & HOA
Community
- Features: Biking, Dog Park, Hiking, Storm Drain(s), Street Lights, Sidewalks, Gated, Pool
- Security: Gated with Guard, Gated Community, Gated with Attendant
- Subdivision: Terraces (Tt)
HOA
- Has HOA: Yes
- Amenities included: Sport Court, Dog Park, Maintenance Grounds, Maintenance Front Yard, Barbecue, Playground, Pool, Spa/Hot Tub
- HOA fee: $385 monthly
- HOA name: CZ Master
- HOA phone: 800-232-7517
- Second HOA fee: $215 monthly
- Second HOA name: Terraces
- Second HOA phone: 800-232-7517
Location
- Region: Trabuco Canyon
Financial & listing details
- Price per square foot: $776/sqft
- Tax assessed value: $1,234,200
- Annual tax amount: $12,566
- Date on market: 5/18/2026
- Cumulative days on market: 60 days
- Listing terms: Cash to New Loan,Conventional,Submit
Estimated market value
$1,237,200
$1.18M - $1.30M
$4,661/mo
Price history
| Date | Event | Price |
|---|---|---|
| 7/17/2026 | Listed for sale | $1,265,000$776/sqft |
Source:  CRMLS #OC26090080 Report a problem CRMLS #OC26090080 Report a problem | ||
| 7/2/2026 | Listing removed | $1,265,000$776/sqft |
Source: CRMLS #OC26090080 Report a problem | ||
| 5/18/2026 | Listed for sale | $1,265,000+4.5%$776/sqft |
Source: CRMLS #OC26090080 Report a problem | ||
| 4/30/2024 | Sold | $1,210,000+0.9%$742/sqft |
Source: CRMLS #OC24026350 Report a problem | ||
| 4/17/2024 | Pending sale | $1,199,000$735/sqft |
Source: CRMLS #OC24026350 Report a problem | ||
| 4/4/2024 | Contingent | $1,199,000$735/sqft |
Source: CRMLS #OC24026350 Report a problem | ||
| 3/16/2024 | Listed for sale | $1,199,000+9%$735/sqft |
Source: CRMLS #OC24026350 Report a problem | ||
| 4/6/2022 | Sold | $1,100,000+12.8%$674/sqft |
Source: Public Record Report a problem | ||
| 3/23/2022 | Pending sale | $975,000+39.1%$598/sqft |
Source: CRMLS #OC21234893 Report a problem | ||
| 9/5/2017 | Sold | $701,000+0.2%$430/sqft |
Source: Public Record Report a problem | ||
| 8/8/2017 | Pending sale | $699,900$429/sqft |
Source: BHHS California Properties #OC17169318 Report a problem | ||
| 8/3/2017 | Listed for sale | $699,900+3.7%$429/sqft |
Source: BHHS California Properties #OC17169318 Report a problem | ||
| 9/26/2006 | Sold | $675,000+20.5%$414/sqft |
Source: Public Record Report a problem | ||
| 3/10/2004 | Sold | $560,000+124%$343/sqft |
Source: Public Record Report a problem | ||
| 7/31/1998 | Sold | $250,000$153/sqft |
Source: Public Record Report a problem | ||
Public tax history
| Year | Property taxes | Tax assessment |
|---|---|---|
| 2025 | $12,566 +7.4% | $1,234,200 +7.8% |
| 2024 | $11,702 +2.2% | $1,144,440 +2% |
| 2023 | $11,453 +50.5% | $1,122,000 +49.3% |
| 2022 | $7,608 +2% | $751,612 +2% |
| 2021 | $7,460 +1% | $736,875 +1% |
| 2020 | $7,385 | $729,320 +2% |
| 2019 | $7,385 +2% | $715,020 +2% |
| 2018 | $7,239 +192.2% | $701,000 +181.8% |
| 2017 | $2,477 | $248,798 +2% |
| 2016 | $2,477 +1.6% | $243,920 +1.5% |
| 2015 | $2,439 +2.9% | $240,257 +2% |
| 2014 | $2,370 | $235,551 +0.5% |
| 2013 | -- | $234,487 +2% |
| 2012 | -- | $229,890 +2% |
| 2011 | -- | $225,383 +0.8% |
| 2010 | -- | $223,699 -0.2% |
| 2009 | -- | $224,232 +2% |
| 2008 | -- | $219,836 +2% |
| 2007 | -- | $215,526 -63% |
| 2006 | -- | $582,624 +2% |
| 2005 | -- | $571,200 +107.2% |
| 2004 | -- | $275,660 +1.9% |
| 2003 | -- | $270,608 +2% |
| 2002 | -- | $265,302 +2% |
| 2001 | $3,188 -0.5% | $260,100 +2% |
| 2000 | $3,205 | $255,000 |
Find assessor info on the county website
Monthly payment
Est. payment
Payment breakdown
Explore the cost of this home by adjusting the details. Changes won't be saved.Climate risks
Neighborhood: 92679
Nearby schools
GreatSchools rating
- 8/10Tijeras Creek Elementary SchoolGrades: K-5Distance: 1.3 mi
- 8/10Las Flores Middle SchoolGrades: 6-8Distance: 3.1 mi
- 9/10Tesoro High SchoolGrades: 9-12Distance: 2.8 mi
- $1,000,0002 bd2 ba1.4k sqft4 Malaquita, Trabuco Canyon, CA 92679Sold

- $1,363,1003 bd3 ba2.3k sqft6 Malaquita, Trabuco Canyon, CA 92679Off Market

- $1,616,3004 bd3 ba2.3k sqft8 Malaquita, Trabuco Canyon, CA 92679Off Market

- $1,094,7002 bd2 ba1.4k sqft10 Malaquita, Trabuco Canyon, CA 92679Off Market

- $1,365,3003 bd3 ba2.1k sqft64 Via Andorra, Trabuco Canyon, CA 92679Off Market
- $1,327,3003 bd3 ba2k sqft12 Malaquita, Trabuco Canyon, CA 92679Off Market
- $1,166,4002 bd2 ba1.4k sqft62 Via Andorra, Trabuco Canyon, CA 92679Off Market
- $1,429,4003 bd3 ba2.3k sqft14 Malaquita, Trabuco Canyon, CA 92679Off Market
A local agent can set up tours, give advice and negotiate with sellers.
Similar homes
- $1,288,0003 bd3 ba1.6k sqft30 Moccasin Trl, Trabuco Canyon, CA 92679For Sale
 MLS ID #OC26147258, Beau Beardslee, First Team Real Estate. CRMLS
 - $1,275,0003 bd2 ba1.4k sqft28451 Zurita, Mission Viejo, CA 92692For Sale
 MLS ID #OC26147775, Elizabeth Baker, HomeSmart, Evergreen Realty. CRMLS
 - $1,059,0004 bd3 ba1.8k sqft20 Brassie Ln, Coto De Caza, CA 92679For Sale
 MLS ID #OC26099680, Mike Ameel, Coto de Caza Real Estate. CRMLS
 - $1,058,0003 bd3 ba1.3k sqft23 Socorro, Rancho Santa Margarita, CA 92688For Sale
 MLS ID #OC26154436, Sherri Lex, EHM Real Estate, Inc.. CRMLS
 - $1,049,0003 bd3 ba1.7k sqft35 Via Encanto, Rancho Santa Margarita, CA 92688For SaleMLS ID #OC26120802, Jason Nagy, Coldwell Banker Realty. CRMLS
- $1,278,0003 bd2 ba1.5k sqft17 Spicewood, Aliso Viejo, CA 92656For SaleMLS ID #OC26143269, Diem Chang, Service First Realty. CRMLS
- $1,299,0004 bd3 ba2k sqft22572 Charwood Cir, Lake Forest, CA 92630For SaleMLS ID #PW26155321, James Jekums, Seven Gables Real Estate. CRMLS
- $1,250,0004 bd2 ba1.7k sqft23512 Lipari, Laguna Hills, CA 92653For SaleMLS ID #OC26096321, Bob Strausheim, Berkshire Hathaway HomeService. CRMLS
- $1,250,0003 bd2 ba1.6k sqft27413 Via Capri, San Juan Capistrano, CA 92675For SaleMLS ID #OC26137871, Francisca Rio Fuentes, First Team Real Estate. CRMLS
- $1,400,0004 bd3 ba2.1k sqft42 La Sordina, Rancho Santa Margarita, CA 92688For SaleMLS ID #OC26137113, Laura Hamann, Circa Properties, Inc.. CRMLS
- $1,295,0003 bd3 ba1.6k sqft29476 Crown Rdg, Laguna Niguel, CA 92677For SaleMLS ID #PW26102958, Daisy Aasland, AAsland Realty. CRMLS
- $1,025,0002 bd2 ba1.5k sqft28302 Borgona, Mission Viejo, CA 92692For SaleMLS ID #OC26161688, Jack Roemer, GoToHome. CRMLS
- $1,299,0003 bd3 ba1.4k sqft28 Jefferson, Irvine, CA 92620For SaleMLS ID #OC26160565, Christine Li, Real Broker. CRMLS
- $1,490,0003 bd3 ba1.9k sqft27842 Sheffield, Mission Viejo, CA 92692For SaleMLS ID #OC26083651, Roy Fenn, Douglas Elliman of California. CRMLS
- $1,375,0004 bd3 ba1.9k sqft21842 Tumbleweed Cir, Lake Forest, CA 92630For SaleMLS ID #OC26145635, Victoria Hill, Seven Gables Real Estate. CRMLS
- $1,425,0004 bd3 ba2.1k sqft23801 Lindley St, Mission Viejo, CA 92691For SaleMLS ID #OC26132109, Katayoon Kordestany, HomeSmart, Evergreen Realty. CRMLS
- $1,499,0004 bd3 ba2.4k sqft16 San Carlos, Rancho Santa Margarita, CA 92688For SaleMLS ID #OC26020805, Val Montefu, Landmark Realtors. CRMLS
- $999,9002 bd2 ba1.4k sqft23592 Villena, Mission Viejo, CA 92692For SaleMLS ID #PW26116765, George Barr, HomeSmart, Evergreen Realty. CRMLS
- $1,090,0003 bd3 ba1.4k sqft21522 Kenmare Dr, Lake Forest, CA 92630For SaleMLS ID #TR26138581, Xiao Liao, Pinnacle Real Estate Group. CRMLS
- $1,060,0003 bd4 ba1.9k sqft10 Thorp Spg, Mission Viejo, CA 92694For SaleMLS ID #OC26091842, Masako Baker, First Team Real Estate. CRMLS
Local buyer's agents are ready to help
