A rare opportunity to own one of the most versatile homes in Lake Forest's highly sought-after Woods community! This beautifully updated single-story residence features a permitted attached ADU—a true standout that offers exceptional flexibility for multigenerational living, extended guests, a private home office, or rental income. Built in 2021, the approximately 340-square-foot ADU includes its own private entrance, separate address, and in-unit laundry, creating endless possibilities for today's lifestyle.
Inside the main home, you'll find three spacious bedrooms and two beautifully remodeled bathrooms, enhanced by soaring vaulted ceilings, abundant natural light, and an open, inviting floor plan. The tastefully updated kitchen flows effortlessly into the spacious family room, creating the perfect setting for everyday living and entertaining. Step outside to a large, private backyard that offers a blank canvas to create your dream outdoor oasis—whether that's a resort-style retreat, outdoor kitchen, garden, or play space.
The spacious primary suite provides a peaceful escape with vaulted ceilings, a walk-in closet, and an updated en-suite bathroom featuring a walk-in shower. Two additional bedrooms are generously sized with ample closet space, providing comfort and flexibility for family and guests alike.
Living in The Woods means enjoying exclusive membership to the renowned Lake Forest Beach & Tennis Club, where resort-style amenities include three swimming pools, a sandy beach lagoon, tennis and pickleball courts, basketball courts, sand volleyball, a fitness center, playgrounds, BBQ areas, and year-round community events. Surrounded by mature trees, scenic walking trails, and peaceful streets, this established neighborhood offers a tranquil setting just minutes from top-rated schools, shopping, dining, parks, and major commuter routes.
With a low tax rate, no Mello-Roos, and the added value of a permitted attached ADU, this exceptional property offers a combination of lifestyle, flexibility, and investment potential that rarely comes to market.
For sale
Listed by: Seven Gables Real Estate • James Jekums • Contact: 714-348-0930
$1,299,000
22572 Charwood Cir, Lake Forest, CA 92630
4beds
2,071sqft
:
Get pre-qualified$8,369/mo
Single Family Residence
Built in 1970
7,000 Square Feet Lot
$1,286,100 Zestimate®
$627/sqft
$240/mo HOA
What's special
- 27 days |
- 2,862 |
- 117 |
Likely to sell faster than
Zillow last checked:
Listing updated:
Listed by:
James Jekums DRE #01270160 714-348-0930,
Seven Gables Real Estate,
Becky Handley DRE #01876656,
Seven Gables Real Estate
Source: CRMLS,MLS#: PW26155321 Originating MLS: California Regional MLS
Originating MLS: California Regional MLSFacts & features
Interior
Bedrooms & bathrooms
- Bedrooms: 4
- Bathrooms: 3
- Full bathrooms: 3
- Main level bathrooms: 3
- Main level bedrooms: 4
Rooms
- Room types: Bedroom, Entry/Foyer, Family Room, Kitchen, Laundry, Living Room, Primary Bathroom, Primary Bedroom, Other, Dining Room
Primary bedroom
- Features: Main Level Primary
Bedroom
- Features: Bedroom on Main Level
Bedroom
- Features: All Bedrooms Down
Bathroom
- Features: Bathtub, Full Bath on Main Level, Upgraded
Family room
- Features: Separate Family Room
Kitchen
- Features: Kitchen/Family Room Combo, Quartz Counters, Remodeled, Updated Kitchen
Heating
- Central
Cooling
- Central Air
Appliances
- Included: Dishwasher, Gas Cooktop, Disposal
- Laundry: Inside
Features
- Breakfast Bar, Ceiling Fan(s), Separate/Formal Dining Room, In-Law Floorplan, Open Floorplan, All Bedrooms Down, Bedroom on Main Level, Main Level Primary, Primary Suite
- Flooring: Tile, Vinyl
- Has fireplace: Yes
- Fireplace features: Living Room
- Common walls with other units/homes: No Common Walls
Interior area
- Total interior livable area: 2,071 sqft
- Finished area below ground: 0
Property
Parking
- Total spaces: 2
- Parking features: Door-Multi, Driveway, Garage Faces Front, Garage
- Attached garage spaces: 2
Features
- Levels: One
- Stories: 1
- Entry location: 1
- Patio & porch: Covered, Front Porch
- Pool features: Community, Association
- Has spa: Yes
- Spa features: Community
- Has view: Yes
- View description: Trees/Woods
Lot
- Size: 7,000 Square Feet
- Features: 0-1 Unit/Acre, Back Yard, Cul-De-Sac, Street Level, Yard
Details
- Additional structures: Guest House Attached
- Parcel number: 61411255
- Special conditions: Standard
Construction
Type & style
- Home type: SingleFamily
- Architectural style: Traditional
- Property subtype: Single Family Residence
Condition
- Updated/Remodeled,Turnkey
- New construction: No
- Year built: 1970
Utilities & green energy
- Sewer: Public Sewer
- Water: Public
- Utilities for property: Electricity Connected, Sewer Connected, Water Connected
Community & HOA
Community
- Features: Hiking, Rural, Pool
- Security: Carbon Monoxide Detector(s), Smoke Detector(s)
- Subdivision: Woods (Tw)
HOA
- Has HOA: Yes
- Amenities included: Clubhouse, Sport Court, Fitness Center, Pickleball, Pool, Tennis Court(s)
- HOA fee: $240 monthly
- HOA name: Lake Forest Community Association
- HOA phone: 949-837-6100
Location
- Region: Lake Forest
Financial & listing details
- Price per square foot: $627/sqft
- Tax assessed value: $854,938
- Annual tax amount: $8,980
- Date on market: 7/16/2026
- Cumulative days on market: 28 days
- Listing terms: Cash to New Loan
Estimated market value
$1,286,100
$1.22M - $1.35M
$4,820/mo
Price history
| Date | Event | Price |
|---|---|---|
| 7/16/2026 | Listed for sale | $1,299,000+36.7%$627/sqft |
Source:  CRMLS #PW26155321 Report a problem CRMLS #PW26155321 Report a problem | ||
| 7/30/2025 | Listing removed | $4,700$2/sqft |
Source: CRMLS #PW25166178 Report a problem | ||
| 7/25/2025 | Listed for rent | $4,700$2/sqft |
Source: CRMLS #PW25166178 Report a problem | ||
| 7/16/2025 | Listing removed | $950,000$459/sqft |
Source:  SDMLS #OC25118216 Report a problem SDMLS #OC25118216 Report a problem | ||
| 6/28/2025 | Pending sale | $950,000+37.7%$459/sqft |
Source: SDMLS #OC25118216 Report a problem | ||
| 7/31/2017 | Sold | $690,000-1.4%$333/sqft |
Source: Public Record Report a problem | ||
| 6/12/2017 | Pending sale | $699,900$338/sqft |
Source: Signature Real Estate #TR17114048 Report a problem | ||
| 5/29/2017 | Listed for sale | $699,900$338/sqft |
Source: Signature Real Estate #TR17114048 Report a problem | ||
Public tax history
| Year | Property taxes | Tax assessment |
|---|---|---|
| 2025 | $8,980 +1.8% | $854,938 +2% |
| 2024 | $8,818 +2.4% | $838,175 +2% |
| 2023 | $8,612 +1.8% | $821,741 +2% |
| 2022 | $8,458 +10.9% | $805,629 +11.1% |
| 2021 | $7,628 +0.9% | $725,313 +1% |
| 2020 | $7,560 | $717,876 +2% |
| 2019 | $7,560 +2% | $703,800 +2% |
| 2018 | $7,409 +206.8% | $690,000 +191.5% |
| 2017 | $2,415 | $236,698 +2% |
| 2016 | $2,415 +1.7% | $232,057 +1.5% |
| 2015 | $2,374 +3.6% | $228,572 +2% |
| 2014 | $2,291 | $224,095 +0.5% |
| 2013 | -- | $223,083 +2% |
| 2012 | -- | $218,709 +2% |
| 2011 | -- | $214,421 +0.8% |
| 2010 | -- | $212,819 -0.2% |
| 2009 | -- | $213,325 +2% |
| 2008 | -- | $209,143 +2% |
| 2007 | -- | $205,043 +2% |
| 2006 | -- | $201,023 +2% |
| 2005 | -- | $197,082 +2% |
| 2004 | -- | $193,218 +1.9% |
| 2003 | -- | $189,677 +2% |
| 2002 | -- | $185,958 +2% |
| 2001 | $1,888 +1.1% | $182,312 +2% |
| 2000 | $1,869 | $178,738 |
Find assessor info on the county website
Monthly payment
Est. payment
Payment breakdown
Explore the cost of this home by adjusting the details. Changes won't be saved.Climate risks
Neighborhood: 92630
Nearby schools
GreatSchools rating
- 8/10Santiago STEAM Magnet Elementary SchoolGrades: K-6Distance: 0.3 mi
- 6/10Serrano Intermediate SchoolGrades: 7-8Distance: 0.3 mi
- 8/10El Toro High SchoolGrades: 9-12Distance: 0.6 mi
- $2,055,3005 bd3 ba2.9k sqft22582 Charwood Cir, Lake Forest, CA 92630For Sale
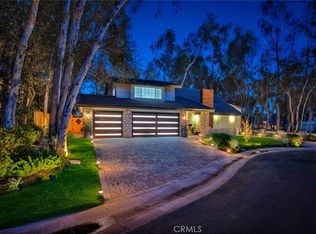
- $1,257,5003 bd2 ba1.7k sqft22572 Charwood Cr, Lake Forest, CA 92630Off Market
- $1,328,4004 bd2 ba2.3k sqft22566 Charwood Cir, Lake Forest, CA 92630Off Market

- $1,068,8002 bd2 ba1.7k sqft22615 Wood Shadow Ln, Lake Forest, CA 92630Off Market
- $1,488,7004 bd3 ba2.7k sqft22621 Wood Shadow Ln, Lake Forest, CA 92630Off Market
- $1,104,5002 bd3 ba2.3k sqft22611 Wood Shadow Ln, Lake Forest, CA 92630Off Market
- $1,399,0005 bd3 ba2.9k sqft22625 Wood Shadow Ln, Lake Forest, CA 92630For Sale
- $1,350,2003 bd2 ba2k sqft22562 Charwood Cir, Lake Forest, CA 92630Off Market
A local agent can set up tours, give advice and negotiate with sellers.
Similar homes
- $1,299,9004 bd3 ba1.8k sqft25805 Chapel Hill Dr, Lake Forest, CA 92630For Sale
 MLS ID #OC26159867, Alan Neilson, CENTURY 21 Affiliated. CRMLS
 - $1,485,0005 bd3 ba2.9k sqft22605 Wood Shadow Ln, Lake Forest, CA 92630For Sale
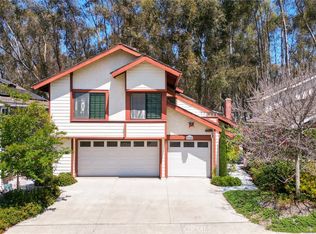 MLS ID #AR26119657, Joshua Thai, Moon Realty. CRMLS
 - $1,379,9004 bd3 ba2.1k sqft24422 Via Del Rio, Lake Forest, CA 92630For Sale
 MLS ID #OC26094749, Matt Vanderbeek, Pro Realty Group. CRMLS
 - $1,199,0004 bd2 ba1.6k sqft26515 Kari Brk, Lake Forest, CA 92630For Sale
 MLS ID #OC26130107, Dallas Kessman, EHM Real Estate, Inc.. CRMLS
 - $1,250,0004 bd2 ba1.7k sqft23512 Lipari, Laguna Hills, CA 92653For SaleMLS ID #OC26096321, Bob Strausheim, Berkshire Hathaway HomeService. CRMLS
- $1,048,0004 bd2 ba1.1k sqft21155 Larchmont Dr, Lake Forest, CA 92630For SaleMLS ID #OC26138899, Danielle Panno, Onyx Homes. CRMLS
- $1,275,0003 bd2 ba1.4k sqft28451 Zurita, Mission Viejo, CA 92692For SaleMLS ID #OC26147775, Elizabeth Baker, HomeSmart, Evergreen Realty. CRMLS
- $1,199,9004 bd3 ba1.9k sqft11 Pyrite, Rancho Santa Margarita, CA 92688For SaleMLS ID #OC26138016, Ines Negrete, Regency Real Estate Brokers. CRMLS
- $1,199,8883 bd3 ba1.8k sqft131 Primrose Dr, Lake Forest, CA 92610For SaleMLS ID #OC26093170, Jeffrey Grubert, Jeffrey K. Grubert, Broker. CRMLS
- $1,288,0003 bd3 ba1.2k sqft102 Chantilly, Irvine, CA 92620For SaleMLS ID #WS26113196, XIUKUI LI, Pinnacle Real Estate Group. CRMLS
- $1,300,0003 bd3 ba1.7k sqft14 Viejo #75, Irvine, CA 92612For SaleMLS ID #OC26112119, Jay Nguyen, HPT Realty. CRMLS
- $1,450,0004 bd3 ba1.9k sqft26411 Via Gaviota #2, Mission Viejo, CA 92691For SaleMLS ID #OC26118072, Amin Zarif, HomeSmart, Evergreen Realty. CRMLS
- $1,255,0003 bd2 ba1.6k sqft2 Malaquita, Trabuco Canyon, CA 92679For SaleMLS ID #OC26090080, Sandy Mathews, Berkshire Hathaway HomeService. CRMLS
- $1,200,0003 bd3 ba1.8k sqft24306 Hillview Dr, Laguna Niguel, CA 92677For SaleMLS ID #OC26097568, Van Vo, Keller Williams Realty Irvine. CRMLS
- $719,0002 bd3 ba1.4k sqft22235 Vista Verde Dr, Lake Forest, CA 92630For SaleMLS ID #OC26083937, Wei Xia, EpicPoint Properties. CRMLS
- $1,375,0003 bd3 ba1.6k sqft35 Kyle Ct, Mission Viejo, CA 92694For SaleMLS ID #OC26165979, Loretta Pierce, Keller Williams Realty. CRMLS
- $1,360,0004 bd3 ba2.1k sqft1914 Mabury St, Santa Ana, CA 92705For SaleMLS ID #PW26150682, Mary Diab, First Team Real Estate. CRMLS
- $1,355,0003 bd3 ba1.6k sqft28752 Calle Vis, Laguna Niguel, CA 92677For SaleMLS ID #OC26100560, Bob Strausheim, Berkshire Hathaway HomeService. CRMLS
- $1,450,0003 bd3 ba1.9k sqft27842 Sheffield, Mission Viejo, CA 92692For SaleMLS ID #OC26083651, Roy Fenn, Douglas Elliman of California. CRMLS
- $1,198,0003 bd2 ba1.3k sqft24301 Tahoe Ct, Laguna Niguel, CA 92677For SaleMLS ID #OC26106561, Paige Hill, Compass. CRMLS
Local buyer's agents are ready to help
