Some homes fill a need. This one fulfills a vision. Set in the sought-after community of Lake Forest, this custom five-bedroom, three-bath residence was designed for the way you actually want to live . Start mornings in a chef-inspired kitchen outfitted with premium stainless steel appliances, where coffee brewing turns into a ritual and weekend brunch becomes an occasion. The entire dining room, including the ceiling, has sound absorbing panels professionally installed, ideal for musicians to play or a concert hall space for friends and relatives to listen to their child perform a music recital. The layout flows with purpose — generous, connected spaces that welcome both lively gatherings and quiet evenings in. A private vanity desk nook adds that rare touch of thoughtfulness, while the three-car garage handles every vehicle, hobby, and storage ambition you have. Solar panels mean the house works as hard as you do — quietly, efficiently, without the utility bill shock. Beyond your front door: a shimmering lake, resort-style pool, fully equipped gym, and tennis courts that make Saturday plans easy. Families thrive here. Professionals decompress here. Everyone arrives and wonders why they didn't move sooner.
For sale
Listed by: Moon Realty • Joshua Thai • Contact: 626-378-7023
Price cut: $10K (8/4)
$1,485,000
22605 Wood Shadow Ln, Lake Forest, CA 92630
5beds
2,963sqft
:
Get pre-qualifiedN/A
Single Family Residence
Built in 1980
5,050 Square Feet Lot
$1,457,300 Zestimate®
$501/sqft
$160/mo HOA
What's special
- 65 days |
- 622 |
- 24 |
Zillow last checked:
Listing updated:
Listed by:
Joshua Thai DRE #01936703 626-378-7023,
Moon Realty
Source: CRMLS,MLS#: AR26119657 Originating MLS: California Regional MLS
Originating MLS: California Regional MLSFacts & features
Interior
Bedrooms & bathrooms
- Bedrooms: 5
- Bathrooms: 3
- Full bathrooms: 3
- Main level bathrooms: 1
- Main level bedrooms: 1
Rooms
- Room types: Bedroom, Entry/Foyer, Family Room, Living Room
Bedroom
- Features: Multi-Level Bedroom
Bedroom
- Features: Bedroom on Main Level
Cooling
- Central Air, Attic Fan
Appliances
- Included: Gas Oven, Gas Range, Tankless Water Heater
- Laundry: Washer Hookup, Electric Dryer Hookup, Gas Dryer Hookup, Inside, Laundry Room
Features
- Bedroom on Main Level
- Has fireplace: Yes
- Fireplace features: Family Room, Living Room, Primary Bedroom
- Common walls with other units/homes: No Common Walls
Interior area
- Total interior livable area: 2,963 sqft
Property
Parking
- Total spaces: 3
- Parking features: Garage - Attached
- Attached garage spaces: 3
Features
- Levels: Two
- Stories: 2
- Entry location: Main Floor
- Exterior features: Awning(s)
- Pool features: Association
- Has spa: Yes
- Spa features: Association
- Has view: Yes
- View description: Neighborhood
Lot
- Size: 5,050 Square Feet
- Features: 0-1 Unit/Acre, Lawn, Sprinklers Timer, Sprinkler System, Yard
Details
- Parcel number: 61460110
- Special conditions: Standard
Construction
Type & style
- Home type: SingleFamily
- Architectural style: Patio Home
- Property subtype: Single Family Residence
Condition
- New construction: No
- Year built: 1980
Utilities & green energy
- Sewer: Public Sewer
- Water: Public
Community & HOA
Community
- Features: Biking, Foothills, Suburban, Sidewalks
HOA
- Has HOA: Yes
- Amenities included: Fire Pit, Outdoor Cooking Area, Barbecue, Picnic Area, Pier, Playground, Pickleball, Pool, Sauna, Spa/Hot Tub, Tennis Court(s)
- HOA fee: $160 monthly
- HOA name: Lake Forest Comunnity Association
- HOA phone: 949-837-6100
Location
- Region: Lake Forest
Financial & listing details
- Price per square foot: $501/sqft
- Tax assessed value: $670,537
- Annual tax amount: $6,932
- Date on market: 6/3/2026
- Cumulative days on market: 65 days
- Listing terms: Cash,Conventional,1031 Exchange,VA Loan
Estimated market value
$1,457,300
$1.38M - $1.53M
$5,501/mo
Price history
| Date | Event | Price |
|---|---|---|
| 8/4/2026 | Price change | $1,485,000-0.7%$501/sqft |
Source:  CRMLS #AR26119657 Report a problem CRMLS #AR26119657 Report a problem | ||
| 6/4/2026 | Listed for sale | $1,495,000+236%$505/sqft |
Source: CRMLS #AR26119657 Report a problem | ||
| 5/31/2001 | Sold | $445,000+56.1%$150/sqft |
Source: Public Record Report a problem | ||
| 8/7/1996 | Sold | $285,000$96/sqft |
Source: Public Record Report a problem | ||
Public tax history
| Year | Property taxes | Tax assessment |
|---|---|---|
| 2025 | $6,932 +1.9% | $670,537 +2% |
| 2024 | $6,804 +2.4% | $657,390 +2% |
| 2023 | $6,644 +1.8% | $644,500 +2% |
| 2022 | $6,525 +2.1% | $631,863 +2% |
| 2021 | $6,393 +0.9% | $619,474 +1% |
| 2020 | $6,336 | $613,123 +2% |
| 2019 | $6,336 +2.1% | $601,101 +2% |
| 2018 | $6,208 +4% | $589,315 +2% |
| 2017 | $5,968 | $577,760 +2% |
| 2016 | $5,968 +1.7% | $566,432 +1.5% |
| 2015 | $5,868 +3.5% | $557,924 +2% |
| 2014 | $5,669 | $546,996 +0.5% |
| 2013 | -- | $544,524 +2% |
| 2012 | -- | $533,848 +2% |
| 2011 | -- | $523,381 +0.8% |
| 2010 | -- | $519,470 -0.2% |
| 2009 | -- | $520,705 +2% |
| 2008 | -- | $510,496 +2% |
| 2007 | -- | $500,487 +2% |
| 2006 | -- | $490,674 +2% |
| 2005 | -- | $481,053 +2% |
| 2004 | -- | $471,621 +1.9% |
| 2003 | -- | $462,978 +2% |
| 2002 | -- | $453,900 +47.3% |
| 2001 | $3,159 +1.4% | $308,047 +2% |
| 2000 | $3,117 | $302,007 |
Find assessor info on the county website
Monthly payment
Est. payment
Payment breakdown
Explore the cost of this home by adjusting the details. Changes won't be saved.Climate risks
Neighborhood: 92630
Nearby schools
GreatSchools rating
- 8/10Santiago STEAM Magnet Elementary SchoolGrades: K-6Distance: 0.2 mi
- 6/10Serrano Intermediate SchoolGrades: 7-8Distance: 0.3 mi
- 8/10El Toro High SchoolGrades: 9-12Distance: 0.6 mi
Schools provided by the listing agent
- Elementary: Santiago
- Middle: Serrano
- High: El Toro
Source: CRMLS. This data may not be complete. We recommend contacting the local school district to confirm school assignments for this home.
- $1,097,7002 bd3 ba2.3k sqft22611 Wood Shadow Ln, Lake Forest, CA 92630Off Market
- $1,516,0004 bd3 ba2.7k sqft22601 Wood Shadow Ln, Lake Forest, CA 92630Off Market
- $1,066,2002 bd2 ba1.7k sqft22615 Wood Shadow Ln, Lake Forest, CA 92630Off Market
- $1,362,4003 bd2 ba2k sqft22562 Charwood Cir, Lake Forest, CA 92630Off Market
- $1,532,3004 bd2 ba2.8k sqft22591 Wood Shadow Ln, Lake Forest, CA 92630Off Market
- $1,335,4004 bd2 ba2.3k sqft22566 Charwood Cir, Lake Forest, CA 92630Off Market
- $1,470,0005 bd3 ba2.6k sqft22556 Charwood Cir, Lake Forest, CA 92630Sold
- $1,495,1004 bd3 ba2.7k sqft22621 Wood Shadow Ln, Lake Forest, CA 92630Off Market
A local agent can set up tours, give advice and negotiate with sellers.
Similar homes
- $1,499,9004 bd3 ba2.2k sqft24952 Singingwoods Dr, Lake Forest, CA 92630For Sale
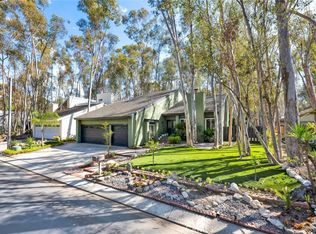 MLS ID #OC26133177, Michael Doyle, Coldwell Banker Realty. CRMLS
 - $1,399,0005 bd3 ba2.9k sqft22625 Wood Shadow Ln, Lake Forest, CA 92630For Sale
 MLS ID #OC26152867, Dale Cheema, Keller Williams Realty Irvine. CRMLS
 - $1,400,0004 bd3 ba2.7k sqft25012 Woodridge, Lake Forest, CA 92630For Sale
 MLS ID #OC26160398, Sari Echo, Berkshire Hathaway HomeService. CRMLS
 - $1,299,0004 bd3 ba2k sqft22572 Charwood Cir, Lake Forest, CA 92630For Sale
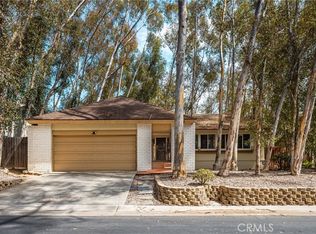 MLS ID #PW26155321, James Jekums, Seven Gables Real Estate. CRMLS
 - $1,399,9994 bd3 ba2.4k sqft22191 Crane St, Lake Forest, CA 92630For SaleMLS ID #NP26095889, Alexander Turner, LPT Realty, Inc. CRMLS
- $1,379,9004 bd3 ba2.1k sqft24422 Via Del Rio, Lake Forest, CA 92630For SaleMLS ID #OC26094749, Matt Vanderbeek, Pro Realty Group. CRMLS
- $1,540,0003 bd3 ba2.2k sqft24662 Toledo Ln, Lake Forest, CA 92630For SaleMLS ID #OC26111208, Paolo Molla, Harcourts Prime Properties. CRMLS
- $1,499,9004 bd3 ba2.4k sqft5540 Via Ontiveros, Yorba Linda, CA 92887For SaleMLS ID #PW26169287, Mkenzie Yamazaki, BHHS CA Properties. CRMLS
- $1,349,9004 bd3 ba1.9k sqft22051 Salcedo, Mission Viejo, CA 92691For SaleMLS ID #OC26162516, Margie Moore, Aliso Niguel Realty. CRMLS
- $1,550,0004 bd2 ba2.1k sqft23862 Windmill Ln, Laguna Niguel, CA 92677For SaleMLS ID #OC26147698, Bonnie Foley, First Team Real Estate. CRMLS
- $1,550,0004 bd4 ba3.3k sqft61 Summitcrest, Trabuco Canyon, CA 92679For SaleMLS ID #OC26119722, Nikki Sartipi, Redfin. CRMLS
- $1,450,0003 bd3 ba1.9k sqft27842 Sheffield, Mission Viejo, CA 92692For SaleMLS ID #OC26083651, Roy Fenn, Douglas Elliman of California. CRMLS
- $1,450,0004 bd2 ba2.1k sqft14361 Morton St, Tustin, CA 92780For SaleMLS ID #OC26167516, Mark Lima, Lima Real Estate Group. CRMLS
- $1,599,9004 bd4 ba3.4k sqft31991 Via Pavo Real, Trabuco Canyon, CA 92679For SaleMLS ID #OC26138883, Jennifer Toyama, Berkshire Hathaway HomeService. CRMLS
- $1,499,8884 bd3 ba2.3k sqft984 S Creekview Ln, Anaheim, CA 92808For SaleMLS ID #PW26164695, Priscilla Rael-Albin, RE/MAX New Dimension. CRMLS
- $1,549,0004 bd3 ba2k sqft14751 Deer Park St, Irvine, CA 92604For SaleMLS ID #OC26124329, Abby Wang, HomeSmart, Evergreen Realty. CRMLS
- $1,425,0003 bd3 ba2.3k sqft27301 Monforte, Mission Viejo, CA 92692For SaleMLS ID #OC26062964, Missy Sandefur, Jason Mitchell Real Estate California, Inc.. CRMLS
- $1,250,0004 bd2 ba1.7k sqft23512 Lipari, Laguna Hills, CA 92653For SaleMLS ID #OC26096321, Bob Strausheim, Berkshire Hathaway HomeService. CRMLS
- $1,690,0003 bd3 ba2k sqft49 Pinewood, Irvine, CA 92604For SaleMLS ID #NP26136109, Josef Szigeti, Douglas Elliman Of California. CRMLS
- $1,750,0004 bd3 ba2.8k sqft23161 Bouquet Cyn, Mission Viejo, CA 92692For SaleMLS ID #PW26069631, Minh Nguyen, First Team Real Estate. CRMLS
Local buyer's agents are ready to help
