Welcome to 24662 Toledo Way, a spacious and well-maintained home ideally situated in one of Lake Forest’s sought-after neighborhoods. Offering 3 bedrooms, 3 bathrooms, and approximately 2,208 square feet of living space, this home combines generous interiors with beautiful outdoor living areas and charming neighborhood surroundings. Inside, you’ll find soaring ceilings, abundant natural light, spacious living and dining areas, and a functional floor plan designed for comfortable everyday living and entertaining. The kitchen features ample cabinetry, generous counter space, a garden window, and a cozy breakfast nook overlooking the patio. The formal dining room is perfect for hosting gatherings, while the family room offers a warm and inviting space to relax. Upstairs, the spacious primary suite includes a private balcony retreat and en-suite bathroom, while the secondary bedrooms are generously sized and versatile for guests, family, or a home office. Situated on an oversized lot, the home features a large wraparound brick and concrete patio with gated entry, creating the perfect setting for outdoor entertaining, gardening, or enjoying Southern California evenings. Additional highlights include a 3-car garage, fenced yard, and a desirable location near the lake, greenbelt areas, parks, shopping, dining, and the popular Sun & Sail Club. Combining size, comfort, and an exceptional location, this Lake Forest home presents an incredible opportunity.
For sale
Listed by: Harcourts Prime Properties • Paolo Molla • Contact: 714-417-6338
Price cut: $60K (7/27)
$1,540,000
24662 Toledo Ln, Lake Forest, CA 92630
3beds
2,208sqft
Single Family Residence
Built in 1972
5,650 Square Feet Lot
$1,505,100 Zestimate®
$697/sqft
$358/mo HOA
What's special
- 264 days
- 463
- 22
Zillow last checked:
Listing updated:
Listed by:
Paolo Molla DRE #01982066 714-417-6338,
Harcourts Prime Properties,
Westley Williams DRE #01974291 949-290-7995,
Harcourts Prime Properties
Source: CRMLS,MLS#: OC26111208 Originating MLS: California Regional MLS
Originating MLS: California Regional MLSFacts & features
Interior
Bedrooms & bathrooms
- Bedrooms: 3
- Bathrooms: 3
- Full bathrooms: 3
- Main level bathrooms: 2
- Main level bedrooms: 2
Rooms
- Room types: Bedroom, Family Room, Laundry, Living Room, Primary Bedroom
Primary bedroom
- Features: Primary Suite
Bedroom
- Features: All Bedrooms Up
Bathroom
- Features: Bathtub, Dual Sinks, Separate Shower, Tile Counters, Tub Shower, Walk-In Shower
Heating
- Central
Cooling
- Central Air
Appliances
- Included: Dishwasher, Gas Oven, Gas Range, Microwave, Refrigerator
- Laundry: Inside, Laundry Room
Features
- Breakfast Bar, Ceiling Fan(s), Open Floorplan, Recessed Lighting, All Bedrooms Up, Primary Suite
- Has fireplace: Yes
- Fireplace features: Living Room
- Common walls with other units/homes: No Common Walls
Interior area
- Total interior livable area: 2,208 sqft
Property
Parking
- Total spaces: 3
- Parking features: Garage
- Attached garage spaces: 3
Features
- Levels: Two
- Stories: 2
- Entry location: Front Door
- Patio & porch: Concrete
- Pool features: Community, Association
- Has spa: Yes
- Spa features: Association, Community
- Has view: Yes
- View description: Lake, Neighborhood
- Has water view: Yes
- Water view: Lake
Lot
- Size: 5,650 Square Feet
- Features: 0-1 Unit/Acre
Details
- Parcel number: 61419551
- Special conditions: Standard
Construction
Type & style
- Home type: SingleFamily
- Property subtype: Single Family Residence
Condition
- New construction: No
- Year built: 1972
Utilities & green energy
- Sewer: Public Sewer
- Water: Private
Community & HOA
Community
- Features: Biking, Curbs, Dog Park, Golf, Hiking, Lake, Park, Street Lights, Sidewalks, Pool
HOA
- Has HOA: Yes
- Amenities included: Clubhouse, Sport Court, Fitness Center, Meeting/Banquet/Party Room, Maintenance Front Yard, Barbecue, Paddle Tennis, Pickleball, Pool, Sauna, Spa/Hot Tub, Tennis Court(s)
- HOA fee: $358 monthly
- HOA name: Lake Forest Keys
- HOA phone: 949-951-4792
Location
- Region: Lake Forest
Financial & listing details
- Price per square foot: $697/sqft
- Tax assessed value: $610,944
- Date on market: 5/21/2026
- Cumulative days on market: 265 days
- Listing terms: Cash,Cash to New Loan,Conventional
Estimated market value
$1,505,100
$1.43M - $1.58M
$5,982/mo
Price history
| Date | Event | Price |
|---|---|---|
| 7/27/2026 | Price change | $1,540,000-3.8%$697/sqft |
Source:  CRMLS #OC26111208 Report a problem CRMLS #OC26111208 Report a problem | ||
| 5/22/2026 | Listed for sale | $1,600,000+302.5%$725/sqft |
Source: CRMLS #OC26111208 Report a problem | ||
| 10/2/2000 | Sold | $397,500$180/sqft |
Source: Public Record Report a problem | ||
Public tax history
| Year | Property taxes | Tax assessment |
|---|---|---|
| 2026 | -- | $610,944 +2% |
| 2025 | $6,288 +1.8% | $598,965 +2% |
| 2024 | $6,174 +2.4% | $587,221 +2% |
| 2023 | $6,030 +1.8% | $575,707 +2% |
| 2022 | $5,923 +2% | $564,419 +2% |
| 2021 | $5,805 +0.9% | $553,352 +1% |
| 2020 | $5,753 | $547,679 +2% |
| 2019 | $5,753 +2% | $536,941 +2% |
| 2018 | $5,639 +4% | $526,413 +2% |
| 2017 | $5,423 | $516,092 +2% |
| 2016 | $5,423 +1.7% | $505,973 +1.5% |
| 2015 | $5,334 +3.5% | $498,373 +2% |
| 2014 | $5,155 | $488,611 +0.5% |
| 2013 | -- | $486,403 +2% |
| 2012 | -- | $476,866 +2% |
| 2011 | -- | $467,516 +0.8% |
| 2010 | -- | $464,022 -0.2% |
| 2009 | -- | $465,125 +2% |
| 2008 | -- | $456,005 +2% |
| 2007 | -- | $447,064 +2% |
| 2006 | -- | $438,299 +2% |
| 2005 | -- | $429,705 +2% |
| 2004 | -- | $421,280 +1.9% |
| 2003 | -- | $413,559 +2% |
| 2002 | -- | $405,450 +2% |
| 2001 | $4,256 +87.6% | $397,500 +81.9% |
| 2000 | $2,268 | $218,482 |
Find assessor info on the county website
Monthly payment
Est. payment
Payment breakdown
Explore the cost of this home by adjusting the details. Changes won't be saved.Climate risks
Neighborhood: 92630

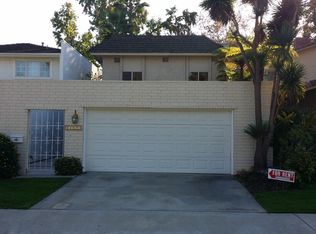
Similar homes
- $1,189,0003 bd2 ba1.5k sqft21752 Northwood Ln, Lake Forest, CA 92630For Sale
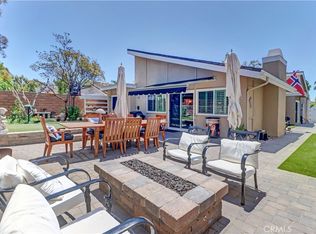 MLS ID #OC26140745, Rhonda James, Bankers Investment Group Inc.. CRMLS
 - $1,299,0004 bd3 ba2.3k sqft22754 Islamare Ln, Lake Forest, CA 92630For Sale
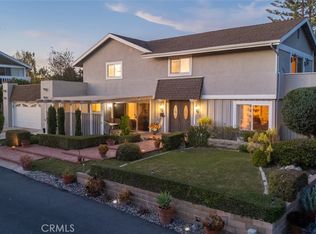 MLS ID #OC26047918, Aren Kizirian, Pacific Sotheby's Int'l Realty. CRMLS
 - $1,798,0004 bd3 ba2.5k sqft21956 Drexel Way, Lake Forest, CA 92630For Sale
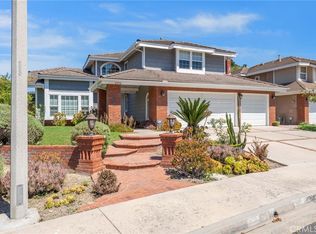 MLS ID #OC26157735, Kevin Hill, Berkshire Hathaway HomeService. CRMLS
 - $1,205,0003 bd2 ba1.5k sqft24745 Calle El Toro Grande, Lake Forest, CA 92630For Sale
 MLS ID #OC26132982, Brian Schiefer, Harcourts Place. CRMLS
Local buyer's agents are ready to help
