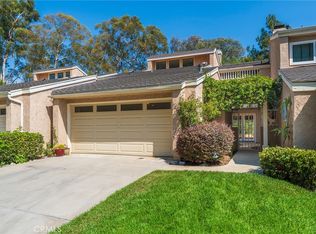
ADU, RV Parking with hook-ups, paid off solar, no HOA, single Level, entertainers backyard, and on a large lot.
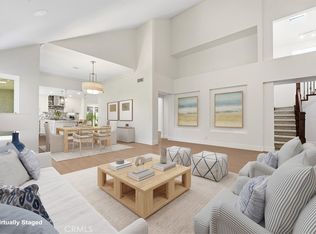
Inside, you will find a huge living room with vaulted beam ceilings, mid century modern style windows in the living room that create an abundance of natural light. Expanded kitchen with white cabinetry, stone counters, a breakfast bar, and a full wall of storage. It opens to the family room and fireplace, with the patio right through the slider. Tile and wood floors, central air, everything on one level.
The ADU is currently accessable form the living space and also has its own sideyard private entry. It has a full kitchen with granite counters and a farmhouse sink, living room, bedroom, and full bathroom with walk-in shower. Real space for extended family, guests, convert into a traditional ADU, or an office you can close the door on.
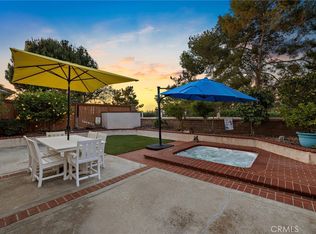
The backyard sits against open hillside, and is designed for entertaining. Paver patio, timber pavilion, built-in BBQ island, string lights, low-maintenance turf, and terraced garden beds climbing the slope. Out front, a wide concrete drive with gated over-sized RV parking on one side and the two-car garage on the other side. Solar on the roof.
Hidden Hills Elementary, Niguel Hills Middle, Dana Hills High. Minutes to Salt Creek Trail, Crown Valley Community Park, and a short drive to Salt Creek Beach and Dana Point Harbor. This is a close distance to Salt Creek beach, shopping, markets, restaurants and more!
Coming soon 08/29
Street View
Listed by: eXp Realty of Southern California, Inc • Nick Ahrens • Contact: 949-230-3625
$1,799,900
24752 La Plata Dr, Laguna Niguel, CA 92677
4beds
2,264sqft
Single Family Residence
Built in 1970
0.25 Acres Lot
$1,838,600 Zestimate®
$795/sqft
$-- HOA
What's special
- 16 hours |
- 147 |
- 5 |
Zillow last checked:
Listing updated:
Listed by:
Nick Ahrens DRE #01957197 949-230-3625,
eXp Realty of Southern California, Inc,
Darren Shepherd DRE #02000042 949-353-9494,
Compass
Source: CRMLS,MLS#: OC26185022 Originating MLS: California Regional MLS
Originating MLS: California Regional MLSFacts & features
Interior
Bedrooms & bathrooms
- Bedrooms: 4
- Bathrooms: 3
- Full bathrooms: 3
- Main level bathrooms: 3
- Main level bedrooms: 4
Rooms
- Room types: Bedroom, Family Room, Kitchen, Laundry, Primary Bathroom, Primary Bedroom
Primary bedroom
- Features: Main Level Primary
Bedroom
- Features: All Bedrooms Down
Bedroom
- Features: Bedroom on Main Level
Bathroom
- Features: Bathroom Exhaust Fan, Dual Sinks, Full Bath on Main Level, Separate Shower, Tub Shower, Upgraded, Walk-In Shower
Kitchen
- Features: Kitchen/Family Room Combo, Pots & Pan Drawers, Remodeled, Updated Kitchen
Heating
- Forced Air
Cooling
- Central Air
Appliances
- Included: Dishwasher, Disposal, Microwave, Refrigerator, Water Heater
- Laundry: Laundry Room
Features
- Granite Counters, High Ceilings, Quartz Counters, Recessed Lighting, Tile Counters, All Bedrooms Down, Bedroom on Main Level, Main Level Primary
- Flooring: Tile
- Windows: Double Pane Windows
- Has fireplace: Yes
- Fireplace features: Family Room
- Common walls with other units/homes: No Common Walls
Interior area
- Total interior livable area: 2,264 sqft
Property
Parking
- Total spaces: 2
- Parking features: Boat, Direct Access, Driveway, Garage, RV Hook-Ups, RV Gated, RV Access/Parking
- Attached garage spaces: 2
Features
- Levels: One
- Stories: 1
- Entry location: ground level
- Exterior features: Rain Gutters
- Pool features: None
- Spa features: None
- Fencing: Block,Wood
- Has view: Yes
- View description: Park/Greenbelt, Neighborhood, Trees/Woods
Lot
- Size: 0.25 Acres
- Features: Landscaped
Details
- Additional structures: Guest House Attached
- Parcel number: 65314306
- Special conditions: Standard
Construction
Type & style
- Home type: SingleFamily
- Property subtype: Single Family Residence
Materials
- Foundation: Slab
- Roof: Composition
Condition
- Updated/Remodeled,Turnkey
- New construction: No
- Year built: 1970
Utilities & green energy
- Electric: Standard
- Sewer: Public Sewer
- Water: Public
- Utilities for property: Cable Connected, Electricity Connected, Natural Gas Connected, Phone Available, Sewer Connected, Water Connected
Community & HOA
Community
- Features: Biking, Curbs, Gutter(s), Storm Drain(s), Street Lights, Suburban, Sidewalks
- Subdivision: Niguel Hills (Nh)
Location
- Region: Laguna Niguel
Financial & listing details
- Price per square foot: $795/sqft
- Tax assessed value: $294,698
- Date on market: 8/25/2026
- Listing terms: Cash,Conventional,Cal Vet Loan,1031 Exchange,FHA,VA Loan
- Exclusions: sellers personal property
Estimated market value
$1,838,600
$1.64M - $2.06M
$6,329/mo
Price history
| Date | Event | Price |
|---|---|---|
| 4/28/2012 | Listing removed | $630,000$278/sqft |
Source: Windermere Real Estate #S673569 Report a problem | ||
| 12/13/2011 | Price change | $630,000+12.5%$278/sqft |
Source: Windermere Real Estate #S673569 Report a problem | ||
| 11/20/2011 | Price change | $559,999-6.5%$247/sqft |
Source: RE/MAX SELECT ONE #S673569 Report a problem | ||
| 10/11/2011 | Price change | $599,000-4.9%$265/sqft |
Source: RE/MAX SELECT ONE #S673569 Report a problem | ||
| 9/14/2011 | Listed for sale | $630,000+14.5%$278/sqft |
Source: RE/MAX Select One #S673569 Report a problem | ||
| 9/14/2006 | Sold | $550,000$243/sqft |
Source: Public Record Report a problem | ||
Public tax history
| Year | Property taxes | Tax assessment |
|---|---|---|
| 2026 | -- | $294,698 +2% |
| 2025 | $2,864 +1.8% | $288,920 +2% |
| 2024 | $2,814 +2.2% | $283,255 +2% |
| 2023 | $2,754 +2% | $277,701 +2% |
| 2022 | $2,700 +2% | $272,256 +2% |
| 2021 | $2,647 +1% | $266,918 +1% |
| 2020 | $2,620 | $264,182 +2% |
| 2019 | $2,620 +2.1% | $259,002 +2% |
| 2018 | $2,567 +4.1% | $253,924 +2% |
| 2017 | $2,466 | $248,946 +9.9% |
| 2016 | $2,466 +10.1% | $226,504 +12.5% |
| 2015 | $2,240 +15.1% | $201,387 +2% |
| 2014 | $1,945 | $197,443 +0.5% |
| 2013 | -- | $196,551 +2% |
| 2012 | -- | $192,698 +2% |
| 2011 | -- | $188,920 +0.8% |
| 2010 | -- | $187,509 -0.2% |
| 2009 | -- | $187,956 +2% |
| 2008 | -- | $184,271 +2% |
| 2007 | -- | $180,658 +2% |
| 2006 | -- | $177,116 +2% |
| 2005 | -- | $173,644 +2% |
| 2004 | -- | $170,240 +1.9% |
| 2003 | -- | $167,120 +2% |
| 2002 | -- | $163,844 +2% |
| 2001 | $1,573 +1.9% | $160,632 +2% |
| 2000 | $1,543 | $157,483 |
Find assessor info on the county website
Monthly payment
Est. payment
Payment breakdown
Explore the cost of this home by adjusting the details. Changes won't be saved.Climate risks
Neighborhood: 92677
Nearby schools
GreatSchools rating
- 5/10Hidden Hills Elementary SchoolGrades: K-5Distance: 0.5 mi
- 8/10Niguel Hills Middle SchoolGrades: 6-8Distance: 1 mi
- 9/10Dana Hills High SchoolGrades: 9-12Distance: 3.7 mi
Schools provided by the listing agent
- Elementary: Hidden Hills
- Middle: Niguel Hills
- High: Dana Hills
Source: CRMLS. This data may not be complete. We recommend contacting the local school district to confirm school assignments for this home.
- $1,727,5004 bd2 ba1.7k sqft24736 La Plata Dr, Laguna Niguel, CA 92677Off Market
- $1,417,0004 bd2 ba1.6k sqft24766 La Plata Dr, Laguna Niguel, CA 92677Off Market
- $1,659,6004 bd2 ba2k sqft24722 La Plata Dr, Laguna Niguel, CA 92677Off Market
- $1,680,0003 bd2 ba1.9k sqft24782 La Plata Dr, Laguna Niguel, CA 92677Off Market
- $1,600,5004 bd2 ba1.7k sqft24745 La Vida Dr, Laguna Niguel, CA 92677Off Market
- $1,529,4004 bd2 ba1.7k sqft24751 La Plata Dr, Laguna Niguel, CA 92677Off Market
- $1,410,4004 bd2 ba1.6k sqft24761 La Vida Dr, Laguna Niguel, CA 92677Off Market
- $1,621,8004 bd2 ba2.1k sqft24731 La Vida Dr, Laguna Niguel, CA 92677Off Market
A local agent can set up tours, give advice and negotiate with sellers.
Similar homes
- $1,100,0002 bd3 ba1.7k sqft24356 Hillview Dr, Laguna Niguel, CA 92677For Sale
 MLS ID #OC26174285, Audra Pirestani, eXp Realty of California Inc. CRMLS
 - $1,850,0006 bd3 ba2.8k sqft29881 White Otter Ln, Laguna Niguel, CA 92677For Sale
 MLS ID #OC26153784, Heidi Ryan, Pacific Sotheby's Int'l Realty. CRMLS
 - $1,495,0003 bd2 ba1.6k sqft31396 Flying Cloud Dr, Laguna Niguel, CA 92677For Sale
 MLS ID #OC26119941, Helena Noonan, Compass. CRMLS
 - $1,299,9993 bd3 ba1.6k sqft28752 Calle Vis, Laguna Niguel, CA 92677For Sale
 MLS ID #OC26100560, Bob Strausheim, Berkshire Hathaway HomeService. CRMLS
 - $1,798,0004 bd3 ba2.5k sqft21956 Drexel Way, Lake Forest, CA 92630For SaleMLS ID #OC26157735, Kevin Hill, Berkshire Hathaway HomeService. CRMLS
- $925,0002 bd3 ba1.3k sqft24681 Sutton Ln, Laguna Niguel, CA 92677For SaleMLS ID #ND26144021, Jacob Smoke, LPT Realty. CRMLS
- $1,300,0004 bd3 ba1.8k sqft25715 Harbor Point Dr #168, Dana Point, CA 92629For SaleMLS ID #LG26165076, Ronald Pickett, Coldwell Banker Realty. CRMLS
- $1,488,0004 bd3 ba2.1k sqft10 Windflower, Aliso Viejo, CA 92656For SaleMLS ID #LG26173312, Pamela Hansen, First Team Real Estate. CRMLS
- $2,350,0004 bd3 ba2.2k sqft24701 Aquilla Dr, Dana Point, CA 92629For SaleMLS ID #OC26173134, Gaetano LoGrande, Bullock Russell RE Services. CRMLS
- $1,348,8004 bd2 ba2.1k sqft26612 Saddleback Dr, Mission Viejo, CA 92691For SaleMLS ID #OC26170352, Michelle Krenzke, Keller Williams Realty Irvine. CRMLS
- $1,795,0004 bd3 ba2.2k sqft14 Yorktown, Irvine, CA 92620For SaleMLS ID #OC26049064, Robert Marroche, Coldwell Banker-Campbell Rltrs. CRMLS
- $1,518,0004 bd3 ba1.9k sqft23992 Via La Coruna, Mission Viejo, CA 92691For SaleMLS ID #OC26125244, Mark Zhong, Real Broker. CRMLS
- $1,225,0004 bd3 ba1.8k sqft28782 Vista Saddleback, Trabuco Canyon, CA 92679For SaleMLS ID #OC26178813, Ginger Aliotta, HomeSmart, Evergreen Realty. CRMLS
- $1,449,9004 bd3 ba2k sqft27555 Chantada, Mission Viejo, CA 92692For SaleMLS ID #OC26163492, Lisa Emery, zRE Group. CRMLS
- $1,390,0004 bd3 ba2.1k sqft23801 Lindley St, Mission Viejo, CA 92691For SaleMLS ID #OC26132109, Katayoon Kordestany, HomeSmart, Evergreen Realty. CRMLS
- $1,790,0005 bd3 ba2k sqft17612 Webster Ave, Irvine, CA 92614For SaleMLS ID #OC26144607, Lucy Miao, Harvest Realty Development. CRMLS
- $1,699,9003 bd2 ba1.1k sqft20356 Laguna Canyon Rd, Laguna Beach, CA 92651For SaleMLS ID #OC26128996, Maryam Amiri, Redfin. CRMLS
- $1,820,0005 bd3 ba2.6k sqft13791 Solitaire Way, Irvine, CA 92620For SaleMLS ID #OC26147059, Miles Zhao, Keller Williams Realty Irvine. CRMLS
- $1,890,0005 bd3 ba2.4k sqft14391 Gibraltar Ave, Irvine, CA 92606For SaleMLS ID #OC26176651, Leon Li, Harvest Realty Development. CRMLS
- $1,373,7004 bd3 ba1.8k sqft25231 Pericia Dr, Mission Viejo, CA 92691For SaleMLS ID #PW26133922, Debbie Lumanlan, Cadrall Real Estate & Investments. CRMLS
Local buyer's agents are ready to help
