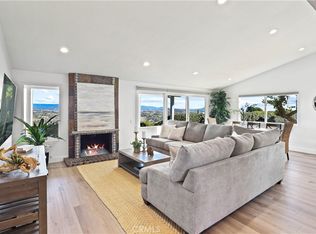
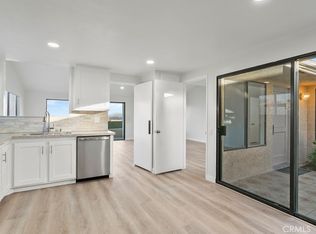
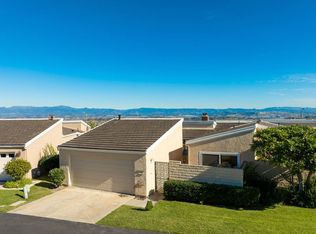
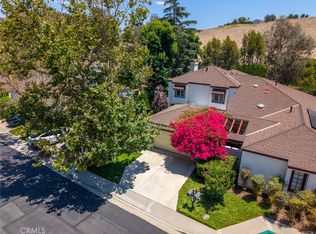
Located in the Pacific Island Village II community, this single-level home sits atop Pacific Island Hill overlooking Monarch Beach and the surrounding coastline. This 3-bedroom, 2-bathroom residence offers comfortable coastal living in a uniquely private setting. Positioned within the community to feel secluded from neighboring homes, the property enjoys a peaceful atmosphere while remaining close to all the area's conveniences. From the dining room and backyard, views of Dana Point, city lights, surrounding hills, and a sliver of the Pacific Ocean create a picturesque backdrop, with sunrises that bring a different display of colors each morning. Perched at the top of the hill, the home benefits from cooling ocean breezes that often keep temperatures noticeably more comfortable than in other parts of the city. The functional floor plan includes open-beamed ceilings, while the remodeled kitchen adds modern convenience and style, complemented by a new dishwasher and water heater. The electrical panel has been upgraded offering added value and peace of mind. Established fruit trees are incorporated into the landscaping and produce an abundance of seasonal fruit. A detached two-car garage is located just steps from the front door, and the home enjoys close proximity to the community pool and clubhouse. Nearby coastal ridge hiking trails provide convenient access to outdoor recreation, while the location offers a quiet setting just minutes from shopping, dining, beaches, parks, golf, and coastal destinations. Residents enjoy access to a clubhouse, pool, spa, beautifully maintained community grounds, and HOA coverage that includes fire insurance. Offering single-level living, privacy, scenic views, and a desirable coastal location, this residence combines everyday comfort with the natural beauty of South Orange County.
For sale
Listed by: Compass • Helena Noonan • Contact: 949-687-2500
$1,495,000
31396 Flying Cloud Dr, Laguna Niguel, CA 92677
3beds
1,686sqft
:
Get pre-qualified$9,961/mo
Single Family Residence
Built in 1968
2,940 Square Feet Lot
$1,453,500 Zestimate®
$887/sqft
$799/mo HOA
What's special
- 65 days |
- 2,474 |
- 83 |
Zillow last checked:
Listing updated:
Listed by:
Helena Noonan DRE #01371994 949-687-2500,
Compass
Source: CRMLS,MLS#: OC26119941 Originating MLS: California Regional MLS
Originating MLS: California Regional MLSFacts & features
Interior
Bedrooms & bathrooms
- Bedrooms: 3
- Bathrooms: 2
- Full bathrooms: 2
- Main level bathrooms: 2
- Main level bedrooms: 3
Rooms
- Room types: Attic, Bedroom, Entry/Foyer, Kitchen, Living Room, Primary Bathroom, Primary Bedroom
Primary bedroom
- Features: Main Level Primary
Bedroom
- Features: All Bedrooms Down
Bedroom
- Features: Bedroom on Main Level
Bathroom
- Features: Bathroom Exhaust Fan, Bathtub, Dual Sinks, Full Bath on Main Level, Granite Counters, Quartz Counters, Remodeled, Separate Shower, Tub Shower, Upgraded
Kitchen
- Features: Granite Counters, Remodeled, Self-closing Cabinet Doors, Self-closing Drawers, Updated Kitchen
Heating
- Central
Cooling
- Central Air
Appliances
- Included: Dishwasher, Electric Oven, Electric Range, Freezer, Microwave, Refrigerator
- Laundry: Washer Hookup, Electric Dryer Hookup, Inside
Features
- Breakfast Area, Granite Counters, High Ceilings, Open Floorplan, Quartz Counters, Recessed Lighting, All Bedrooms Down, Attic, Bedroom on Main Level, Main Level Primary
- Flooring: Tile
- Doors: Double Door Entry, Mirrored Closet Door(s)
- Windows: Casement Window(s), Double Pane Windows
- Has fireplace: Yes
- Fireplace features: Living Room
- Common walls with other units/homes: 1 Common Wall
Interior area
- Total interior livable area: 1,686 sqft
Video & virtual tour
Property
Parking
- Total spaces: 2
- Parking features: Door-Multi, Garage Faces Front, Garage, Garage Door Opener
- Garage spaces: 2
Accessibility
- Accessibility features: No Stairs
Features
- Levels: One
- Stories: 1
- Entry location: 1
- Patio & porch: Covered, Open, Patio, Tile
- Pool features: Community, Heated, In Ground, Association
- Has spa: Yes
- Spa features: Association, Community, Heated, In Ground
- Fencing: Good Condition
- Has view: Yes
- View description: City Lights, Hills, Mountain(s), Ocean, Peek-A-Boo, Trees/Woods
- Has water view: Yes
- Water view: Ocean
Lot
- Size: 2,940 Square Feet
- Features: Close to Clubhouse, Front Yard, Secluded
Details
- Parcel number: 65804125
- Special conditions: Standard
Construction
Type & style
- Home type: SingleFamily
- Architectural style: Mid-Century Modern
- Property subtype: Single Family Residence
- Attached to another structure: Yes
Materials
- Stucco
- Foundation: Slab
Condition
- Turnkey
- New construction: No
- Year built: 1968
Utilities & green energy
- Electric: Standard
- Sewer: Public Sewer
- Water: Public
- Utilities for property: Cable Available, Electricity Available, Electricity Connected, Natural Gas Available, Natural Gas Connected, Phone Available, Sewer Available, Sewer Connected, Water Available, Water Connected
Community & HOA
Community
- Features: Mountainous, Pool
- Security: Carbon Monoxide Detector(s), Fire Detection System, Smoke Detector(s)
- Subdivision: Pacific Island Village 2 (Pv2)
HOA
- Has HOA: Yes
- Amenities included: Clubhouse, Pool, Spa/Hot Tub, Trash, Water
- HOA fee: $799 monthly
- HOA name: Pacific Island Village II
- HOA phone: 949-506-5807
Location
- Region: Laguna Niguel
Financial & listing details
- Price per square foot: $887/sqft
- Tax assessed value: $305,764
- Annual tax amount: $3,032
- Date on market: 6/10/2026
- Cumulative days on market: 66 days
- Listing terms: Cash,Cash to New Loan,Conventional
- Road surface type: Paved
Estimated market value
$1,453,500
$1.38M - $1.53M
$6,567/mo
Price history
| Date | Event | Price |
|---|---|---|
| 6/10/2026 | Listed for sale | $1,495,000+680.7%$887/sqft |
Source:  CRMLS #OC26119941 Report a problem CRMLS #OC26119941 Report a problem | ||
| 11/7/1997 | Sold | $191,500+15.7%$114/sqft |
Source: Public Record Report a problem | ||
| 9/1/1995 | Sold | $165,500$98/sqft |
Source: Public Record Report a problem | ||
Public tax history
| Year | Property taxes | Tax assessment |
|---|---|---|
| 2025 | $3,032 -0.7% | $305,764 +2% |
| 2024 | $3,052 +2.1% | $299,769 +2% |
| 2023 | $2,988 +1.9% | $293,892 +2% |
| 2022 | $2,932 +2% | $288,130 +2% |
| 2021 | $2,875 +1% | $282,481 +1% |
| 2020 | $2,846 | $279,585 +2% |
| 2019 | $2,846 +2% | $274,103 +2% |
| 2018 | $2,791 +4% | $268,729 +2% |
| 2017 | $2,684 | $263,460 +2% |
| 2016 | $2,684 +1.9% | $258,295 +1.5% |
| 2015 | $2,632 +3.5% | $254,416 +2% |
| 2014 | $2,543 | $249,433 +0.5% |
| 2013 | -- | $248,306 +2% |
| 2012 | -- | $243,438 +2% |
| 2011 | -- | $238,665 +0.8% |
| 2010 | -- | $236,882 -0.2% |
| 2009 | -- | $237,446 +2% |
| 2008 | -- | $232,791 +2% |
| 2007 | -- | $228,227 +2% |
| 2006 | -- | $223,752 +2% |
| 2005 | -- | $219,365 +2% |
| 2004 | -- | $215,064 +1.9% |
| 2003 | -- | $211,123 +2% |
| 2002 | -- | $206,984 +2% |
| 2001 | $2,074 +5.5% | $202,926 +2% |
| 2000 | $1,965 | $198,948 |
Find assessor info on the county website
Monthly payment
Est. payment
Payment breakdown
Explore the cost of this home by adjusting the details. Changes won't be saved.Climate risks
Neighborhood: 92677
Nearby schools
GreatSchools rating
- 9/10Moulton Elementary SchoolGrades: K-5Distance: 1.1 mi
- 8/10Niguel Hills Middle SchoolGrades: 6-8Distance: 3 mi
- 9/10Dana Hills High SchoolGrades: 9-12Distance: 2.9 mi
Schools provided by the listing agent
- Elementary: Moulton
- Middle: Niguel
- High: Dana Hills
Source: CRMLS. This data may not be complete. We recommend contacting the local school district to confirm school assignments for this home.
- $1,380,0002 bd2 ba1.3k sqft30952 Ariana Ln, Laguna Niguel, CA 92677Sold
- $1,552,6003 bd2 ba1.6k sqft30942 Ariana Ln, Laguna Niguel, CA 92677Off Market
- $--2 bd2 ba1.3k sqft30962 Ariana Ln #30962, Laguna Niguel, CA 92677Off Market
- $1,070,8002 bd2 ba1.3k sqft30962 Ariana Ln, Laguna Niguel, CA 92677Off Market
- $1,760,0003 bd2 ba1.6k sqft30932 Ariana Ln, Laguna Niguel, CA 92677Sold
- $1,188,4002 bd2 ba1.3k sqft30972 Ariana Ln, Laguna Niguel, CA 92677Off Market
- $1,699,6003 bd2 ba1.6k sqft30982 Flying Cloud Dr, Laguna Niguel, CA 92677Off Market
- $1,535,5003 bd2 ba1.6k sqft30982 Ariana Ln, Laguna Niguel, CA 92677Off Market
A local agent can set up tours, give advice and negotiate with sellers.
Similar homes
- $1,538,0002 bd2 ba1.7k sqft30982 Lucia Ln, Laguna Niguel, CA 92677For Sale
 MLS ID #OC26160507, Paula Aragone, First Team Real Estate. CRMLS
 - $1,550,0003 bd3 ba1.7k sqft4 Andorra, Laguna Niguel, CA 92677For Sale
 MLS ID #OC26173054, Susan Chase, Compass. CRMLS
 - $1,475,0003 bd3 ba1.6k sqft28262 Via Alfonse, Laguna Niguel, CA 92677For Sale
 MLS ID #SW26156733, Goran Forss, Team Forss Realty Group. CRMLS
 - $1,399,0003 bd3 ba1.8k sqft29242 Pompano Way, Laguna Niguel, CA 92677For Sale
 MLS ID #SW26153051, Michelle Medina, eXp Realty of California, Inc.. CRMLS
 - $1,699,0003 bd3 ba1.7k sqft9 Pawtucket Ln, Laguna Niguel, CA 92677For SaleMLS ID #OC26169941, Ginger Huetsch, Redfin. CRMLS
- $1,749,0003 bd4 ba2.3k sqft10 Toulon, Laguna Niguel, CA 92677For SaleMLS ID #OC26144839, Kara Welliver, Compass. CRMLS
- $1,250,0003 bd3 ba1.9k sqft24372 Cimarron Ct, Laguna Niguel, CA 92677For SaleMLS ID #LG26095062, Natalie Brown, Coldwell Banker Realty. CRMLS
- $1,200,0003 bd3 ba1.5k sqft33 Gullwing, Laguna Niguel, CA 92677For SaleMLS ID #PW26127021, Dawn Bogert, First Team Real Estate. CRMLS
- $1,749,0003 bd2 ba1.7k sqft28402 Rancho Cristiano, Laguna Niguel, CA 92677For SaleMLS ID #DW26105043, Nabil Abdelmalak, SoCal Coastal Properties. CRMLS
- $1,740,0004 bd3 ba2.2k sqft25721 Weston Dr, Laguna Niguel, CA 92677For SaleMLS ID #OC26094717, Farshad Alijani, HomeSmart, Evergreen Realty. CRMLS
- $1,425,0003 bd3 ba1.6k sqft27025 Mill Pond Rd, Dana Point, CA 92624For SaleMLS ID #OC26170324, Susan Amburn, Keller Williams OC Coastal Realty. CRMLS
- $1,099,0003 bd3 ba1.6k sqft25555 Windjammer Dr, San Juan Capistrano, CA 92675For SaleMLS ID #OC26171560, Peter Culp, Cottons Point Real Estate Professional Corporation. CRMLS
- $1,449,9004 bd3 ba2k sqft27555 Chantada, Mission Viejo, CA 92692For SaleMLS ID #OC26163492, Lisa Emery, zRE Group. CRMLS
- $1,518,0004 bd3 ba1.9k sqft23992 Via La Coruna, Mission Viejo, CA 92691For SaleMLS ID #OC26125244, Mark Zhong, Real Broker. CRMLS
- $1,348,8004 bd2 ba2.1k sqft26612 Saddleback Dr, Mission Viejo, CA 92691For SaleMLS ID #OC26170352, Michelle Krenzke, Keller Williams Realty Irvine. CRMLS
- $1,499,0005 bd3 ba2k sqft26101 Cordillera Dr, Mission Viejo, CA 92691For SaleMLS ID #OC26162122, Michelle Hill, LPT Realty, Inc. CRMLS
- $1,650,0002 bd3 ba1.3k sqft24725 Santa Clara Ave #10, Dana Point, CA 92629For SaleMLS ID #OC26170165, Gaetano LoGrande, Bullock Russell RE Services. CRMLS
- $1,598,0003 bd3 ba1.9k sqft14 Helmcrest, Aliso Viejo, CA 92656For SaleMLS ID #OC26136008, Debbie Crockett, First Team Real Estate. CRMLS
- $1,548,0004 bd3 ba2.1k sqft25981 Anacapa St, Laguna Hills, CA 92653For SaleMLS ID #OC26167312, Ramin Ghazi, Ramin Ghazi Real Estate. CRMLS
- $1,650,0003 bd2 ba1.8k sqft26672 Avenida Las Palmas, Dana Pt, CA 92624For SaleMLS ID #LG26121269, Meital Taub, Livel Real Estate. CRMLS
Local buyer's agents are ready to help
