Experience the best of coastal living in this beautifully remodeled Dana Point residence, ideally situated just moments from Dana Point Harbor, Doheny State Beach, and the vibrant Lantern District. This turnkey 2-bedroom, 2.5-bath home offers 1,320 square feet of thoughtfully designed living space that blends modern elegance with everyday comfort. Light-filled and inviting, the interior showcases crisp white walls, luxury vinyl plank flooring, and timeless designer finishes throughout. The beautifully remodeled kitchen is the heart of the home, featuring beautiful white cabinetry, quartz countertops, a designer tile backsplash, recessed lighting, abundant storage, and a spacious island with breakfast bar seating. Bathed in natural light, the open-concept design creates an inviting space for everyday living and effortless entertaining. Upstairs, the spacious primary suite features a beautifully remodeled bathroom and a private balcony with ocean views. The generous secondary bedroom is complemented by an updated full bath. A convenient powder room and an interior laundry room on the main level complete the thoughtful floor plan. Thoughtfully renovated with quality finishes throughout, this home offers a sophisticated, low-maintenance coastal lifestyle. Additional highlights include two assigned gated parking spaces and a rare, oversized private storage room located directly in front of the parking spaces, approximately the size of a one-car garage- perfect for surfboards, bikes, paddleboards, beach gear, seasonal décor, and all your coastal lifestyle essentials.
Whether you're searching for a full-time residence, a weekend getaway, or an exceptional investment opportunity, this move-in-ready home offers the perfect blend of luxury, convenience, and the relaxed Southern California beach lifestyle.
For sale
Listed by: Bullock Russell RE Services • Gaetano LoGrande • Contact: 949-973-6914
Price cut: $52K (10/22)
$1,598,000
24725 Santa Clara Ave #10, Dana Point, CA 92629
2beds
1,320sqft
Condominium
Built in 1978
-- sqft lot
$1,573,000 Zestimate®
$1,211/sqft
$474/mo HOA
What's special
- 63 days
- 904
- 32
Zillow last checked:
Listing updated:
Listed by:
Gaetano LoGrande DRE #01861815 949-973-6914,
Bullock Russell RE Services
Source: CRMLS,MLS#: OC26170165 Originating MLS: California Regional MLS
Originating MLS: California Regional MLSFacts & features
Interior
Bedrooms & bathrooms
- Bedrooms: 2
- Bathrooms: 3
- Full bathrooms: 2
- 1/2 bathrooms: 1
- Main level bathrooms: 1
Rooms
- Room types: Bedroom, Entry/Foyer, Kitchen, Laundry, Living Room, Primary Bathroom, Primary Bedroom, Other
Bedroom
- Features: All Bedrooms Up
Bathroom
- Features: Bathtub, Separate Shower, Upgraded, Walk-In Shower
Kitchen
- Features: Quartz Counters, Remodeled, Updated Kitchen
Other
- Features: Walk-In Closet(s)
Cooling
- None
Appliances
- Included: Dishwasher, Gas Oven, Gas Range, Microwave, Refrigerator
- Laundry: Inside
Features
- Breakfast Bar, Eat-in Kitchen, Open Floorplan, Quartz Counters, All Bedrooms Up, Walk-In Closet(s)
- Flooring: Tile, Vinyl
- Has fireplace: Yes
- Fireplace features: Living Room
- Common walls with other units/homes: 1 Common Wall
Interior area
- Total interior livable area: 1,320 sqft
Video & virtual tour
Property
Parking
- Total spaces: 1
- Parking features: Assigned, Underground, Garage, Gated, Private, One Space, Community Structure
- Garage spaces: 1
Features
- Levels: Two
- Stories: 2
- Entry location: 1
- Patio & porch: Front Porch
- Pool features: Association
- Has spa: Yes
- Spa features: Association
- Has view: Yes
- View description: Ocean, Trees/Woods, Water
- Has water view: Yes
- Water view: Ocean,Water
Lot
- Size: 0.9 Acres
Details
- Additional structures: Storage
- Parcel number: 93558010
- Special conditions: Standard
Construction
Type & style
- Home type: Condo
- Property subtype: Condominium
- Attached to another structure: Yes
Condition
- Updated/Remodeled,Turnkey
- New construction: No
- Year built: 1978
Utilities & green energy
- Sewer: Public Sewer
- Water: Public
Community & HOA
Community
- Features: Sidewalks
- Subdivision: Golden Lantern Villas (Gl)
HOA
- Has HOA: Yes
- Amenities included: Pool, Spa/Hot Tub, Water
- HOA fee: $474 monthly
- HOA name: Golden Lantern Villas
- HOA phone: 800-360-0336
Location
- Region: Dana Point
Financial & listing details
- Price per square foot: $1,211/sqft
- Tax assessed value: $1,328,694
- Date on market: 8/5/2026
- Cumulative days on market: 63 days
- Listing terms: Cash,Conventional
- Inclusions: Refrigerator, Light Fixtures and Black Storage Racks in Storage unit.
- Exclusions: Washer & Dryer
Estimated market value
$1,573,000
$1.49M - $1.65M
$5,649/mo
Price history
| Date | Event | Price |
|---|---|---|
| 10/22/2026 | Price change | $1,598,000-3.2%$1,211/sqft |
Source:  CRMLS #OC26170165 Report a problem CRMLS #OC26170165 Report a problem | ||
| 9/29/2026 | Listed for sale | $1,650,000$1,250/sqft |
Source: CRMLS #OC26170165 Report a problem | ||
| 9/11/2026 | Listing removed | $1,650,000$1,250/sqft |
Source: CRMLS #OC26170165 Report a problem | ||
| 9/10/2026 | Listed for sale | $1,650,000$1,250/sqft |
Source: CRMLS #OC26170165 Report a problem | ||
| 8/31/2026 | Contingent | $1,650,000$1,250/sqft |
Source: CRMLS #OC26170165 Report a problem | ||
| 8/5/2026 | Listed for sale | $1,650,000+29.2%$1,250/sqft |
Source: CRMLS #OC26170165 Report a problem | ||
| 8/28/2023 | Sold | $1,277,500+2.2%$968/sqft |
Source: Public Record Report a problem | ||
| 8/13/2023 | Contingent | $1,249,900+212.5%$947/sqft |
Source: CRMLS #OC23145408 Report a problem | ||
| 6/29/2010 | Sold | $400,000-7%$303/sqft |
Source: Public Record Report a problem | ||
| 2/27/2010 | Listed for sale | $429,900-8.5%$326/sqft |
Source: Lantern Bay Realty #S585986 Report a problem | ||
| 9/27/2009 | Listing removed | $469,900$356/sqft |
Source: Lantern Bay Realty #S585986 Report a problem | ||
| 9/6/2009 | Listed for sale | $469,900-29.8%$356/sqft |
Source: Lantern Bay Realty #S585986 Report a problem | ||
| 10/19/2008 | Listing removed | $669,000$507/sqft |
Source: Listhub #S546989 Report a problem | ||
| 9/28/2008 | Listed for sale | $669,000+24.6%$507/sqft |
Source: Listhub #S546989 Report a problem | ||
| 6/23/2004 | Sold | $537,000+141.9%$407/sqft |
Source: Public Record Report a problem | ||
| 4/22/1999 | Sold | $222,000$168/sqft |
Source: Public Record Report a problem | ||
Public tax history
| Year | Property taxes | Tax assessment |
|---|---|---|
| 2026 | -- | $1,328,694 +2% |
| 2025 | $13,776 +2% | $1,302,642 +2% |
| 2024 | $13,500 +143.9% | $1,277,100 +157.3% |
| 2023 | $5,535 +2.8% | $496,274 +2% |
| 2022 | $5,385 +2.3% | $486,544 +2% |
| 2021 | $5,263 +0.4% | $477,004 +1% |
| 2020 | $5,243 | $472,113 +2% |
| 2019 | $5,243 +2.1% | $462,856 +2% |
| 2018 | $5,136 +4.7% | $453,781 +2% |
| 2017 | $4,905 | $444,884 +2% |
| 2016 | $4,905 +2.4% | $436,161 +1.5% |
| 2015 | $4,790 +6.2% | $429,610 +2% |
| 2014 | $4,512 | $421,195 +4.5% |
| 2013 | -- | $403,011 |
| 2012 | -- | $403,011 |
| 2011 | -- | $403,011 -2.2% |
| 2010 | -- | $412,000 -30.5% |
| 2009 | -- | $592,889 +2% |
| 2008 | -- | $581,264 +2% |
| 2007 | -- | $569,867 +2% |
| 2006 | -- | $558,694 +2% |
| 2005 | -- | $547,740 +123.8% |
| 2004 | -- | $244,784 +1.9% |
| 2003 | -- | $240,298 +2% |
| 2002 | -- | $235,587 +2% |
| 2001 | $2,500 +1.7% | $230,968 +2% |
| 2000 | $2,457 | $226,440 |
Find assessor info on the county website
Monthly payment
Est. payment
Payment breakdown
Explore the cost of this home by adjusting the details. Changes won't be saved.Climate risks
Neighborhood: 92629
- $1,274,4002 bd2 ba1.2k sqft24685 Santa Clara Ave #1, Dana Point, CA 92629Off Market
- $1,168,1002 bd2 ba1.2k sqft24683 Santa Clara Ave #2, Dana Point, CA 92629Off Market

- $1,190,1002 bd2 ba1.2k sqft24691 Santa Clara Ave #3, Dana Point, CA 92629Off Market
- $1,189,9002 bd2 ba1.2k sqft24699 Santa Clara Ave #4, Dana Point, CA 92629Off Market
Similar homes
- $1,125,0002 bd2 ba963 sqft34115 Violet Lantern St #1, Dana Point, CA 92629For Sale
 MLS ID #NP26188145, Erica Thomas, Pacific Sotheby's Int'l Realty. CRMLS
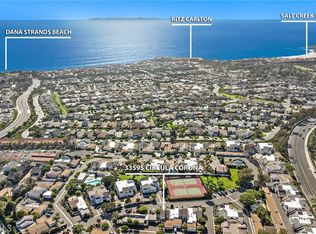
 - $1,375,0003 bd3 ba1.5k sqft33595 Circula Corona #40, Dana Point, CA 92629For Sale
 MLS ID #OC26186670, Danielle Wilson, Compass. CRMLS
 - $1,999,0004 bd3 ba1.6k sqft33932 Malaga Dr, Dana Point, CA 92629For Sale
 MLS ID #OC26182933, Gaetano LoGrande, Bullock Russell RE Services. CRMLS
 - $1,199,0004 bd3 ba1.5k sqft30275 Via Reata, Laguna Niguel, CA 92677For Sale
 MLS ID #OC26224976, Sara Farsani, Compass. CRMLS
