
A beautifully renovated single-level home in the heart of Laguna Niguel! This 4BD/2BA retreat blends modern design with high-end finishes, offering the best of South OC living. Every detail has is reimagined from top to bottom. The home welcomes an open-concept layout with wide-plank oak floors, abundant natural light, and a chef’s kitchen featuring oak cabinetry, quartz counters, stainless appliances, and a large breakfast bar. The primary suite offers direct courtyard access and a luxurious ensuite with dual vanities and walk-in shower. The 4th bedroom can flex as an office or nursery. There are newer windows, HVAC, electrical, plumbing, paint, kitchen, baths, epoxy garage and landscaping. Step outside to a private backyard oasis with new turf, covered patio, built-in fan/lights, and west-facing sunset views. Separate laundry room. Situated in one of Laguna Niguel's most desirable neighborhoods, the home is just minutes from Dana Point Harbor, Salt Creek Beach, premier shopping, dining, parks, and top-rated schools. Seller will consider selling part or all the furniture, feel free to make an offer.
For sale
Listed by: Panamerican Mortgage • Kevin Tabatabai • Contact: 949-310-5267
Price cut: $20K (8/14)
$1,434,000
29181 Via San Sebastian, Laguna Niguel, CA 92677
4beds
1,626sqft
Single Family Residence
Built in 1968
7,500 Square Feet Lot
$1,417,500 Zestimate®
$882/sqft
$-- HOA
What's special
- 42 days
- 2,236
- 98
Likely to sell faster than
Zillow last checked:
Listing updated:
Listed by:
Kevin Tabatabai DRE #00800103 949-310-5267,
Panamerican Mortgage
Source: CRMLS,MLS#: PW26162998 Originating MLS: California Regional MLS
Originating MLS: California Regional MLSFacts & features
Interior
Bedrooms & bathrooms
- Bedrooms: 4
- Bathrooms: 2
- Full bathrooms: 2
- Main level bathrooms: 2
- Main level bedrooms: 4
Rooms
- Room types: Bedroom, Entry/Foyer, Family Room, Kitchen, Laundry, Living Room
Bedroom
- Features: All Bedrooms Down
Bedroom
- Features: Bedroom on Main Level
Bathroom
- Features: Bathtub, Dual Sinks, Enclosed Toilet, Quartz Counters, Remodeled, Separate Shower, Upgraded, Walk-In Shower
Kitchen
- Features: Quartz Counters
Heating
- Central, Forced Air
Cooling
- Central Air
Appliances
- Included: Dishwasher, Gas Range, Microwave, Range Hood, Water Heater, Dryer, Washer
- Laundry: Washer Hookup, Electric Dryer Hookup, Inside
Features
- Open Floorplan, Quartz Counters, Recessed Lighting, All Bedrooms Down, Bedroom on Main Level
- Flooring: Laminate
- Has fireplace: Yes
- Fireplace features: Living Room
- Common walls with other units/homes: No Common Walls
Interior area
- Total interior livable area: 1,626 sqft
Video & virtual tour
Property
Parking
- Total spaces: 2
- Parking features: Garage Faces Front, Garage
- Attached garage spaces: 2
Accessibility
- Accessibility features: No Stairs, Parking
Features
- Levels: One
- Stories: 1
- Entry location: 1
- Patio & porch: Wood
- Exterior features: Rain Gutters
- Pool features: None
- Spa features: None
- Fencing: Vinyl,Wood
- Has view: Yes
- View description: Mountain(s)
Lot
- Size: 7,500 Square Feet
- Features: 0-1 Unit/Acre, Cul-De-Sac
Details
- Parcel number: 63703101
- Special conditions: Standard
Construction
Type & style
- Home type: SingleFamily
- Architectural style: Traditional
- Property subtype: Single Family Residence
Materials
- Stucco
- Foundation: Slab
- Roof: Shingle
Condition
- Turnkey
- New construction: No
- Year built: 1968
Utilities & green energy
- Sewer: Public Sewer
- Water: Public
- Utilities for property: Natural Gas Connected, Sewer Connected, Water Connected
Community & HOA
Community
- Features: Curbs, Suburban
- Subdivision: Niguel Hills (Nh)
Location
- Region: Laguna Niguel
Financial & listing details
- Price per square foot: $882/sqft
- Tax assessed value: $1,213,800
- Date on market: 7/29/2026
- Cumulative days on market: 42 days
- Listing terms: Cash,Cash to New Loan
Estimated market value
$1,417,500
$1.35M - $1.49M
$5,078/mo
Price history
| Date | Event | Price |
|---|---|---|
| 8/14/2026 | Price change | $1,434,000-1.4%$882/sqft |
Source:  CRMLS #PW26162998 Report a problem CRMLS #PW26162998 Report a problem | ||
| 7/29/2026 | Listed for sale | $1,454,000+4.4%$894/sqft |
Source: CRMLS #PW26162998 Report a problem | ||
| 1/22/2026 | Sold | $1,393,000-2.6%$857/sqft |
Source: CRMLS #OC25267342 Report a problem | ||
| 1/9/2026 | Pending sale | $1,429,900$879/sqft |
Source: CRMLS #OC25267342 Report a problem | ||
| 12/29/2025 | Contingent | $1,429,900$879/sqft |
Source: CRMLS #OC25267342 Report a problem | ||
| 12/9/2025 | Price change | $1,429,900-2.7%$879/sqft |
Source: CRMLS #OC25267342 Report a problem | ||
| 11/28/2025 | Listed for sale | $1,469,900+23.5%$904/sqft |
Source: CRMLS #OC25267342 Report a problem | ||
| 6/16/2025 | Sold | $1,190,000-8.4%$732/sqft |
Source: CRMLS #OC25096527 Report a problem | ||
| 6/11/2025 | Pending sale | $1,299,000$799/sqft |
Source: CRMLS #OC25096527 Report a problem | ||
| 5/30/2025 | Contingent | $1,299,000$799/sqft |
Source: CRMLS #OC25096527 Report a problem | ||
| 5/13/2025 | Listed for sale | $1,299,000$799/sqft |
Source: CRMLS #OC25096527 Report a problem | ||
| 5/6/2025 | Pending sale | $1,299,000$799/sqft |
Source: CRMLS #OC25096527 Report a problem | ||
| 5/1/2025 | Listed for sale | $1,299,000$799/sqft |
Source: CRMLS #OC25096527 Report a problem | ||
| 6/29/2020 | Listing removed | $3,300$2/sqft |
Source: RE/MAX Prestige Properties #OC20066905 Report a problem | ||
| 6/16/2020 | Price change | $3,300-1.5%$2/sqft |
Source: RE/MAX Prestige Properties #OC20066905 Report a problem | ||
| 5/16/2020 | Price change | $3,350-1.5%$2/sqft |
Source: RE/MAX Prestige Properties #OC20066905 Report a problem | ||
| 4/29/2020 | Listed for rent | $3,400$2/sqft |
Source: RE/MAX Prestige Properties #OC20066905 Report a problem | ||
Public tax history
| Year | Property taxes | Tax assessment |
|---|---|---|
| 2026 | -- | $1,213,800 +429.5% |
| 2025 | $2,332 +1.7% | $229,256 +2% |
| 2024 | $2,294 +2.1% | $224,761 +2% |
| 2023 | $2,246 +1.9% | $220,354 +2% |
| 2022 | $2,203 +2% | $216,034 +2% |
| 2021 | $2,161 +1% | $211,799 +1% |
| 2020 | $2,139 | $209,628 +2% |
| 2019 | $2,139 +2% | $205,518 +2% |
| 2018 | $2,097 +4% | $201,489 +2% |
| 2017 | $2,017 | $197,539 +2% |
| 2016 | $2,017 +1.9% | $193,666 +1.5% |
| 2015 | $1,978 +3.6% | $190,757 +2% |
| 2014 | $1,911 | $187,021 +0.5% |
| 2013 | -- | $186,176 +2% |
| 2012 | -- | $182,526 +2% |
| 2011 | -- | $178,948 +0.8% |
| 2010 | -- | $177,611 -0.2% |
| 2009 | -- | $178,034 +2% |
| 2008 | -- | $174,544 +2% |
| 2007 | -- | $171,122 +2% |
| 2006 | -- | $167,767 +2% |
| 2005 | -- | $164,478 +2% |
| 2004 | -- | $161,253 +1.9% |
| 2003 | -- | $158,298 +2% |
| 2002 | -- | $155,195 +2% |
| 2001 | $1,558 +1.8% | $152,152 +2% |
| 2000 | $1,530 | $149,169 |
Find assessor info on the county website
Monthly payment
Est. payment
Payment breakdown
Explore the cost of this home by adjusting the details. Changes won't be saved.Climate risks
Neighborhood: 92677
- $1,226,7003 bd2 ba1.3k sqft29171 Via San Sebastian, Laguna Niguel, CA 92677Off Market
- $1,406,1004 bd2 ba1.9k sqft29191 Via San Sebastian, Laguna Niguel, CA 92677Off Market
- $1,422,6004 bd2 ba1.6k sqft29161 Via San Sebastian, Laguna Niguel, CA 92677Off Market
- $1,570,1004 bd2 ba1.6k sqft29201 Via San Sebastian, Laguna Niguel, CA 92677Off Market
Similar homes
- $1,749,0004 bd2 ba1.7k sqft25191 Via Piedra Blanca, Laguna Niguel, CA 92677For Sale
 MLS ID #OC26166628, Jason Nagy, Coldwell Banker Realty. CRMLS
 - $2,100,0003 bd3 ba2.1k sqft29481 Via Valverde, Laguna Niguel, CA 92677For Sale
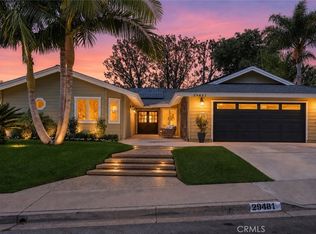 MLS ID #OC26188400, Susan Chase, Compass. CRMLS
 - $1,649,0003 bd2 ba1.7k sqft28402 Rancho Cristiano, Laguna Niguel, CA 92677For Sale
 MLS ID #DW26105043, Nabil Abdelmalak, SoCal Coastal Properties. CRMLS
 - $1,680,0004 bd3 ba2.1k sqft30042 Happy Sparrow Ln, Laguna Niguel, CA 92677For Sale
 MLS ID #OC26135949, Tara McNabb, Compass. CRMLS
Local buyer's agents are ready to help
