Step into a completely reimagined, turnkey custom ranch-style home where thoughtful design meets modern luxury. This spacious single-story residence has been meticulously remodeled from top to bottom, offering an effortless blend of style, comfort, and functionality.
At the heart of the home, the open-concept living and kitchen area is designed to impress. Featuring high-end white oak cabinetry, a large walk-in pantry, and stunning Taj Mahal quartzite countertops with a dramatic waterfall island, this kitchen is both elegant and practical. A large porcelain farmhouse sink pairs beautifully with all-new premium stainless steel Forno appliances, including a professional-grade range and hood, double-door refrigerator, and built-in island microwave—perfect for both everyday living and entertaining.
The living space is anchored by a designer custom fireplace, complemented by white oak doors, custom light fixtures, and all-new high-end vinyl plank flooring that flows seamlessly throughout the home. Recessed lighting enhances the bright, airy feel in every room.
Retreat to spa-inspired bathrooms featuring walk-in showers, double vanities, and all-new Delta hardware. With four spacious bedrooms and three large bathrooms, this home offers flexibility for families, guests, or a home office setup. Closet organization systems and generous storage—including large side yards with new privacy gates—ensure everything has its place.
Step outside to your private backyard oasis, complete with a sparkling saltwater pool, a stylish serving area with new countertops and smooth stucco, and all-new landscaping with irrigation. Olive trees and agaves add a modern, serene touch, while the shaded front patio and expansive new front walkway create a welcoming first impression.
Additional upgrades include a large two-car garage with new epoxy flooring, updated electrical, a brand-new HVAC system, and all-new windows and doors—including a striking modern white oak front door.
Located in a quiet neighborhood with no through traffic, no HOA, and no Mello-Roos, this home also offers convenient access to top-rated schools, shopping, and major freeways and toll roads.
This is more than a home—it’s a lifestyle upgrade, ready for you to move in and enjoy.
For sale
Listed by: T.N.G. Real Estate Consultants • Joseph Miller • Contact: 714-271-8776
Price cut: $14K (7/9)
$1,374,800
24812 Calle El Toro Grande, Lake Forest, CA 92630
4beds
1,710sqft
Single Family Residence
Built in 1965
7,560 Square Feet Lot
$1,367,400 Zestimate®
$804/sqft
$-- HOA
What's special
Sparkling saltwater poolPrivate backyard oasisAll-new delta hardwareBuilt-in island microwaveOlive trees and agavesProfessional-grade range and hoodLarge porcelain farmhouse sink
- 119 days
- 1,713
- 107
Zillow last checked:
Listing updated:
Listed by:
Joseph Miller DRE #01404506 714-271-8776,
T.N.G. Real Estate Consultants
Source: CRMLS,MLS#: PW26094011 Originating MLS: California Regional MLS
Originating MLS: California Regional MLSFacts & features
Interior
Bedrooms & bathrooms
- Bedrooms: 4
- Bathrooms: 3
- Full bathrooms: 3
- Main level bathrooms: 3
- Main level bedrooms: 4
Rooms
- Room types: Bedroom, Kitchen, Living Room, Dining Room
Bedroom
- Features: All Bedrooms Down
Bathroom
- Features: Dual Sinks, Tub Shower, Walk-In Shower
Kitchen
- Features: Kitchen Island, Kitchen/Family Room Combo, Remodeled, Updated Kitchen
Heating
- Central
Cooling
- Central Air
Appliances
- Included: Dishwasher, Gas Range, Microwave
- Laundry: In Garage
Features
- Breakfast Bar, Separate/Formal Dining Room, Eat-in Kitchen, Recessed Lighting, All Bedrooms Down
- Flooring: Vinyl
- Doors: Insulated Doors, Sliding Doors
- Windows: Blinds, Insulated Windows
- Has fireplace: Yes
- Fireplace features: Living Room
- Common walls with other units/homes: No Common Walls
Interior area
- Total interior livable area: 1,710 sqft
Property
Parking
- Total spaces: 2
- Parking features: Door-Single, Driveway, Garage Faces Front, Garage
- Attached garage spaces: 2
Features
- Levels: One
- Stories: 1
- Entry location: 1
- Patio & porch: Covered
- Has private pool: Yes
- Pool features: Private
- Spa features: None
- Fencing: Block
Lot
- Size: 7,560 Square Feet
- Features: Back Yard, Front Yard
Details
- Parcel number: 61710516
- Special conditions: Standard
Construction
Type & style
- Home type: SingleFamily
- Property subtype: Single Family Residence
Materials
- Roof: Composition
Condition
- Turnkey
- New construction: No
- Year built: 1965
Utilities & green energy
- Sewer: Public Sewer
- Water: Public
Community & HOA
Community
- Features: Street Lights
- Subdivision: Other
Location
- Region: Lake Forest
Financial & listing details
- Price per square foot: $804/sqft
- Tax assessed value: $1,035,000
- Date on market: 5/1/2026
- Cumulative days on market: 120 days
- Listing terms: Cash,Cash to New Loan,Conventional
- Road surface type: Paved
Estimated market value
$1,367,400
$1.30M - $1.44M
$5,338/mo
Price history
| Date | Event | Price |
|---|---|---|
| 8/14/2026 | Listed for sale | $1,374,800$804/sqft |
Source:  CRMLS #PW26094011 Report a problem CRMLS #PW26094011 Report a problem | ||
| 8/3/2026 | Contingent | $1,374,800$804/sqft |
Source: CRMLS #PW26094011 Report a problem | ||
| 7/9/2026 | Price change | $1,374,800-1%$804/sqft |
Source: CRMLS #PW26094011 Report a problem | ||
| 5/1/2026 | Listed for sale | $1,388,800+34.2%$812/sqft |
Source: CRMLS #PW26094011 Report a problem | ||
| 8/26/2025 | Sold | $1,035,000-5.5%$605/sqft |
Source: CRMLS #OC25114132 Report a problem | ||
| 8/20/2025 | Pending sale | $1,095,000$640/sqft |
Source: CRMLS #OC25114132 Report a problem | ||
| 8/16/2025 | Contingent | $1,095,000$640/sqft |
Source: CRMLS #OC25114132 Report a problem | ||
| 6/23/2025 | Price change | $1,095,000-8.4%$640/sqft |
Source: CRMLS #OC25114132 Report a problem | ||
| 5/22/2025 | Listed for sale | $1,195,000$699/sqft |
Source: CRMLS #OC25114132 Report a problem | ||
Public tax history
| Year | Property taxes | Tax assessment |
|---|---|---|
| 2026 | -- | $1,035,000 +853.2% |
| 2025 | $1,070 +1.9% | $108,581 +2% |
| 2024 | $1,050 +2.5% | $106,452 +2% |
| 2023 | $1,025 +1.9% | $104,365 +2% |
| 2022 | $1,005 +2.2% | $102,319 +2% |
| 2021 | $984 +1% | $100,313 +1% |
| 2020 | $974 | $99,285 +2% |
| 2019 | $974 +2.1% | $97,339 +2% |
| 2018 | $954 +4.3% | $95,431 +2% |
| 2017 | $914 | $93,560 +2% |
| 2016 | $914 +1.8% | $91,726 +1.5% |
| 2015 | $898 +3.9% | $90,349 +2% |
| 2014 | $865 | $88,580 +0.5% |
| 2013 | -- | $88,180 +2% |
| 2012 | -- | $86,451 +2% |
| 2011 | -- | $84,756 +0.8% |
| 2010 | -- | $84,123 -0.2% |
| 2009 | -- | $84,324 +2% |
| 2008 | -- | $82,671 +2% |
| 2007 | -- | $81,050 +2% |
| 2006 | -- | $79,461 +2% |
| 2005 | -- | $77,903 +2% |
| 2004 | -- | $76,376 +1.9% |
| 2003 | -- | $74,977 +2% |
| 2002 | -- | $73,507 +2% |
| 2001 | $687 +1.6% | $72,066 +2% |
| 2000 | $676 | $70,653 |
Find assessor info on the county website
Monthly payment
Est. payment
Payment breakdown
Explore the cost of this home by adjusting the details. Changes won't be saved.Climate risks
Neighborhood: 92630
- $1,027,2003 bd2 ba1.4k sqft24802 Calle El Toro Grande, Lake Forest, CA 92630Off Market
- $1,274,4004 bd2 ba2.1k sqft24822 Calle El Toro Grande, Lake Forest, CA 92630Off Market
- $1,080,6004 bd2 ba1.3k sqft24771 Lobo Dr, Lake Forest, CA 92630Off Market
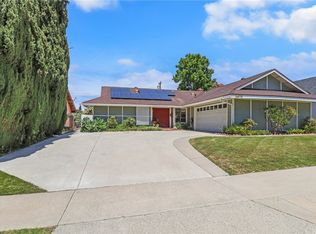
- $1,029,7003 bd2 ba1.4k sqft24761 Lobo Dr, Lake Forest, CA 92630Off Market
Similar homes
- $1,375,0003 bd2 ba1.5k sqft24142 Minnetonka Ln, Lake Forest, CA 92630For Sale
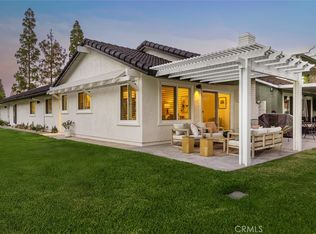 MLS ID #OC26151617, Shant Kizirian, Pacific Sotheby's Int'l Realty. CRMLS
 - $1,074,0004 bd2 ba1.5k sqft24668 Jutewood Pl, Lake Forest, CA 92630For Sale
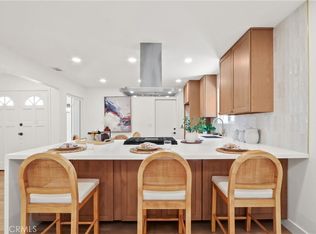 MLS ID #OC26161525, Jill Murty, Pellego, Inc.. CRMLS
 - $1,795,0004 bd3 ba2k sqft22627 Lakeside Ln, Lake Forest, CA 92630For Sale
 MLS ID #OC26169176, Aren Kizirian, Pacific Sotheby's Int'l Realty. CRMLS
 - $2,050,0004 bd3 ba2k sqft22851 Ridge Route Ln, Lake Forest, CA 92630For Sale
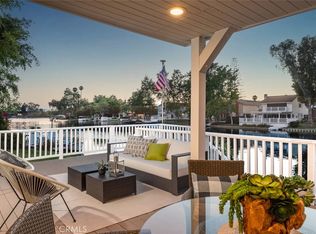 MLS ID #OC26118179, Aren Kizirian, Pacific Sotheby's Int'l Realty. CRMLS
Local buyer's agents are ready to help
