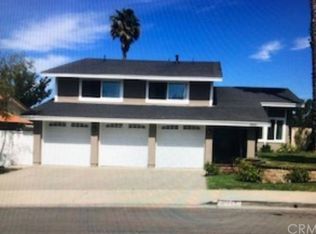
Set on a friendly street in the heart of Mission Viejo, this thoughtfully updated three-bedroom, two-bath home spans 1,820 square feet of bright, welcoming living space where comfort and style share equal billing.
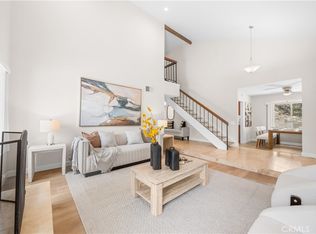
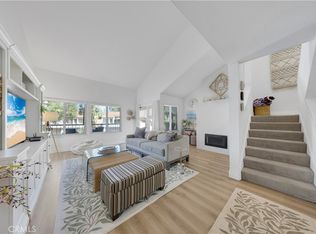
An inviting entry gives way to open-concept living, where sunlight pours across warm plank flooring and airy ceilings lend a sense of spaciousness. The living area centers on a handsome fireplace, offering the perfect backdrop for slow mornings or lively evenings with friends. Just beyond, the kitchen impresses with crisp cabinetry, quartz countertops, a tasteful tile backsplash, and stainless steel appliances that make everyday cooking feel effortless.
The primary retreat delivers a restful escape, complete with a private ensuite bath dressed in modern finishes and a walk-in shower. Two additional bedrooms provide flexibility for family, guests, or a work-from-home setup, sharing a beautifully appointed full bath. Recessed lighting, contemporary fixtures, and central air and heat carry a polished, move-in-ready feel throughout.

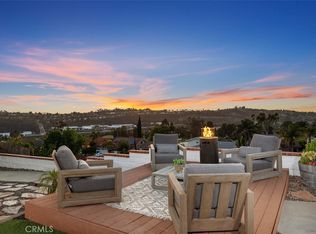
Step outside to a generous backyard with views of the canyons, ready for weekend barbecues, gardening ambitions, or quiet evenings under the stars.
Location seals the appeal. You're moments from The Shops at Mission Viejo, Pavilions grocery, and the green expanses of Cox Sports Park. Commuters appreciate the nearby Laguna Niguel/Mission Viejo train station, while families value proximity to Mission Viejo High School and includes full access to Lake Mission Viejo, enjoy swimming, BBQs, summer concerts, and a variety of family-friendly activities all year round!
Blending timeless charm with modern updates in one of Orange County's most beloved communities, this is a place ready to welcome you home.
For sale
Listed by: Sal Nesh, Broker • Janan Hishmeh • Contact: 714-235-7828
$1,599,900
26631 El Mar Dr, Mission Viejo, CA 92691
3beds
1,820sqft
Single Family Residence
Built in 1969
8,050 Square Feet Lot
$1,597,900 Zestimate®
$879/sqft
$-- HOA
What's special
- 37 days |
- 1,248 |
- 70 |
Zillow last checked:
Listing updated:
Listed by:
Janan Hishmeh DRE #01242549 714-235-7828,
Sal Nesh, Broker,
Sal Nesh DRE #00942001,
Sal Nesh, Broker
Source: CRMLS,MLS#: PW26154899 Originating MLS: California Regional MLS
Originating MLS: California Regional MLSFacts & features
Interior
Bedrooms & bathrooms
- Bedrooms: 3
- Bathrooms: 2
- Full bathrooms: 2
- Main level bathrooms: 2
- Main level bedrooms: 3
Rooms
- Room types: Bedroom, Family Room, Kitchen, Living Room, Primary Bathroom, Primary Bedroom, Dining Room
Primary bedroom
- Features: Main Level Primary
Primary bedroom
- Features: Primary Suite
Bedroom
- Features: All Bedrooms Down
Bedroom
- Features: Bedroom on Main Level
Bathroom
- Features: Bathroom Exhaust Fan, Dual Sinks, Full Bath on Main Level, Multiple Shower Heads, Quartz Counters, Remodeled, Separate Shower, Upgraded
Kitchen
- Features: Kitchen/Family Room Combo, Quartz Counters, Remodeled, Self-closing Cabinet Doors, Self-closing Drawers, Updated Kitchen
Heating
- Central
Cooling
- Central Air
Appliances
- Included: Dishwasher, Electric Oven, Gas Range, Gas Water Heater, Microwave, Range Hood, Water Heater
- Laundry: Washer Hookup, Electric Dryer Hookup, Gas Dryer Hookup
Features
- Beamed Ceilings, Breakfast Area, Cathedral Ceiling(s), Separate/Formal Dining Room, Open Floorplan, Pantry, Quartz Counters, Recessed Lighting, All Bedrooms Down, Bedroom on Main Level, Main Level Primary, Primary Suite
- Flooring: Laminate, Tile
- Doors: Mirrored Closet Door(s), Panel Doors, Sliding Doors
- Windows: Double Pane Windows, Screens
- Has fireplace: Yes
- Fireplace features: Family Room, Gas Starter, Masonry, Wood Burning
- Common walls with other units/homes: No Common Walls
Interior area
- Total interior livable area: 1,820 sqft
Property
Parking
- Total spaces: 4
- Parking features: Concrete, Direct Access, Door-Single, Driveway, Garage Faces Front, Garage
- Attached garage spaces: 2
- Uncovered spaces: 2
Accessibility
- Accessibility features: Accessible Doors
Features
- Levels: One
- Stories: 1
- Entry location: Front
- Patio & porch: Concrete, Open, Patio
- Pool features: None
- Spa features: None
- Fencing: Block,Vinyl,Wood
- Has view: Yes
- View description: City Lights, Canyon, Trees/Woods
Lot
- Size: 8,050 Square Feet
- Features: Back Yard
Details
- Parcel number: 76102231
- Special conditions: Standard
Construction
Type & style
- Home type: SingleFamily
- Architectural style: Mid-Century Modern
- Property subtype: Single Family Residence
Materials
- Stucco
- Foundation: Slab
- Roof: Composition
Condition
- Turnkey
- New construction: No
- Year built: 1969
Utilities & green energy
- Electric: Electricity - On Property, Standard
- Sewer: Public Sewer
- Water: Public
- Utilities for property: Cable Connected, Electricity Connected, Natural Gas Connected, Phone Available, Sewer Connected, Underground Utilities, Water Connected
Community & HOA
Community
- Features: Curbs, Gutter(s), Street Lights, Suburban, Sidewalks
- Security: Carbon Monoxide Detector(s), Smoke Detector(s)
- Subdivision: Granada (Gr)
Location
- Region: Mission Viejo
Financial & listing details
- Price per square foot: $879/sqft
- Tax assessed value: $491,821
- Date on market: 7/15/2026
- Cumulative days on market: 37 days
- Listing terms: Cash to New Loan,Conventional
Estimated market value
$1,597,900
$1.52M - $1.68M
$5,037/mo
Price history
| Date | Event | Price |
|---|---|---|
| 8/11/2026 | Listed for sale | $1,599,900$879/sqft |
Source:  CRMLS #PW26154899 Report a problem CRMLS #PW26154899 Report a problem | ||
| 8/4/2026 | Contingent | $1,599,900$879/sqft |
Source: CRMLS #PW26154899 Report a problem | ||
| 7/15/2026 | Listed for sale | $1,599,900+29.5%$879/sqft |
Source: CRMLS #PW26154899 Report a problem | ||
| 4/21/2026 | Sold | $1,235,000+41066.7%$679/sqft |
Source: Public Record Report a problem | ||
| 5/15/2020 | Listing removed | $3,500$2/sqft |
Source: Lantern Bay Realty #OC20077441 Report a problem | ||
| 4/22/2020 | Listed for rent | $3,500+6.1%$2/sqft |
Source: Lantern Bay Realty #OC20077441 Report a problem | ||
| 3/9/2019 | Listing removed | $3,300$2/sqft |
Source: Lantern Bay Realty #OC19036445 Report a problem | ||
| 2/17/2019 | Listed for rent | $3,300+10.2%$2/sqft |
Source: Lantern Bay Realty #OC19036445 Report a problem | ||
| 5/11/2016 | Listing removed | $2,995-0.2%$2/sqft |
Source: Lantern Bay Realty #OC16094448 Report a problem | ||
| 5/28/2015 | Listing removed | $3,000$2/sqft |
Source: Lantern Bay Realty #OC15082659 Report a problem | ||
| 5/19/2015 | Sold | $3,000-99.6%$2/sqft |
Source: Agent Provided Report a problem | ||
| 5/12/2015 | Price change | $3,000-6.1%$2/sqft |
Source: Lantern Bay Realty #OC15082659 Report a problem | ||
| 4/27/2015 | Listed for sale | $699,900+118.7%$385/sqft |
Source: Lantern Bay Realty #OC15088629 Report a problem | ||
| 4/21/2015 | Listed for rent | $3,195+6.5%$2/sqft |
Source: Lantern Bay Realty #OC15082659 Report a problem | ||
| 4/8/2014 | Listing removed | $3,000$2/sqft |
Source: Lantern Bay Realty #OC14042580 Report a problem | ||
| 3/2/2014 | Listed for rent | $3,000+13.2%$2/sqft |
Source: Lantern Bay Realty #OC14042580 Report a problem | ||
| 4/23/2011 | Listing removed | $2,650$1/sqft |
Source: Lantern Bay Realty #S652937 Report a problem | ||
| 4/13/2011 | Price change | $2,650-3.6%$1/sqft |
Source: Lantern Bay Realty #S652937 Report a problem | ||
| 3/29/2011 | Listed for rent | $2,750$2/sqft |
Source: Lantern Bay Realty #S652937 Report a problem | ||
| 6/8/2001 | Sold | $320,000$176/sqft |
Source: Public Record Report a problem | ||
Public tax history
| Year | Property taxes | Tax assessment |
|---|---|---|
| 2026 | -- | $491,821 +2% |
| 2025 | $4,882 +1.7% | $482,178 +2% |
| 2024 | $4,802 +2.2% | $472,724 +2% |
| 2023 | $4,701 +1.9% | $463,455 +2% |
| 2022 | $4,611 +2% | $454,368 +2% |
| 2021 | $4,522 +1% | $445,459 +1% |
| 2020 | $4,477 | $440,892 +2% |
| 2019 | $4,477 +2% | $432,248 +2% |
| 2018 | $4,390 +4% | $423,773 +2% |
| 2017 | $4,221 | $415,464 +2% |
| 2016 | $4,221 +1.9% | $407,318 +1.5% |
| 2015 | $4,140 +3.5% | $401,200 +2% |
| 2014 | $4,000 | $393,342 +0.5% |
| 2013 | -- | $391,565 +2% |
| 2012 | -- | $383,888 +2% |
| 2011 | -- | $376,361 +0.8% |
| 2010 | -- | $373,549 -0.2% |
| 2009 | -- | $374,437 +2% |
| 2008 | -- | $367,096 +2% |
| 2007 | -- | $359,899 +2% |
| 2006 | -- | $352,843 +2% |
| 2005 | -- | $345,925 +2% |
| 2004 | -- | $339,143 +1.9% |
| 2003 | -- | $332,928 +2% |
| 2002 | -- | $326,400 +154.2% |
| 2001 | $1,245 +1.7% | $128,396 +2% |
| 2000 | $1,225 | $125,879 |
Find assessor info on the county website
Monthly payment
Est. payment
Payment breakdown
Explore the cost of this home by adjusting the details. Changes won't be saved.Climate risks
Neighborhood: 92691
Nearby schools
GreatSchools rating
- 8/10Viejo Elementary SchoolGrades: K-5Distance: 0.1 mi
- 9/10Newhart Middle SchoolGrades: 6-8Distance: 2 mi
- 9/10Capistrano Valley High SchoolGrades: 9-12Distance: 2.1 mi
Schools provided by the listing agent
- Elementary: Viejo
- Middle: Newhart
- High: Capistrano Valley
Source: CRMLS. This data may not be complete. We recommend contacting the local school district to confirm school assignments for this home.
- $1,187,4003 bd2 ba1.4k sqft26641 El Mar Dr, Mission Viejo, CA 92691Off Market
- $1,479,3004 bd3 ba2.9k sqft26621 El Mar Dr, Mission Viejo, CA 92691Off Market
- $1,469,8005 bd3 ba2.4k sqft26651 El Mar Dr, Mission Viejo, CA 92691Off Market
- $1,776,0004 bd3 ba2.4k sqft26611 El Mar Dr, Mission Viejo, CA 92691Sold
- $1,593,2005 bd3 ba2.8k sqft26836 Via Grande, Mission Viejo, CA 92691Off Market
- $1,668,1004 bd3 ba2.8k sqft26632 El Mar Dr, Mission Viejo, CA 92691Off Market
- $1,314,1003 bd2 ba1.8k sqft26842 Via Grande, Mission Viejo, CA 92691Off Market
- $1,258,1003 bd2 ba1.8k sqft26616 El Mar Dr, Mission Viejo, CA 92691Off Market
A local agent can set up tours, give advice and negotiate with sellers.
Similar homes
- $1,518,0004 bd3 ba1.9k sqft23992 Via La Coruna, Mission Viejo, CA 92691For Sale
 MLS ID #OC26125244, Mark Zhong, Real Broker. CRMLS
 - $1,299,0003 bd2 ba1.5k sqft23866 Via Calzada, Mission Viejo, CA 92691For Sale
 MLS ID #OC26177189, Nicole Palanjian, Luxe Real Estate. CRMLS
 - $1,499,0005 bd3 ba2k sqft26101 Cordillera Dr, Mission Viejo, CA 92691For Sale
 MLS ID #OC26162122, Michelle Hill, LPT Realty, Inc. CRMLS
 - $929,9003 bd3 ba1.9k sqft26692 Manzanares, Mission Viejo, CA 92691For Sale
 MLS ID #WS26166196, MICHELLE SHIMOHARA, Real Brokerage Technologies. CRMLS
 - $1,595,0006 bd4 ba2.1k sqft22465 Melida, Mission Viejo, CA 92691For SaleMLS ID #PW26160845, Khang Nguyen, Frontier Realty Inc. CRMLS
- $1,295,0003 bd2 ba1.4k sqft27332 Las Nieves, Mission Viejo, CA 92691For SaleMLS ID #OC26178520, Paul Petredes, Kathryn D.Thomas, Broker. CRMLS
- $1,359,0004 bd2 ba1.6k sqft24762 San Vincent Ln, Mission Viejo, CA 92691For SaleMLS ID #OC26148313, Mia Jenei, Keller Williams Realty. CRMLS
- $1,479,0004 bd3 ba1.9k sqft27616 Soltero, Mission Viejo, CA 92691For SaleMLS ID #OC26158829, Stacy Lawrence, Inhabit Collective. CRMLS
- $1,395,0004 bd3 ba2.1k sqft24961 Via Marfil, Mission Viejo, CA 92692For SaleMLS ID #OC26162208, Will Beardslee, Beardslee Realty. CRMLS
- $1,308,0004 bd2 ba1.4k sqft27002 El Retiro, Mission Viejo, CA 92692For SaleMLS ID #OC26161456, Ti Yeh, Latitude 33 Real Estate. CRMLS
- $1,860,0005 bd3 ba2.5k sqft25266 Pacifica Ave, Mission Viejo, CA 92691For SaleMLS ID #OC26165592, Sanaz Parvinmehr, HomeSmart, Evergreen Realty. CRMLS
- $1,434,0004 bd2 ba1.6k sqft29181 Via San Sebastian, Laguna Niguel, CA 92677For SaleMLS ID #PW26162998, Kevin Tabatabai, Panamerican Mortgage. CRMLS
- $999,0004 bd3 ba2.1k sqft24612 Zena Ct, Mission Viejo, CA 92691For SaleMLS ID #OC26145032, Eric Babcock, Real Broker. CRMLS
- $1,295,0003 bd2 ba1.2k sqft25141 Madeira, Laguna Hills, CA 92653For SaleMLS ID #OC26179120, Carl Wuestehube, Tri-Star Realty. CRMLS
- $1,780,0004 bd3 ba2.5k sqft26701 Westhaven Dr, Laguna Hills, CA 92653For SaleMLS ID #OC26176701, Yang Shi, Latitude 33 Real Estate. CRMLS
- $1,299,0004 bd2 ba1.4k sqft24852 Lagrima, Mission Viejo, CA 92692For SaleMLS ID #OC26120825, Jason Nagy, Coldwell Banker Realty. CRMLS
- $1,799,0004 bd2 ba1.7k sqft25191 Via Piedra Blanca, Laguna Niguel, CA 92677For SaleMLS ID #OC26166628, Jason Nagy, Coldwell Banker Realty. CRMLS
- $1,595,0003 bd2 ba1.4k sqft22981 Via Cruz, Laguna Niguel, CA 92677For SaleMLS ID #OC26171073, Ashkon Babaee, Asal Rose Torabi. CRMLS
- $1,595,0003 bd2 ba1.8k sqft26672 Avenida Las Palmas, Dana Pt, CA 92624For SaleMLS ID #LG26121269, Meital Taub, Livel Real Estate. CRMLS
- $1,699,0004 bd3 ba2.1k sqft24826 Oxford Dr, Laguna Niguel, CA 92677For SaleMLS ID #OC26149401, Qingyan Li, Pinnacle Real Estate Group. CRMLS
Local buyer's agents are ready to help
