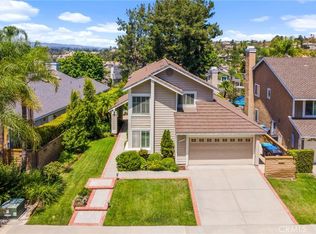
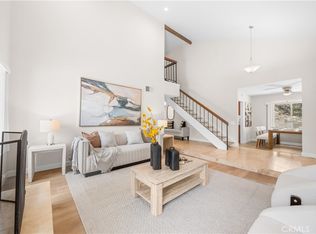
Welcome to 24961 Via Marfil, a beautifully updated home situated on a desirable corner lot on a quiet cul-de-sac street in the heart of Mission Viejo. Offering 2,175 square feet, this 4-bedroom, 3-bathroom residence features a highly desirable main-floor bedroom and full bathroom, making it ideal for guests, multigenerational living, or a home office. Step inside to soaring vaulted ceilings, abundant natural light, fresh interior paint, and new luxury vinyl plank flooring throughout. The traditional floor plan includes a formal living room, formal dining room, and a spacious family room with a wood-burning fireplace that opens to the kitchen, complete with granite countertops and a white subway tile backsplash. Outside, enjoy the privacy of a corner lot, the benefits of leased solar panels, and a location just minutes from award-winning schools, parks, shopping, and restaurants. As a resident, you'll also enjoy coveted Lake Mission Viejo membership, offering boating, swimming, summer concerts, and year-round recreational amenities. Move-in ready and ideally located, 24961 Via Marfil is an exceptional opportunity to enjoy the best of Mission Viejo living.
For sale
Listed by: Beardslee Realty • Will Beardslee • Contact: 949-616-0436
$1,395,000
24961 Via Marfil, Mission Viejo, CA 92692
4beds
2,175sqft
Single Family Residence
Built in 1974
8,856 Square Feet Lot
$1,385,500 Zestimate®
$641/sqft
$33/mo HOA
What's special
- 4 days |
- 859 |
- 52 |
Likely to sell faster than
Zillow last checked:
Listing updated:
Listed by:
Will Beardslee DRE #01907304 949-616-0436,
Beardslee Realty
Source: CRMLS,MLS#: OC26162208 Originating MLS: California Regional MLS
Originating MLS: California Regional MLSFacts & features
Interior
Bedrooms & bathrooms
- Bedrooms: 4
- Bathrooms: 3
- Full bathrooms: 3
- Main level bathrooms: 1
- Main level bedrooms: 1
Rooms
- Room types: Bedroom, Family Room, Living Room, Primary Bathroom, Primary Bedroom
Bedroom
- Features: Bedroom on Main Level
Kitchen
- Features: Granite Counters
Heating
- Forced Air
Cooling
- Central Air
Appliances
- Included: Electric Oven, Electric Range, Refrigerator
- Laundry: Washer Hookup, Gas Dryer Hookup
Features
- Ceiling Fan(s), Granite Counters, Recessed Lighting, Bedroom on Main Level
- Flooring: Vinyl
- Doors: Sliding Doors
- Has fireplace: Yes
- Fireplace features: Family Room, Wood Burning
- Common walls with other units/homes: No Common Walls
Interior area
- Total interior livable area: 2,175 sqft
Property
Parking
- Total spaces: 2
- Parking features: Garage
- Attached garage spaces: 2
Features
- Levels: Two
- Stories: 2
- Entry location: 1
- Patio & porch: Concrete
- Pool features: None
- Fencing: Block
- Has view: Yes
- View description: Mountain(s), Neighborhood, Trees/Woods
Lot
- Size: 8,856 Square Feet
- Features: Back Yard, Corner Lot, Cul-De-Sac, Front Yard
Details
- Parcel number: 80821319
- Special conditions: Standard
Construction
Type & style
- Home type: SingleFamily
- Architectural style: Traditional
- Property subtype: Single Family Residence
Materials
- Foundation: Slab
Condition
- New construction: No
- Year built: 1974
Utilities & green energy
- Sewer: Public Sewer
- Water: Public
Community & HOA
Community
- Features: Street Lights, Suburban, Sidewalks
- Security: Carbon Monoxide Detector(s)
- Subdivision: Madrid (Central) (Ma)
HOA
- Has HOA: Yes
- Amenities included: Outdoor Cooking Area, Picnic Area, Playground
- HOA fee: $197 semi-annually
- HOA name: MV Lake
- HOA phone: 949-770-1313
Location
- Region: Mission Viejo
Financial & listing details
- Price per square foot: $641/sqft
- Tax assessed value: $605,742
- Date on market: 8/14/2026
- Cumulative days on market: 4 days
- Listing terms: Cash,Cash to New Loan,Conventional
Estimated market value
$1,385,500
$1.32M - $1.45M
$5,997/mo
Price history
| Date | Event | Price |
|---|---|---|
| 8/14/2026 | Listed for sale | $1,395,000+247%$641/sqft |
Source:  CRMLS #OC26162208 Report a problem CRMLS #OC26162208 Report a problem | ||
| 8/8/2015 | Listing removed | $3,300$2/sqft |
Source: Daniel Kirkham, Broker Report a problem | ||
| 7/21/2015 | Listed for rent | $3,300$2/sqft |
Source: Daniel Kirkham, Broker #OC15158310 Report a problem | ||
| 11/26/2001 | Sold | $402,000+38.6%$185/sqft |
Source: Public Record Report a problem | ||
| 8/19/1998 | Sold | $290,000$133/sqft |
Source: Public Record Report a problem | ||
Public tax history
| Year | Property taxes | Tax assessment |
|---|---|---|
| 2026 | -- | $605,742 +2% |
| 2025 | $6,008 +1.7% | $593,865 +2% |
| 2024 | $5,908 +2.1% | $582,221 +2% |
| 2023 | $5,785 +1.9% | $570,805 +2% |
| 2022 | $5,675 +2% | $559,613 +2% |
| 2021 | $5,565 +1% | $548,641 +1% |
| 2020 | $5,510 | $543,016 +2% |
| 2019 | $5,510 +2% | $532,369 +2% |
| 2018 | $5,402 +4% | $521,931 +2% |
| 2017 | $5,195 | $511,698 +2% |
| 2016 | $5,195 +3.4% | $501,665 +1.5% |
| 2015 | $5,024 +3.2% | $494,130 +2% |
| 2014 | $4,868 | $484,451 +0.5% |
| 2013 | -- | $482,262 +2% |
| 2012 | -- | $472,806 +2% |
| 2011 | -- | $463,536 +0.8% |
| 2010 | -- | $460,072 -0.2% |
| 2009 | -- | $461,166 +2% |
| 2008 | -- | $452,124 +2% |
| 2007 | -- | $443,259 +2% |
| 2006 | -- | $434,568 +2% |
| 2005 | -- | $426,048 +2% |
| 2004 | -- | $417,695 +1.9% |
| 2003 | -- | $410,040 +2% |
| 2002 | -- | $402,000 +33.2% |
| 2001 | $3,284 +1.1% | $301,716 +2% |
| 2000 | $3,248 | $295,800 |
Find assessor info on the county website
Monthly payment
Est. payment
Payment breakdown
Explore the cost of this home by adjusting the details. Changes won't be saved.Climate risks
Neighborhood: 92692
Nearby schools
GreatSchools rating
- 10/10Castille Elementary SchoolGrades: K-5Distance: 1 mi
- 9/10Newhart Middle SchoolGrades: 6-8Distance: 0.3 mi
- 9/10Capistrano Valley High SchoolGrades: 9-12Distance: 4.1 mi
Schools provided by the listing agent
- Elementary: Castille
- Middle: Newhart
- High: Capistrano Valley
Source: CRMLS. This data may not be complete. We recommend contacting the local school district to confirm school assignments for this home.
- $1,284,3003 bd2 ba1.7k sqft24971 Via Marfil, Mission Viejo, CA 92692Off Market

- $1,416,4004 bd2 ba2.4k sqft24981 Via Marfil, Mission Viejo, CA 92692Off Market

- $1,795,3003 bd5 ba1.7k sqft24952 Via Marfil, Mission Viejo, CA 92692Off Market

- $1,351,1004 bd3 ba2.1k sqft24922 Via Santa Cruz, Mission Viejo, CA 92692Off Market
- $1,746,6003 bd2 ba2.8k sqft24966 Via Marfil, Mission Viejo, CA 92692Off Market
- $1,529,6004 bd2 ba2.2k sqft24991 Via Marfil, Mission Viejo, CA 92692Off Market
- $1,689,5004 bd2 ba2.2k sqft24972 Via Marfil, Mission Viejo, CA 92692Off Market
- $1,540,4005 bd3 ba2.8k sqft24912 Via Santa Cruz, Mission Viejo, CA 92692Off Market
A local agent can set up tours, give advice and negotiate with sellers.
Similar homes
- $1,449,9004 bd3 ba2k sqft27555 Chantada, Mission Viejo, CA 92692For Sale
 MLS ID #OC26163492, Lisa Emery, zRE Group. CRMLS
 - $1,499,0004 bd2 ba1.9k sqft26191 San Roque Dr, Mission Viejo, CA 92691For Sale
 MLS ID #OC26158125, Beau Beardslee, First Team Real Estate. CRMLS
 - $1,518,0004 bd3 ba1.9k sqft23992 Via La Coruna, Mission Viejo, CA 92691For Sale
 MLS ID #OC26125244, Mark Zhong, Real Broker. CRMLS
 - $1,499,0005 bd3 ba2k sqft26101 Cordillera Dr, Mission Viejo, CA 92691For Sale
 MLS ID #OC26162122, Michelle Hill, LPT Realty, Inc. CRMLS
 - $1,299,0004 bd2 ba1.5k sqft25132 Southport St, Laguna Hills, CA 92653For SaleMLS ID #OC26174226, Ginger Huetsch, Redfin. CRMLS
- $1,399,0003 bd3 ba1.6k sqft28765 Calle Vis, Laguna Niguel, CA 92677For SaleMLS ID #OC26177042, Sari Ward, First Team Real Estate. CRMLS
- $1,899,0004 bd4 ba2.7k sqft26681 Sotelo, Mission Viejo, CA 92692For SaleMLS ID #OC26171649, Matt Whitcomb, Coldwell Banker Realty. CRMLS
- $1,350,0004 bd3 ba2k sqft41 Apache Dr, Coto De Caza, CA 92679For SaleMLS ID #OC26170555, Kirstie Nystedt, Bullock Russell RE Services. CRMLS
- $1,075,0003 bd3 ba1.7k sqft28404 Buena Vis, Mission Viejo, CA 92692For SaleMLS ID #OC26143905, Beau Beardslee, First Team Real Estate. CRMLS
- $1,400,0004 bd3 ba2.1k sqft42 La Sordina, Rancho Santa Margarita, CA 92688For SaleMLS ID #OC26137113, Laura Hamann, Circa Properties, Inc.. CRMLS
- $1,125,0003 bd3 ba1.6k sqft27792 Arta, Mission Viejo, CA 92692For SaleMLS ID #PW26158710, James Oronoz, Circa Properties, Inc.. CRMLS
- $1,380,0004 bd2 ba1.9k sqft22821 Costa Bella Dr, Lake Forest, CA 92630For SaleMLS ID #OC26151383, Victoria Yu, Pinnacle Real Estate Group. CRMLS
- $1,588,8004 bd3 ba2.6k sqft26822 Sommerset Ln, Lake Forest, CA 92630For SaleMLS ID #OC26159799, Tim Morissette, Coldwell Banker Realty. CRMLS
- $1,249,0003 bd2 ba1.2k sqft24961 Express Dr, Laguna Hills, CA 92653For SaleMLS ID #OC26171347, Ali Borazjani, E Realty. CRMLS
- $999,0004 bd3 ba2.1k sqft24612 Zena Ct, Mission Viejo, CA 92691For SaleMLS ID #OC26145032, Eric Babcock, Real Broker. CRMLS
- $1,599,9003 bd2 ba1.8k sqft26631 El Mar Dr, Mission Viejo, CA 92691For SaleMLS ID #PW26154899, Janan Hishmeh, Sal Nesh, Broker. CRMLS
- $1,495,0004 bd3 ba2k sqft34 Reata, Rancho Santa Margarita, CA 92688For SaleMLS ID #OC26049053, Brian Freder Beziat, Coldwell Banker-Campbell Rltrs. CRMLS
- $1,249,9004 bd3 ba1.7k sqft43 Oxbow Creek Ln, Laguna Hills, CA 92653For SaleMLS ID #CV26167853, Cesar Gomez, ALIGN HOMES. CRMLS
- $929,9003 bd3 ba1.9k sqft26692 Manzanares, Mission Viejo, CA 92691For SaleMLS ID #WS26166196, MICHELLE SHIMOHARA, Real Brokerage Technologies. CRMLS
- $999,9003 bd2 ba1.4k sqft28282 Zarza, Mission Viejo, CA 92692For SaleMLS ID #PW26168167, George Barr, HomeSmart, Evergreen Realty. CRMLS
Local buyer's agents are ready to help
