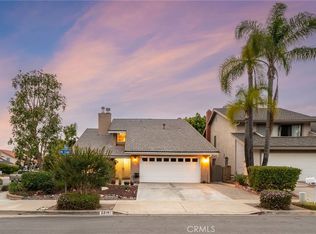
Welcome to a beautifully upgraded home in the highly sought-after "Normandale Heights" community of Lake Forest—where timeless design, thoughtful upgrades, and exceptional privacy come together. Situated on an approximately 6,000 sq ft lot with no rear neighbors, this 4-bedroom, 3-bathroom home offers 2,655 square feet of light-filled living space designed for both everyday comfort and elegant entertaining. From the moment you arrive, you’re welcomed by a gated, private front-entry brick courtyard, setting the tone for the home’s sense of exclusivity and charm. Inside, a sweeping staircase, rich hardwood flooring, and refined details—including crown molding, plantation shutters, custom wainscoting, recessed lighting, and custom wood casing around doors and windows—create a warm and sophisticated atmosphere. Expansive windows fill the home with natural light, enhancing the open and airy feel throughout. The spacious kitchen is designed for both function and style, featuring tiled countertops, a walk-in pantry, double ovens, a gas cooktop with a custom vented hood, and a built-in refrigerator, all flowing seamlessly into the main living areas. French doors open to the backyard, creating the perfect indoor-outdoor connection. The adjoining family room, perfect for family gatherings, with a custom stone fireplace and mantel. A desirable main-floor bedroom and full remodeled bathroom provide flexibility for guests or multi-generational living, while the upstairs offers generously sized bedrooms, including a primary suite with vaulted ceilings, newer vinyl windows, a large walk-in closet, and a well-appointed bathroom featuring dual sinks, a separate shower, and a soaking tub. Additional highlights include an inside laundry room, insulated garage doors, a three-car garage, and over $150,000 in upgrades throughout the home. Step outside to a professionally landscaped backyard backing onto open space, offering rare privacy with no rear neighbors—ideal for relaxing or entertaining. Located in a vibrant community close to parks, trails, shopping, dining, and top-rated schools, this home offers the perfect blend of comfort, style, and convenience. A rare opportunity to own a move-in-ready home with extensive upgrades in one of Lake Forest’s most desirable neighborhoods.
Coming soon 08/15
Listed by: Coldwell Banker Realty • Tim Morissette • Contact: 949-412-2233
$1,588,800
26822 Sommerset Ln, Lake Forest, CA 92630
4beds
2,655sqft
:
Get pre-qualified$9,850/mo
Single Family Residence
Built in 1988
6,000 Square Feet Lot
$1,609,600 Zestimate®
$598/sqft
$112/mo HOA
What's special
- 4 days |
- 569 |
- 42 |
Zillow last checked:
Listing updated:
Listed by:
Tim Morissette DRE #00629590 949-412-2233,
Coldwell Banker Realty,
Matthew Morissette DRE #02130561,
Coldwell Banker Realty
Source: CRMLS,MLS#: OC26159799 Originating MLS: California Regional MLS
Originating MLS: California Regional MLSFacts & features
Interior
Bedrooms & bathrooms
- Bedrooms: 4
- Bathrooms: 3
- Full bathrooms: 3
- Main level bathrooms: 1
- Main level bedrooms: 1
Rooms
- Room types: Bedroom, Entry/Foyer, Family Room, Kitchen, Laundry, Living Room, Primary Bedroom, Other
Primary bedroom
- Features: Primary Suite
Bedroom
- Features: Bedroom on Main Level
Bathroom
- Features: Remodeled, Soaking Tub, Tile Counters, Upgraded, Walk-In Shower
Kitchen
- Features: Kitchen/Family Room Combo, Remodeled, Tile Counters, Updated Kitchen
Other
- Features: Walk-In Closet(s)
Heating
- Central, Forced Air, Fireplace(s)
Cooling
- Central Air, Electric
Appliances
- Included: Built-In Range, Dishwasher, Gas Cooktop, Disposal, Gas Water Heater, Ice Maker, Microwave, Refrigerator, Water Heater
- Laundry: Electric Dryer Hookup, Gas Dryer Hookup, Inside, Laundry Room
Features
- Built-in Features, Breakfast Area, Ceiling Fan(s), Cathedral Ceiling(s), High Ceilings, Open Floorplan, Pantry, Paneling/Wainscoting, Recessed Lighting, Two Story Ceilings, Wood Product Walls, Bedroom on Main Level, Primary Suite, Walk-In Closet(s)
- Flooring: Wood
- Doors: Double Door Entry, French Doors, Mirrored Closet Door(s), Panel Doors
- Windows: Blinds, Plantation Shutters, Screens
- Has fireplace: Yes
- Fireplace features: Family Room, Gas, Gas Starter, Raised Hearth
- Common walls with other units/homes: No Common Walls
Interior area
- Total interior livable area: 2,655 sqft
Video & virtual tour
Property
Parking
- Total spaces: 6
- Parking features: Concrete, Door-Multi, Direct Access, Driveway, Garage Faces Front, Garage, Garage Door Opener, On Street, Side By Side
- Attached garage spaces: 3
- Uncovered spaces: 3
Features
- Levels: Two
- Stories: 2
- Entry location: 1
- Patio & porch: Concrete, Patio, Wrap Around
- Exterior features: Lighting
- Pool features: None
- Spa features: None
- Fencing: Average Condition
- Has view: Yes
- View description: City Lights, Park/Greenbelt, Trees/Woods
Lot
- Size: 6,000 Square Feet
- Features: Back Yard, Sloped Down, Front Yard, Sprinklers In Rear, Sprinklers In Front, Landscaped, Sprinklers Timer, Sprinkler System
Details
- Parcel number: 61374204
- Special conditions: Standard
Construction
Type & style
- Home type: SingleFamily
- Architectural style: Traditional
- Property subtype: Single Family Residence
Materials
- Drywall, Concrete, Wood Siding
- Foundation: Slab
- Roof: Concrete
Condition
- Turnkey
- New construction: No
- Year built: 1988
Utilities & green energy
- Sewer: Public Sewer
- Water: Public
- Utilities for property: Cable Available, Electricity Connected, Natural Gas Connected, Phone Available, Sewer Connected, Water Connected
Community & HOA
Community
- Features: Biking, Curbs, Gutter(s), Hiking, Storm Drain(s), Street Lights, Suburban
- Security: Carbon Monoxide Detector(s), Smoke Detector(s)
- Subdivision: Normandale Heights (Ndh)
HOA
- Has HOA: Yes
- Amenities included: Picnic Area, Playground, Trail(s)
- HOA fee: $112 monthly
- HOA name: Normandale Heights
- HOA phone: 714-508-9070
Location
- Region: Lake Forest
Financial & listing details
- Price per square foot: $598/sqft
- Tax assessed value: $1,080,266
- Annual tax amount: $11,262
- Date on market: 8/3/2026
- Listing terms: Cash,Cash to New Loan,Conventional
- Road surface type: Paved
Estimated market value
$1,609,600
$1.53M - $1.69M
$5,396/mo
Price history
| Date | Event | Price |
|---|---|---|
| 10/21/2020 | Sold | $998,000$376/sqft |
Source:  CRMLS #OC20187711 Report a problem CRMLS #OC20187711 Report a problem | ||
| 9/25/2020 | Pending sale | $998,000$376/sqft |
Source: Berkshire Hathaway HomeService #OC20187711 Report a problem | ||
| 9/17/2020 | Listed for sale | $998,000+597.9%$376/sqft |
Source: Berkshire Hathaway HomeService #OC20187711 Report a problem | ||
| 4/8/1996 | Sold | $143,000$54/sqft |
Source: Public Record Report a problem | ||
Public tax history
| Year | Property taxes | Tax assessment |
|---|---|---|
| 2025 | $11,262 +1.8% | $1,080,266 +2% |
| 2024 | $11,058 +2.4% | $1,059,085 +2% |
| 2023 | $10,797 +1.8% | $1,038,319 +2% |
| 2022 | $10,603 +1.3% | $1,017,960 +2% |
| 2021 | $10,463 +135% | $998,000 +129.7% |
| 2020 | $4,453 | $434,433 +2% |
| 2019 | $4,453 +2.1% | $425,915 +2% |
| 2018 | $4,363 +4% | $417,564 +2% |
| 2017 | $4,193 | $409,377 +2% |
| 2016 | $4,193 +1.7% | $401,350 +1.5% |
| 2015 | $4,122 +3.5% | $395,322 +2% |
| 2014 | $3,982 | $387,579 +0.5% |
| 2013 | -- | $385,828 +2% |
| 2012 | -- | $378,263 +2% |
| 2011 | -- | $370,847 +0.8% |
| 2010 | -- | $368,076 -0.2% |
| 2009 | -- | $368,951 +2% |
| 2008 | -- | $361,717 +2% |
| 2007 | -- | $354,625 +2% |
| 2006 | -- | $347,672 +2% |
| 2005 | -- | $340,855 +2% |
| 2004 | -- | $334,172 +1.9% |
| 2003 | -- | $328,048 +2% |
| 2002 | -- | $321,616 +2% |
| 2001 | $3,313 +1.3% | $315,310 +2% |
| 2000 | $3,270 | $309,128 |
Find assessor info on the county website
Monthly payment
Est. payment
Payment breakdown
Explore the cost of this home by adjusting the details. Changes won't be saved.Climate risks
Neighborhood: 92630
Nearby schools
GreatSchools rating
- 7/10Lake Forest Elementary SchoolGrades: K-6Distance: 0.9 mi
- 6/10Serrano Intermediate SchoolGrades: 7-8Distance: 2.7 mi
- 10/10Trabuco Hills High SchoolGrades: 9-12Distance: 0.6 mi
Schools provided by the listing agent
- Elementary: Lake Forest
- Middle: Serrano Intermediate
- High: El Toro
Source: CRMLS. This data may not be complete. We recommend contacting the local school district to confirm school assignments for this home.
- $1,409,6004 bd2 ba2.2k sqft26812 Sommerset Ln, Lake Forest, CA 92630Off Market
- $1,685,6004 bd2 ba3k sqft26832 Sommerset Ln, Lake Forest, CA 92630Off Market
- $1,591,0004 bd3 ba2.8k sqft26802 Sommerset Ln, Lake Forest, CA 92630Off Market

- $1,704,2003 bd3 ba2.8k sqft26842 Sommerset Ln, Lake Forest, CA 92630Off Market
- $1,576,4004 bd3 ba2.6k sqft21122 Cantebury Ln, Lake Forest, CA 92630Off Market
- $1,371,0003 bd3 ba2k sqft26792 Sommerset Ln, Lake Forest, CA 92630Off Market
- $1,456,6004 bd2 ba2.2k sqft26852 Sommerset Ln, Lake Forest, CA 92630Off Market
- $1,714,6004 bd3 ba2.7k sqft21202 Vista Estate Dr, Lake Forest, CA 92630Off Market
A local agent can set up tours, give advice and negotiate with sellers.
Similar homes
- $1,595,0004 bd3 ba2.2k sqft25856 Windsong, Lake Forest, CA 92630For Sale
 MLS ID #PW26166434, Chris Kwon, Real Broker. CRMLS
 - $1,399,9994 bd3 ba2.4k sqft22191 Crane St, Lake Forest, CA 92630For Sale
 MLS ID #NP26095889, Alexander Turner, LPT Realty, Inc. CRMLS
 - $1,898,0004 bd3 ba2.5k sqft13 Somerset, Trabuco Canyon, CA 92679For Sale
 MLS ID #OC26169731, Flo Bullock, Bullock Russell RE Services. CRMLS
 - $1,159,0003 bd3 ba1.6k sqft26024 Donegal Ln, Lake Forest, CA 92630For Sale
 MLS ID #OC26143392, Kim Schumacher, First Team Real Estate. CRMLS
 - $1,499,9004 bd3 ba2.4k sqft5540 Via Ontiveros, Yorba Linda, CA 92887For SaleMLS ID #PW26169287, Mkenzie Yamazaki, BHHS CA Properties. CRMLS
- $1,999,0004 bd3 ba2.9k sqft21886 Winnebago Ln, Lake Forest, CA 92630For SaleMLS ID #OC26132142, Peggy Knauft, Primary Pacific Properties. CRMLS
- $1,400,0004 bd3 ba2.1k sqft42 La Sordina, Rancho Santa Margarita, CA 92688For SaleMLS ID #OC26137113, Laura Hamann, Circa Properties, Inc.. CRMLS
- $1,695,0004 bd3 ba2.8k sqft32031 Lomita Dr, Trabuco Canyon, CA 92679For SaleMLS ID #OC26116556, Ozzie Fazaeli, eXp Realty of California, Inc.. CRMLS
- $1,499,8004 bd3 ba2.5k sqft21 Somerset, Trabuco Canyon, CA 92679For SaleMLS ID #OC26127385, Brian Doubleday, Doubleday Group. CRMLS
- $1,550,0004 bd4 ba3.3k sqft61 Summitcrest, Trabuco Canyon, CA 92679For SaleMLS ID #OC26119722, Nikki Sartipi, Redfin. CRMLS
- $1,499,9904 bd3 ba2.2k sqft7 San Vincente, Rancho Santa Margarita, CA 92688For SaleMLS ID #OC26112575, Marisa Whitaker, Regency Real Estate Brokers. CRMLS
- $1,599,9004 bd4 ba3.4k sqft31991 Via Pavo Real, Trabuco Canyon, CA 92679For SaleMLS ID #OC26138883, Jennifer Toyama, Berkshire Hathaway HomeService. CRMLS
- $1,750,0004 bd3 ba2.6k sqft14 Coastal Oak Ln, Coto De Caza, CA 92679For SaleMLS ID #OC26148006, John Russell, Pacific Sotheby's Int'l Realty. CRMLS
- $1,938,0004 bd3 ba2.4k sqft81 Linhaven, Irvine, CA 92602For SaleMLS ID #PW26133650, Jacob Abeelen, T.N.G. Real Estate Consultants. CRMLS
- $1,230,0003 bd3 ba1.6k sqft21195 Cedar Ln, Mission Viejo, CA 92691For SaleMLS ID #OC26127806, Chloe Fu, AI REALTY. CRMLS
- $1,499,0004 bd3 ba1.8k sqft14501 Larch Ave, Irvine, CA 92606For SaleMLS ID #OC26151907, Holden Bowersock, Coldwell Banker Platinum Prop. CRMLS
- $1,799,0003 bd3 ba1.8k sqft12088 Morrow Dr, Tustin, CA 92782For SaleMLS ID #PW26171540, Ursula Jensen, First Team Real Estate. CRMLS
- $1,799,8003 bd3 ba2.3k sqft111 Bumblebee, Irvine, CA 92618For SaleMLS ID #OC26166104, Maryam Amiri, Redfin. CRMLS
- $1,598,0003 bd3 ba1.9k sqft14 Helmcrest, Aliso Viejo, CA 92656For SaleMLS ID #OC26136008, Debbie Crockett, First Team Real Estate. CRMLS
- $1,950,0004 bd3 ba2.8k sqft6012 Toyon Ter, Yorba Linda, CA 92886For SaleMLS ID #PW26170064, Adrianna Kestly, Keller Williams Realty. CRMLS
Local buyer's agents are ready to help
