Price Reduced! Welcome to this beautifully updated 4 bedroom, 3bathroom home situated on a prime corner lot on a quiet cul-de-sac street in the highly sought-after guard-gated community of Rancho Cielo in Rancho Santa Margarita. From the moment you arrive, this home impresses with its thoughtful upgrades and exceptional layout designed for modern living.The renovated kitchen is a showstopper, featuring light cabinetry, a stone-top breakfast bar, modern stainless steel appliances, recessed lighting, and a cozy breakfast nook overlooking the backyard. The kitchen flows seamlessly into the adjoining family room, anchored by a fireplace and filled with natural light from abundant windows.
Step outside to your private backyard oasis, complete with a sparkling pool and spa offering complete privacy, perfect for relaxing or entertaining. A main-floor bedroom and full bathroom provide ideal flexibility for multigenerational living, guests, or a home office.Upstairs, the spacious primary suite includes a private retreat and a slider leading to a balcony. The spa-like primary bathroom boasts a standalone soaking tub, a separate walk-in shower, dual vanities, and a large walk-in closet. Two additional bedrooms and a full bathroom complete the upper level.
Additional features include Pella vinyl windows, new carpeting, an updated HVAC system, a finished garage with built-ins, solid hardwood flooring throughout the main level, all-new shutters, and rain gutters.
Residents of Rancho Cielo enjoy resort-style amenities including a community pool and spa, tennis, basketball, and volleyball courts, a playground, picnic areas, and scenic hiking and biking trails.This is a rare opportunity to own a move-in-ready home in one of RSM’s most desirable guard-gated communities.
Pending
Listed by: eXp Realty of California, Inc. • Ozzie Fazaeli • Contact: 9495843427
Price cut: $70K (7/22)
$1,695,000
32031 Lomita Dr, Trabuco Canyon, CA 92679
4beds
2,810sqft
Single Family Residence
Built in 1989
8,525 Square Feet Lot
$1,657,000 Zestimate®
$603/sqft
$335/mo HOA
What's special
- 46 days |
- 910 |
- 35 |
Zillow last checked:
Listing updated:
Listed by:
Ozzie Fazaeli DRE #02018628 9495843427,
eXp Realty of California, Inc.
Source: CRMLS,MLS#: OC26116556 Originating MLS: California Regional MLS
Originating MLS: California Regional MLSFacts & features
Interior
Bedrooms & bathrooms
- Bedrooms: 4
- Bathrooms: 3
- Full bathrooms: 3
- Main level bathrooms: 1
- Main level bedrooms: 1
Rooms
- Room types: Attic, Bedroom, Entry/Foyer, Family Room, Kitchen, Laundry, Loft, Living Room, Primary Bathroom, Primary Bedroom, Office, Other, Retreat, Dining Room
Bedroom
- Features: Bedroom on Main Level
Bathroom
- Features: Bathroom Exhaust Fan, Bathtub, Closet, Dual Sinks, Granite Counters, Remodeled, Soaking Tub, Tub Shower, Upgraded, Vanity
Kitchen
- Features: Granite Counters, Kitchen Island, Kitchen/Family Room Combo, Remodeled, Self-closing Cabinet Doors, Self-closing Drawers, Updated Kitchen
Other
- Features: Walk-In Closet(s)
Heating
- Central
Cooling
- Central Air
Appliances
- Included: Double Oven, Dishwasher, Freezer, Gas Cooktop, Disposal, Microwave, Refrigerator, Water Heater, Dryer, Washer
- Laundry: Washer Hookup, Electric Dryer Hookup, Gas Dryer Hookup, Inside, Laundry Room
Features
- Beamed Ceilings, Balcony, Breakfast Area, Ceiling Fan(s), Separate/Formal Dining Room, Eat-in Kitchen, Granite Counters, High Ceilings, Recessed Lighting, Attic, Bedroom on Main Level, Loft, Primary Suite, Walk-In Closet(s)
- Flooring: Carpet, Laminate, Tile
- Doors: Double Door Entry
- Windows: Double Pane Windows, ENERGY STAR Qualified Windows
- Has fireplace: Yes
- Fireplace features: Family Room, Living Room
- Common walls with other units/homes: No Common Walls
Interior area
- Total interior livable area: 2,810 sqft
Video & virtual tour
Property
Parking
- Total spaces: 3
- Parking features: Door-Multi, Direct Access, Driveway, Garage
- Attached garage spaces: 3
Features
- Levels: Two
- Stories: 2
- Entry location: Ground
- Patio & porch: Covered, Patio
- Has private pool: Yes
- Pool features: Heated, In Ground, Private, Association
- Has spa: Yes
- Spa features: Association, Private
- Fencing: Stucco Wall,Wrought Iron
- Has view: Yes
- View description: Neighborhood, Pool
Lot
- Size: 8,525 Square Feet
- Features: Back Yard, Corner Lot, Cul-De-Sac, Front Yard, Garden, Landscaped, Sprinkler System, Yard
Details
- Parcel number: 83352115
- Special conditions: Standard
Construction
Type & style
- Home type: SingleFamily
- Property subtype: Single Family Residence
Materials
- Stucco
- Foundation: Slab
- Roof: Tile
Condition
- Updated/Remodeled,Turnkey
- New construction: No
- Year built: 1989
Utilities & green energy
- Electric: 220 Volts in Garage, 220 Volts in Laundry
- Sewer: Public Sewer
- Water: Public
- Utilities for property: Electricity Connected, Natural Gas Connected, Sewer Connected, Water Connected
Community & HOA
Community
- Features: Curbs, Storm Drain(s), Street Lights, Sidewalks
- Security: Carbon Monoxide Detector(s), Gated with Guard, Gated with Attendant, 24 Hour Security, Smoke Detector(s)
- Subdivision: Brighton Glen (Bg)
HOA
- Has HOA: Yes
- Amenities included: Clubhouse, Controlled Access, Fitness Center, Picnic Area, Playground, Pool, Guard, Spa/Hot Tub, Security, Tennis Court(s)
- HOA fee: $335 monthly
- HOA name: Rancho Cielo
- HOA phone: 949-855-1800
Location
- Region: Trabuco Canyon
Financial & listing details
- Price per square foot: $603/sqft
- Tax assessed value: $1,685,448
- Date on market: 6/26/2026
- Cumulative days on market: 47 days
- Listing terms: Cash,Cash to New Loan,Conventional,Submit
- Inclusions: Appliances, Washer/Dryer
- Road surface type: Paved
Estimated market value
$1,657,000
$1.57M - $1.74M
$6,607/mo
Price history
| Date | Event | Price |
|---|---|---|
| 8/20/2026 | Pending sale | $1,695,000$603/sqft |
Source: eXp Realty #OC26116556 Report a problem | ||
| 8/9/2026 | Contingent | $1,695,000$603/sqft |
Source:  CRMLS #OC26116556 Report a problem CRMLS #OC26116556 Report a problem | ||
| 7/22/2026 | Price change | $1,695,000-4%$603/sqft |
Source: CRMLS #OC26116556 Report a problem | ||
| 6/26/2026 | Listed for sale | $1,765,000+9%$628/sqft |
Source: CRMLS #OC26116556 Report a problem | ||
| 5/31/2024 | Sold | $1,620,000+4.6%$577/sqft |
Source: CRMLS #OC24073281 Report a problem | ||
| 5/17/2024 | Pending sale | $1,549,000$551/sqft |
Source: CRMLS #OC24073281 Report a problem | ||
| 5/2/2024 | Contingent | $1,549,000$551/sqft |
Source: CRMLS #OC24073281 Report a problem | ||
| 4/22/2024 | Listed for sale | $1,549,000+203.7%$551/sqft |
Source: CRMLS #OC24073281 Report a problem | ||
| 6/15/2012 | Sold | $510,000-7.3%$181/sqft |
Source: Public Record Report a problem | ||
| 4/6/2012 | Listed for sale | $549,900-13.6%$196/sqft |
Source: Coldwell Banker Residential Brokerage - Temecula-Vail Ranch #T12043067 Report a problem | ||
| 3/24/2011 | Sold | $636,336+169.6%$226/sqft |
Source: Public Record Report a problem | ||
| 10/4/1996 | Sold | $236,000-11.2%$84/sqft |
Source: Public Record Report a problem | ||
| 6/11/1996 | Sold | $265,794$95/sqft |
Source: Public Record Report a problem | ||
Public tax history
| Year | Property taxes | Tax assessment |
|---|---|---|
| 2026 | -- | $1,685,448 +2% |
| 2025 | $16,910 +136.5% | $1,652,400 +138.2% |
| 2024 | $7,150 +2.4% | $693,641 +2% |
| 2023 | $6,983 +1.8% | $680,041 +2% |
| 2022 | $6,859 +2% | $666,707 +2% |
| 2021 | $6,723 +0.9% | $653,635 +1% |
| 2020 | $6,663 | $646,933 +2% |
| 2019 | $6,663 +2% | $634,249 +12.7% |
| 2018 | $6,530 +14.8% | $562,990 +2% |
| 2017 | $5,688 | $551,951 +2% |
| 2016 | $5,688 +1.7% | $541,129 +1.5% |
| 2015 | $5,594 -11.5% | $533,001 +2% |
| 2014 | $6,319 | $522,561 +0.5% |
| 2013 | -- | $520,200 -5.4% |
| 2012 | -- | $550,000 +83.3% |
| 2011 | -- | $300,009 +0.8% |
| 2010 | -- | $297,767 -0.2% |
| 2009 | -- | $298,476 +2% |
| 2008 | -- | $292,624 +2% |
| 2007 | -- | $286,887 +2% |
| 2006 | -- | $281,262 +2% |
| 2005 | -- | $275,748 +2% |
| 2004 | -- | $270,342 +1.9% |
| 2003 | -- | $265,388 +2% |
| 2002 | -- | $260,185 +2% |
| 2001 | $5,800 +3.7% | $255,084 +2% |
| 2000 | $5,595 | $250,083 |
Find assessor info on the county website
Monthly payment
Est. payment
Payment breakdown
Explore the cost of this home by adjusting the details. Changes won't be saved.Climate risks
Neighborhood: 92679
Nearby schools
GreatSchools rating
- 7/10Robinson Elementary SchoolGrades: K-6Distance: 0.5 mi
- 7/10Rancho Santa Margarita Intermediate SchoolGrades: 7-8Distance: 1 mi
- 10/10Mission Viejo High SchoolGrades: 9-12Distance: 6.5 mi
Schools provided by the listing agent
- Elementary: Robinson Ranch
- Middle: Rancho Santa Margarita
Source: CRMLS. This data may not be complete. We recommend contacting the local school district to confirm school assignments for this home.
- $1,388,6004 bd2 ba2.3k sqft32021 Lomita Dr, Trabuco Canyon, CA 92679Off Market
- $1,734,5004 bd3 ba3.2k sqft32053 Camino Del Cielo, Trabuco Canyon, CA 92679Off Market
- $1,405,8004 bd3 ba2.3k sqft32011 Lomita Dr, Trabuco Canyon, CA 92679Off Market
- $1,425,0004 bd3 ba2.5k sqft32046 Camino Del Cielo, Trabuco Canyon, CA 92679Sold

- $1,336,6004 bd2 ba2.3k sqft32042 Camino Del Cielo, Trabuco Canyon, CA 92679Off Market
- $1,492,7004 bd3 ba2.3k sqft32052 Camino Del Cielo, Trabuco Canyon, CA 92679Off Market
- $1,526,1004 bd3 ba2.5k sqft32036 Camino Del Cielo, Trabuco Canyon, CA 92679Off Market
- $1,499,0005 bd3 ba2.8k sqft32055 Camino Del Cielo, Trabuco Canyon, CA 92679Sold
A local agent can set up tours, give advice and negotiate with sellers.
Similar homes
- $1,519,0004 bd4 ba3.3k sqft61 Summitcrest, Trabuco Canyon, CA 92679For Sale
 MLS ID #OC26119722, Nikki Sartipi, Redfin. CRMLS
 - $1,950,0005 bd4 ba3.2k sqft21792 Hermosa Ln, Trabuco Canyon, CA 92679For Sale
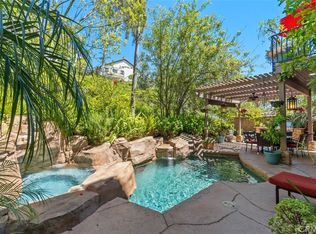 MLS ID #OC26142047, Thalia Faklis, Coldwell Banker Realty. CRMLS
 - $1,995,0004 bd4 ba2.8k sqft23462 Via Codorniz, Trabuco Canyon, CA 92679For Sale
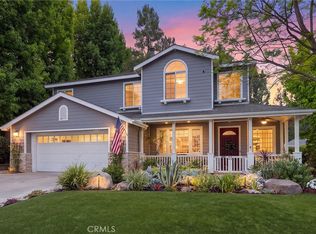 MLS ID #OC26142078, John Russell, Pacific Sotheby's Int'l Realty. CRMLS
 - $1,875,0005 bd5 ba3.3k sqft71 Golf Ridge Dr, Trabuco Canyon, CA 92679For Sale
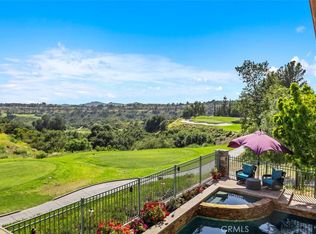 MLS ID #OC26012929, Flo Bullock, Bullock Russell RE Services. CRMLS
 - $1,649,0003 bd3 ba2.3k sqft2 Pepper Ct, Coto De Caza, CA 92679For SaleMLS ID #OC26136472, John Russell, Pacific Sotheby's Int'l Realty. CRMLS
- $1,739,0005 bd4 ba2.8k sqft48 Creek View Rd, Coto De Caza, CA 92679For SaleMLS ID #PW26092922, Audrey Vo, Credent Real Estate. CRMLS
- $1,874,9994 bd3 ba3.3k sqft28332 Quiet Hill Ln, Trabuco Canyon, CA 92679For SaleMLS ID #SW26166969, Ingy Yasa, Coldwell Banker Assoc Brkr-SC. CRMLS
- $1,950,0004 bd3 ba3.1k sqft2 Stoneridge, Coto De Caza, CA 92679For SaleMLS ID #OC26073173, John Russell, Pacific Sotheby's Int'l Realty. CRMLS
- $1,999,0004 bd4 ba3.1k sqft20 Edgewood, Coto De Caza, CA 92679For SaleMLS ID #OC26122296, Debi Buckley, Pacific Sotheby's Int'l Realty. CRMLS
- $1,625,0006 bd3 ba2.8k sqft6 Coffeeberry Ct, Coto De Caza, CA 92679For SaleMLS ID #OC26159981, Flo Bullock, Bullock Russell RE Services. CRMLS
- $1,590,0005 bd3 ba2.9k sqft28811 Vista Aliso Rd, Trabuco Canyon, CA 92679For SaleMLS ID #OC26137931, Derek Kadan, Prime Property Associates. CRMLS
- $1,588,8004 bd3 ba2.6k sqft26822 Sommerset Ln, Lake Forest, CA 92630For SaleMLS ID #OC26159799, Tim Morissette, Coldwell Banker Realty. CRMLS
- $1,798,0004 bd3 ba2.5k sqft21956 Drexel Way, Lake Forest, CA 92630For SaleMLS ID #OC26157735, Kevin Hill, Berkshire Hathaway HomeService. CRMLS
- $1,699,9994 bd3 ba2.4k sqft15 Langford Ln, Mission Viejo, CA 92694For SaleMLS ID #OC26130861, Amy Sims, Coldwell Banker Realty. CRMLS
- $1,595,0004 bd3 ba2.2k sqft25856 Windsong, Lake Forest, CA 92630For SaleMLS ID #PW26166434, Chris Kwon, Real Broker. CRMLS
- $1,630,0004 bd3 ba2.1k sqft27441 Valderas, Mission Viejo, CA 92691For SaleMLS ID #OC26125084, Jennifer Jones, Luxre Realty, Inc.. CRMLS
- $2,050,0004 bd3 ba3k sqft2 Mayville Pl, Mission Viejo, CA 92694For SaleMLS ID #OC26183321, Dina Williams, Ladera Realty Group. CRMLS
- $2,088,0005 bd5 ba3.7k sqft19292 Jasper Hill Rd, Trabuco Canyon, CA 92679For SaleMLS ID #OC26171644, Sherry Su, Wetrust Realty. CRMLS
- $1,729,0004 bd4 ba3k sqft27531 Glenwood Dr, Mission Viejo, CA 92692For SaleMLS ID #OC26083887, Carrie Wigh, Bullock Russell RE Services. CRMLS
- $1,996,0005 bd5 ba3.4k sqft2168 Aliso Peak Way, Trabuco Canyon, CA 92679For SaleMLS ID #WS26055405, BIYUN GAO, Real Brokerage Technologies. CRMLS
Local buyer's agents are ready to help
