There are homes that check the boxes, and then there are homes that capture your heart. Welcome to 23462 Via Codorniz, a truly exceptional residence nestled within The Village, one of Coto de Caza's most beloved enclaves of custom homes.
From the moment you arrive, it's clear this property is something special. Impeccably curated landscaping featuring California native plants and seasonal blooms creates a picture-perfect setting that feels both refined and effortlessly welcoming. A charming front porch and picturesque picket fence gate complete the storybook arrival, inviting you to slow down, sit for a while, and imagine a different pace of life.
Inside, every space has been thoughtfully curated and beautifully customized, with no detail overlooked. A stunning butler's pantry, custom laundry room, and an unforgettable garage complete with a dedicated dog-washing station reflect a level of planning and craftsmanship rarely found today.
The main level offers a private office, while upstairs you'll discover a versatile bonus room, a charming craft room that could easily serve as an additional bedroom, a secondary bedroom with its own en-suite bath, and a remarkable primary suite that serves as a true retreat.
What makes this home—and The Village itself—so special is the feeling it evokes. Towering trees, winding roads, front porches, and custom homes create an atmosphere reminiscent of a favorite mountain town, yet shopping, dining, golf, hiking, and everyday conveniences are just minutes away. It is the rare combination of peaceful retreat and connected living that makes this neighborhood one of Orange County's hidden treasures.
Adding to the home's appeal is owned solar, providing energy efficiency and modern convenience while complementing the thoughtful stewardship evident throughout the property.
This is the kind of home that invites you to linger. To open cabinet doors just to admire the craftsmanship. To pause at a window and take in the view. To notice one beautiful detail, and then another.
Rarely does a home come to market that feels this complete. Not because it is newly finished, but because it has been lovingly perfected. At 23462 Via Codorniz, there is nothing left to do except move in, settle in, and begin enjoying the lifestyle you've been dreaming about.
Pending
Listed by: Pacific Sotheby's Int'l Realty • John Russell • Contact: 949-922-7973
Price cut: $104K (8/17)
$1,995,000
23462 Via Codorniz, Trabuco Canyon, CA 92679
4beds
2,800sqft
Single Family Residence
Built in 2000
6,500 Square Feet Lot
$1,930,800 Zestimate®
$713/sqft
$245/mo HOA
What's special
- 97 days
- 97
- 0
Zillow last checked:
Listing updated:
Listed by:
John Russell DRE #01512593 949-922-7973,
Pacific Sotheby's Int'l Realty,
Michael Russell DRE #02233587,
Pacific Sotheby's Int'l Realty
Source: CRMLS,MLS#: OC26142078 Originating MLS: California Regional MLS
Originating MLS: California Regional MLSFacts & features
Interior
Bedrooms & bathrooms
- Bedrooms: 4
- Bathrooms: 4
- Full bathrooms: 3
- 1/2 bathrooms: 1
- Main level bathrooms: 1
Rooms
- Room types: Attic, Bonus Room, Bedroom, Family Room, Kitchen, Living Room, Primary Bathroom, Primary Bedroom, Office, Other, Pantry
Bedroom
- Features: All Bedrooms Up
Bathroom
- Features: Bathtub, Enclosed Toilet, Granite Counters, Separate Shower, Tub Shower, Upgraded
Kitchen
- Features: Butler's Pantry, Kitchen Island, Kitchen/Family Room Combo, Remodeled, Updated Kitchen
Other
- Features: Walk-In Closet(s)
Pantry
- Features: Walk-In Pantry
Heating
- Forced Air, Fireplace(s)
Cooling
- Central Air
Appliances
- Included: 6 Burner Stove, Dishwasher, Disposal, Microwave, Refrigerator, Water Heater
- Laundry: Washer Hookup, Electric Dryer Hookup, Gas Dryer Hookup, In Garage
Features
- Breakfast Bar, Built-in Features, Balcony, Breakfast Area, Ceiling Fan(s), High Ceilings, Pantry, Pull Down Attic Stairs, All Bedrooms Up, Attic, Walk-In Pantry, Walk-In Closet(s)
- Flooring: Tile, Wood
- Doors: French Doors
- Windows: Custom Covering(s), Screens
- Has fireplace: Yes
- Fireplace features: Family Room, Gas
- Common walls with other units/homes: No Common Walls
Interior area
- Total interior livable area: 2,800 sqft
Property
Parking
- Total spaces: 2
- Parking features: Direct Access, Door-Single, Driveway, Garage Faces Front, Garage, Garage Door Opener
- Attached garage spaces: 2
Accessibility
- Accessibility features: Safe Emergency Egress from Home
Features
- Levels: Two
- Stories: 2
- Entry location: 1 / Front door
- Patio & porch: Covered, Front Porch, Patio, Porch
- Exterior features: Barbecue, Fire Pit
- Pool features: None
- Spa features: None
- Fencing: None
- Has view: Yes
- View description: Park/Greenbelt, Hills, Neighborhood, Trees/Woods
Lot
- Size: 6,500 Square Feet
- Features: Back Yard, Front Yard, Landscaped, Level, Sprinkler System, Street Level, Yard
Details
- Parcel number: 80407109
- Special conditions: Standard
- Horse amenities: Riding Trail
Construction
Type & style
- Home type: SingleFamily
- Property subtype: Single Family Residence
Condition
- Updated/Remodeled,Turnkey
- New construction: No
- Year built: 2000
Details
- Builder model: Custom
Utilities & green energy
- Electric: Photovoltaics Seller Owned
- Sewer: Sewer Tap Paid
- Water: Private
- Utilities for property: Cable Available, Electricity Connected, Natural Gas Connected, Phone Available, Sewer Connected, Water Connected
Community & HOA
Community
- Features: Biking, Dog Park, Foothills, Golf, Hiking, Horse Trails, Stable(s), Park, Street Lights, Suburban, Gated
- Security: Carbon Monoxide Detector(s), Security Gate, Gated with Guard, Gated Community, Gated with Attendant, 24 Hour Security, Smoke Detector(s), Security Guard
- Subdivision: Village (Tv)
HOA
- Has HOA: Yes
- Amenities included: Controlled Access, Sport Court, Dog Park, Horse Trail(s), Management, Picnic Area, Playground, Guard, Security, Trail(s)
- HOA fee: $245 monthly
- HOA name: The Village HOA
- HOA phone: 949-833-2600
Location
- Region: Trabuco Canyon
Financial & listing details
- Price per square foot: $713/sqft
- Tax assessed value: $1,090,077
- Date on market: 7/10/2026
- Cumulative days on market: 97 days
- Listing terms: Cash,Cash to New Loan,Conventional
- Road surface type: Paved
Estimated market value
$1,930,800
$1.83M - $2.03M
$6,534/mo
Price history
| Date | Event | Price |
|---|---|---|
| 9/26/2026 | Pending sale | $1,995,000$713/sqft |
Source:  CRMLS #OC26142078 Report a problem CRMLS #OC26142078 Report a problem | ||
| 9/16/2026 | Contingent | $1,995,000$713/sqft |
Source: CRMLS #OC26142078 Report a problem | ||
| 8/28/2026 | Listed for sale | $1,995,000$713/sqft |
Source: CRMLS #OC26142078 Report a problem | ||
| 8/25/2026 | Contingent | $1,995,000$713/sqft |
Source: CRMLS #OC26142078 Report a problem | ||
| 8/17/2026 | Price change | $1,995,000-5%$713/sqft |
Source: CRMLS #OC26142078 Report a problem | ||
| 8/10/2026 | Price change | $2,099,000-4.5%$750/sqft |
Source: CRMLS #OC26142078 Report a problem | ||
| 7/28/2026 | Price change | $2,199,000-3.1%$785/sqft |
Source: CRMLS #OC26142078 Report a problem | ||
| 7/11/2026 | Listed for sale | $2,269,000+166.9%$810/sqft |
Source: CRMLS #OC26142078 Report a problem | ||
| 2/28/2014 | Sold | $850,000-0.6%$304/sqft |
Source: Public Record Report a problem | ||
| 1/18/2014 | Pending sale | $854,900$305/sqft |
Source: CENTURY 21 Award #OC13207783 Report a problem | ||
| 10/12/2013 | Listed for sale | $854,900+510.6%$305/sqft |
Source: Award, Inc #OC13207783 Report a problem | ||
| 6/18/1998 | Sold | $140,000+55.6%$50/sqft |
Source: Public Record Report a problem | ||
| 11/7/1997 | Sold | $90,000$32/sqft |
Source: Public Record Report a problem | ||
Public tax history
| Year | Property taxes | Tax assessment |
|---|---|---|
| 2026 | -- | $1,090,077 +2% |
| 2025 | $10,852 +1.7% | $1,068,703 +2% |
| 2024 | $10,674 +2.1% | $1,047,749 +2% |
| 2023 | $10,452 +1.7% | $1,027,205 +2% |
| 2022 | $10,276 +2.2% | $1,007,064 +2% |
| 2021 | $10,056 +1% | $987,318 +1% |
| 2020 | $9,955 | $977,195 +2% |
| 2019 | $9,955 +2% | $958,035 +2% |
| 2018 | $9,760 +4% | $939,250 +2% |
| 2017 | $9,386 | $920,834 +2.8% |
| 2016 | $9,386 +2.2% | $895,844 +3.3% |
| 2015 | $9,179 +63.6% | $866,983 +58.5% |
| 2014 | $5,609 | $546,851 +0.5% |
| 2013 | -- | $544,380 +2% |
| 2012 | -- | $533,706 +2% |
| 2011 | -- | $523,242 +0.8% |
| 2010 | -- | $519,332 -0.2% |
| 2009 | -- | $520,567 +2% |
| 2008 | -- | $510,360 +2% |
| 2007 | -- | $500,353 +2% |
| 2006 | -- | $490,543 +2% |
| 2005 | -- | $480,925 +2% |
| 2004 | -- | $471,496 +1.9% |
| 2003 | -- | $462,855 +2% |
| 2002 | -- | $453,780 +28.5% |
| 2001 | $3,875 +117.2% | $353,006 +142.7% |
| 2000 | $1,784 | $145,445 |
Find assessor info on the county website
Monthly payment
Est. payment
Payment breakdown
Explore the cost of this home by adjusting the details. Changes won't be saved.Climate risks
Neighborhood: 92679
Nearby schools
Schools provided by the listing agent
- Elementary: Tijeras Creek
- Middle: Las Flores
- High: Tesoro
Source: CRMLS. This data may not be complete. We recommend contacting the local school district to confirm school assignments for this home.
- $1,459,6004 bd3 ba2.6k sqft23452 Via Codorniz, Trabuco Canyon, CA 92679Off Market

- $1,190,6003 bd2 ba1.8k sqft23472 Via Codorniz, Trabuco Canyon, CA 92679Off Market
- $1,557,6004 bd3 ba2.7k sqft23446 Via Codorniz, Trabuco Canyon, CA 92679Off Market
- $1,602,0004 bd3 ba2.7k sqft23446 Via Codorniz, Trabuco Canyon, CA 92679Off Market
Similar homes
- $1,999,0004 bd4 ba3.9k sqft31711 Via Perdiz, Trabuco Canyon, CA 92679For Sale
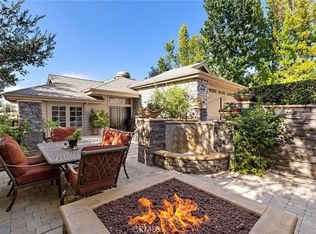 MLS ID #OC26186703, John Russell, Pacific Sotheby's Int'l Realty. CRMLS
 - $2,028,0005 bd4 ba3.2k sqft5 Mountain Gate, Coto De Caza, CA 92679For Sale
 MLS ID #OC26187795, Susan McDonnell, HomeSmart, Evergreen Realty. CRMLS
 - $1,899,9995 bd4 ba3.2k sqft21792 Hermosa Ln, Trabuco Canyon, CA 92679For Sale
 MLS ID #OC26142047, Thalia Faklis, Coldwell Banker Realty. CRMLS
 - $1,499,9004 bd4 ba3.4k sqft31991 Via Pavo Real, Trabuco Canyon, CA 92679For Sale
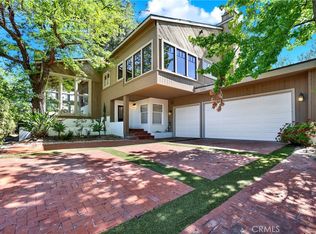 MLS ID #OC26138883, Jennifer Toyama, Berkshire Hathaway HomeService. CRMLS
Local buyer's agents are ready to help
