Imagine yourself relaxing and enjoying your morning cup of coffee while watching the sunrise over the hills and golf course. Welcome to 30 Via Andorra, a charming single-level home tucked inside the highly desirable private gated community of Coto de Caza, where peaceful surroundings, beautiful scenery, and comfortable living come together.
Soaring vaulted ceilings and expansive windows beautifully capture an abundance of natural light throughout the home, creating a bright, open, and inviting atmosphere. Imagine cozy evenings by the fireplace, relaxed afternoons at home, or gathering with friends and family in the open living and dining areas.
The kitchen is both welcoming and functional, featuring rich wood cabinetry, granite countertops, stainless-steel appliances, a gas cooktop, and generous storage.
The spacious primary suite offers a quiet place to unwind, with vaulted ceilings, direct access to the backyard, and extensive built-in cabinetry and shelving. The beautifully updated primary bath features dual sinks, granite countertops, abundant storage, a skylight, and a spacious walk-in shower with a frameless glass enclosure. The secondary bedroom is also bright and inviting, with easy access to the additional bath.
Your private backyard offers stunning views of the rolling hills and Coto de Caza golf course and is perfect for entertaining your guests or a enjoying a nice relaxing dinner. Spend quiet mornings taking in the views, enjoy dinner outdoors, or gather around the fire pit in the evening while the peaceful Coto surroundings create the perfect backdrop.
With two bedrooms, one and three-quarter baths, an attached two-car garage, and a highly desirable single-level floor plan, this home offers an easy and comfortable way of living.
Beyond the home, Coto de Caza offers a lifestyle that is truly special. Rolling hills, mature trees, scenic golf-course surroundings, and miles of hiking, biking, and equestrian trails make it easy to enjoy the outdoors and the natural beauty of the community. Optional membership at the Coto de Caza Golf & Racquet Club offers access to golf, tennis, pickleball, swimming, fitness, and social amenities.
30 Via Andorra is more than just a place to live. It’s peaceful mornings, light-filled spaces, evenings by the fire, and the opportunity to enjoy the beauty, privacy, and lifestyle of Coto de Caza every day.
For sale
Listed by: First Team Real Estate • Amaris Marcus • Contact: 949-798-9445
Price cut: $25K (9/26)
$1,075,000
30 Via Andorra, Trabuco Canyon, CA 92679
2beds
1,434sqft
Single Family Residence
Built in 1986
4,950 Square Feet Lot
$1,056,400 Zestimate®
$750/sqft
$625/mo HOA
What's special
- 52 days
- 527
- 22
Zillow last checked:
Listing updated:
Listed by:
Amaris Marcus DRE #01369033 949-798-9445,
First Team Real Estate,
Dave Archuletta DRE #02092569,
Avenor Real Estate
Source: CRMLS,MLS#: OC26132885 Originating MLS: California Regional MLS
Originating MLS: California Regional MLSFacts & features
Interior
Bedrooms & bathrooms
- Bedrooms: 2
- Bathrooms: 2
- Full bathrooms: 1
- 3/4 bathrooms: 1
- Main level bathrooms: 2
- Main level bedrooms: 2
Rooms
- Room types: Bedroom, Kitchen, Living Room, Primary Bathroom, Primary Bedroom, Office
Primary bedroom
- Features: Main Level Primary
Bedroom
- Features: All Bedrooms Down
Bedroom
- Features: Bedroom on Main Level
Bathroom
- Features: Bathroom Exhaust Fan, Bathtub, Closet, Dual Sinks, Enclosed Toilet, Full Bath on Main Level, Granite Counters, Remodeled, Tub Shower
Kitchen
- Features: Granite Counters, Pots & Pan Drawers
Heating
- Forced Air, Fireplace(s)
Cooling
- Central Air
Appliances
- Included: Built-In Range, Convection Oven, Dishwasher, Disposal, Gas Range, Gas Water Heater, Microwave, Range Hood, Self Cleaning Oven, Water Heater
- Laundry: Washer Hookup, Inside
Features
- Beamed Ceilings, Breakfast Bar, Built-in Features, Eat-in Kitchen, Granite Counters, High Ceilings, Open Floorplan, All Bedrooms Down, Bedroom on Main Level, Main Level Primary
- Flooring: Tile, Wood
- Doors: French Doors, Sliding Doors
- Windows: Screens
- Has fireplace: Yes
- Fireplace features: Living Room
- Common walls with other units/homes: No Common Walls
Interior area
- Total interior livable area: 1,434 sqft
Property
Parking
- Total spaces: 2
- Parking features: Door-Single, Garage Faces Front, Garage, Paved, On Street
- Attached garage spaces: 2
Accessibility
- Accessibility features: Safe Emergency Egress from Home, No Stairs, Accessible Doors
Features
- Levels: One
- Stories: 1
- Entry location: Main
- Patio & porch: Rear Porch, Concrete, Front Porch, Patio, Porch, Tile
- Exterior features: Rain Gutters
- Pool features: Community, Association
- Has spa: Yes
- Spa features: Community
- Fencing: Good Condition
- Has view: Yes
- View description: Park/Greenbelt, Golf Course, Hills, Mountain(s), Neighborhood
Lot
- Size: 4,950 Square Feet
- Features: 0-1 Unit/Acre, Back Yard, Front Yard, Lawn, Paved, Yard
Details
- Parcel number: 80426358
- Zoning: R-1
- Special conditions: Standard
- Horse amenities: Riding Trail
Construction
Type & style
- Home type: SingleFamily
- Architectural style: Mediterranean
- Property subtype: Single Family Residence
Materials
- Frame, Concrete, Stucco
- Foundation: Slab
- Roof: Spanish Tile
Condition
- Turnkey
- New construction: No
- Year built: 1986
Details
- Builder model: A
- Builder name: JM Peters
Utilities & green energy
- Electric: Electricity - On Property, Standard
- Sewer: Public Sewer
- Water: Public
- Utilities for property: Cable Available, Electricity Connected, Natural Gas Connected, Phone Available, Sewer Connected, Water Connected
Community & HOA
Community
- Features: Curbs, Dog Park, Golf, Hiking, Horse Trails, Park, Gated, Pool
- Security: Carbon Monoxide Detector(s), Fire Detection System, Gated Community, Smoke Detector(s)
- Subdivision: Terraces (Tt)
HOA
- Has HOA: Yes
- Amenities included: Controlled Access, Dog Park, Horse Trail(s), Maintenance Front Yard, Barbecue, Picnic Area, Pool, Guard, Spa/Hot Tub, Security, Trail(s)
- HOA fee: $385 monthly
- HOA name: CZ Master
- HOA phone: 949-254-1785
- Second HOA fee: $240 monthly
- Second HOA name: Terraces
- Second HOA phone: 800-232-7517
Location
- Region: Trabuco Canyon
Financial & listing details
- Price per square foot: $750/sqft
- Tax assessed value: $378,516
- Date on market: 9/4/2026
- Cumulative days on market: 52 days
- Listing terms: Cash to New Loan
- Road surface type: Paved
Estimated market value
$1,056,400
$1.00M - $1.11M
$4,733/mo
Price history
| Date | Event | Price |
|---|---|---|
| 9/26/2026 | Price change | $1,075,000-2.3%$750/sqft |
Source:  CRMLS #OC26132885 Report a problem CRMLS #OC26132885 Report a problem | ||
| 9/5/2026 | Listed for sale | $1,100,000$767/sqft |
Source: CRMLS #OC26132885 Report a problem | ||
| 11/23/2024 | Listed for rent | $1,800$1/sqft |
Source: Zillow Rentals Report a problem | ||
| 9/25/2024 | Listing removed | $1,800$1/sqft |
Source: Zillow Rentals Report a problem | ||
| 8/24/2024 | Listed for rent | $1,800$1/sqft |
Source: Zillow Rentals Report a problem | ||
Public tax history
| Year | Property taxes | Tax assessment |
|---|---|---|
| 2026 | -- | $378,516 +2% |
| 2025 | $3,710 +1.7% | $371,095 +2% |
| 2024 | $3,648 +2.1% | $363,819 +2% |
| 2023 | $3,572 +2% | $356,686 +2% |
| 2022 | $3,503 +2% | $349,693 +2% |
| 2021 | $3,434 +1% | $342,837 +1% |
| 2020 | $3,399 | $339,322 +2% |
| 2019 | $3,399 +2% | $332,669 +2% |
| 2018 | $3,331 +4.1% | $326,147 +2% |
| 2017 | $3,200 | $319,752 +2% |
| 2016 | $3,200 +1.5% | $313,483 +1.5% |
| 2015 | $3,153 +3% | $308,775 +2% |
| 2014 | $3,061 | $302,727 +0.5% |
| 2013 | -- | $301,359 +2% |
| 2012 | -- | $295,450 +2% |
| 2011 | -- | $289,657 +0.8% |
| 2010 | -- | $287,493 -0.2% |
| 2009 | -- | $288,177 +2% |
| 2008 | -- | $282,527 +2% |
| 2007 | -- | $276,988 +2% |
| 2006 | -- | $271,557 +2% |
| 2005 | -- | $266,233 +2% |
| 2004 | -- | $261,013 +1.9% |
| 2003 | -- | $256,230 +2% |
| 2002 | -- | $251,206 +2% |
| 2001 | $2,980 -0.7% | $246,281 +2% |
| 2000 | $3,001 | $241,452 |
Find assessor info on the county website
Monthly payment
Est. payment
Payment breakdown
Explore the cost of this home by adjusting the details. Changes won't be saved.Climate risks
Neighborhood: 92679
Nearby schools
Schools provided by the listing agent
- Elementary: Tijeras Creek
- Middle: Las Flores
- High: Tesoro
Source: CRMLS. This data may not be complete. We recommend contacting the local school district to confirm school assignments for this home.
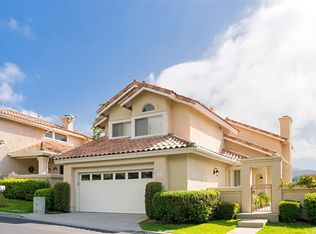
- $1,627,7005 bd3 ba2.5k sqft28 Via Andorra, Trabuco Canyon, CA 92679Off Market
- $1,234,7003 bd3 ba2k sqft32 Via Andorra, Trabuco Canyon, CA 92679Off Market
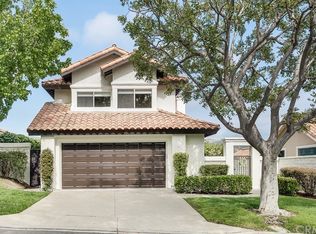
- $1,520,5004 bd3 ba2.3k sqft34 Via Andorra, Trabuco Canyon, CA 92679Off Market
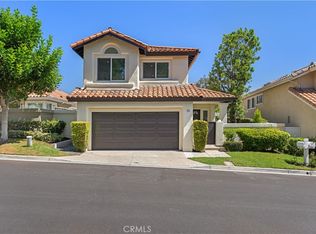
- $1,485,0003 bd3 ba2k sqft26 Via Andorra, Trabuco Canyon, CA 92679For Sale
Similar homes
- $1,099,9003 bd3 ba1.5k sqft61 Clementine St, Coto De Caza, CA 92679For Sale
 MLS ID #OC26225607, Leslie Swan, HomeSmart, Evergreen Realty. CRMLS
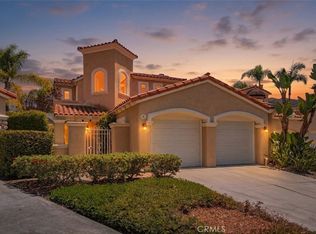
 - $1,059,9992 bd3 ba2k sqft9 Avenida Daroca, Coto De Caza, CA 92679For Sale
 MLS ID #WS26176171, WENYUE WU, Sia Home, Inc.. CRMLS
 - $1,050,0003 bd3 ba1.8k sqft23 Brassie Ln, Coto De Caza, CA 92679For Sale
 MLS ID #OC26207389, Roxanne Ellison, Re/Max Real Estate Group. CRMLS
 - $1,049,9003 bd3 ba1.5k sqft10 Pasada Valiente, Rancho Santa Margarita, CA 92688For Sale
 MLS ID #OC26152575, Zen Ziejewski, Real Broker. CRMLS
