Situated on a quiet cul-de-sac in prestigious Coto de Caza, this bright and spacious 2,027 sq. ft. home offers a rare combination of a main-floor primary suite, versatile loft, and expansive private backyard.
The main level features high ceilings, a warm fireplace living room, formal dining room, granite kitchen with breakfast nook, and beautiful French doors opening to the backyard. The primary suite includes an updated bath with quartz finishes. Upstairs offers a private secondary bedroom with balcony and an oversized loft—ideal for a home office, media room, gym, or additional retreat.
Additional highlights include crown molding, upgraded baseboards, abundant natural light, and a two-car garage.
Enjoy the privacy and lifestyle of Coto de Caza with 24-hour guard-gated security, scenic trails, parks, equestrian amenities, and access to the renowned Coto de Caza Golf & Racquet Club.
The space and lifestyle of a larger home, with the convenience of a main-floor primary suite and a more manageable floor plan.
For sale
Listed by: Sia Home, Inc. • WENYUE WU • Contact: 626-831-9558
$1,099,800
9 Avenida Daroca, Coto De Caza, CA 92679
2beds
2,027sqft
Condominium
Built in 1989
-- sqft lot
$1,074,100 Zestimate®
$543/sqft
$835/mo HOA
What's special
- 14 days |
- 386 |
- 16 |
Zillow last checked:
Listing updated:
Listed by:
WENYUE WU DRE #02085917 626-831-9558,
Sia Home, Inc.,
Yan Zhang DRE #02363738,
Real Broker
Source: CRMLS,MLS#: WS26176171 Originating MLS: California Regional MLS
Originating MLS: California Regional MLSFacts & features
Interior
Bedrooms & bathrooms
- Bedrooms: 2
- Bathrooms: 3
- Full bathrooms: 2
- 1/2 bathrooms: 1
- Main level bathrooms: 2
- Main level bedrooms: 1
Rooms
- Room types: Bedroom, Entry/Foyer, Family Room, Laundry, Living Room, Primary Bedroom
Primary bedroom
- Features: Main Level Primary
Bedroom
- Features: Bedroom on Main Level
Kitchen
- Features: Granite Counters, Kitchen/Family Room Combo
Cooling
- Central Air
Appliances
- Included: Built-In Range, Barbecue, Dishwasher, Electric Oven, Gas Cooktop, Disposal, Water Heater, Dryer, Washer
- Laundry: In Garage
Features
- Breakfast Bar, Built-in Features, Balcony, Crown Molding, Granite Counters, High Ceilings, Quartz Counters, Sunken Living Room, Track Lighting, Bedroom on Main Level, Main Level Primary
- Has fireplace: Yes
- Fireplace features: Living Room
- Common walls with other units/homes: 2+ Common Walls
Interior area
- Total interior livable area: 2,027 sqft
Property
Parking
- Total spaces: 2
- Parking features: Garage - Attached
- Attached garage spaces: 2
Features
- Levels: Two
- Stories: 2
- Entry location: 1
- Patio & porch: Concrete, Tile, Wrap Around
- Pool features: None
- Spa features: None
- Has view: Yes
- View description: Neighborhood
Lot
- Features: Cul-De-Sac, Landscaped, Level
Details
- Parcel number: 93019594
- Special conditions: Standard
Construction
Type & style
- Home type: Condo
- Property subtype: Condominium
- Attached to another structure: Yes
Condition
- Turnkey
- New construction: No
- Year built: 1989
Utilities & green energy
- Sewer: Public Sewer
- Water: Public
Community & HOA
Community
- Features: Biking, Curbs, Dog Park, Hiking, Street Lights, Suburban
- Subdivision: Los Verdes (Lsv)
HOA
- Has HOA: Yes
- Amenities included: Billiard Room, Clubhouse, Sport Court, Fitness Center, Golf Course, Horse Trail(s), Meeting Room, Picnic Area, Playground, Recreation Room, Tennis Court(s), Trail(s)
- HOA fee: $385 monthly
- HOA name: CZ Master
- HOA phone: 949-858-2290
- Second HOA fee: $450 monthly
- Second HOA name: Los Verdes
Location
- Region: Coto De Caza
Financial & listing details
- Price per square foot: $543/sqft
- Tax assessed value: $988,380
- Date on market: 8/12/2026
- Cumulative days on market: 14 days
- Listing terms: Cash,Cash to Existing Loan,Cash to New Loan,Cal Vet Loan,1031 Exchange
Estimated market value
$1,074,100
$1.02M - $1.13M
$4,807/mo
Price history
| Date | Event | Price |
|---|---|---|
| 8/12/2026 | Listed for sale | $1,099,800+15.8%$543/sqft |
Source:  CRMLS #WS26176171 Report a problem CRMLS #WS26176171 Report a problem | ||
| 8/22/2023 | Sold | $950,000+0.1%$469/sqft |
Source: Public Record Report a problem | ||
| 8/12/2023 | Pending sale | $949,000$468/sqft |
Source: CRMLS #OC23112591 Report a problem | ||
| 7/12/2023 | Contingent | $949,000$468/sqft |
Source: CRMLS #OC23112591 Report a problem | ||
| 6/29/2023 | Listed for sale | $949,000$468/sqft |
Source: CRMLS #OC23112591 Report a problem | ||
Public tax history
| Year | Property taxes | Tax assessment |
|---|---|---|
| 2026 | -- | $988,380 +2% |
| 2025 | $9,788 +1.7% | $969,000 +2% |
| 2024 | $9,628 +90.5% | $950,000 +91.5% |
| 2023 | $5,054 +1.9% | $496,015 +2% |
| 2022 | $4,958 +2% | $486,290 +2% |
| 2021 | $4,862 +1% | $476,755 +1% |
| 2020 | $4,814 | $471,867 +2% |
| 2019 | $4,814 +2% | $462,615 +2% |
| 2018 | $4,720 +5.6% | $453,545 +2% |
| 2017 | $4,468 | $444,652 +2% |
| 2016 | $4,468 +1.5% | $435,934 +1.5% |
| 2015 | $4,403 +3.1% | $429,386 +2% |
| 2014 | $4,270 | $420,975 +0.5% |
| 2013 | -- | $419,073 +2% |
| 2012 | -- | $410,856 +2% |
| 2011 | -- | $402,800 +0.8% |
| 2010 | -- | $399,790 |
Find assessor info on the county website
Monthly payment
Est. payment
Payment breakdown
Explore the cost of this home by adjusting the details. Changes won't be saved.Climate risks
Neighborhood: 92679
Nearby schools
GreatSchools rating
- 8/10Tijeras Creek Elementary SchoolGrades: K-5Distance: 1.9 mi
- 8/10Las Flores Middle SchoolGrades: 6-8Distance: 2.7 mi
- 9/10Tesoro High SchoolGrades: 9-12Distance: 2.1 mi
- $1,100,1002 bd2 ba2k sqft3 Avenida Daroca, Coto De Caza, CA 92679Off Market
- $945,0003 bd3 ba2.4k sqft5 Avenida Daroca, Coto De Caza, CA 92679Sold

- $889,7003 bd2 ba1.8k sqft7 Avenida Daroca, Coto De Caza, CA 92679Off Market
- $1,095,5003 bd2 ba2.7k sqft11 Avenida Daroca, Coto De Caza, CA 92679Off Market
- $1,213,3003 bd2 ba2.1k sqft3 Avenida Daroca, Trabuco Canyon, CA 92679Off Market
- $945,0003 bd3 ba2.4k sqft5 Avenida Daroca, Trabuco Canyon, CA 92679Sold
- $1,200,0002 bd3 ba2.1k sqft42 Via Barcaza, Coto De Caza, CA 92679Sold
- $1,475,0003 bd3 ba2.7k sqft40 Via Barcaza, Coto De Caza, CA 92679Sold
A local agent can set up tours, give advice and negotiate with sellers.
Similar homes
- $1,029,0004 bd3 ba1.8k sqft20 Brassie Ln, Coto De Caza, CA 92679For Sale
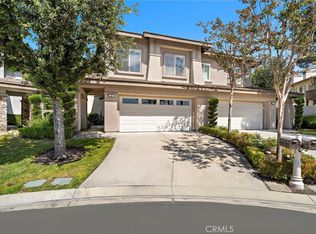 MLS ID #OC26099680, Mike Ameel, Coto de Caza Real Estate. CRMLS
 - $1,099,0004 bd3 ba1.7k sqft27327 Sahara Pl, Laguna Niguel, CA 92677For Sale
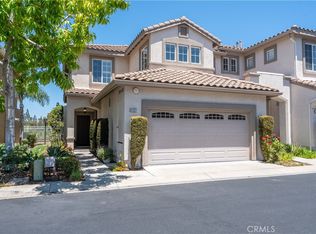 MLS ID #SR26166641, Jenny Segovia, Luxury Collective. CRMLS
 - $999,0003 bd3 ba1.7k sqft33 Fuente, Rancho Santa Margarita, CA 92688For Sale
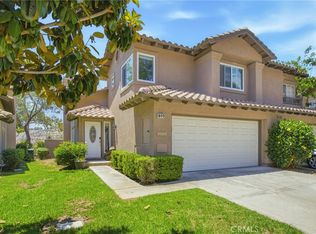 MLS ID #SW26159462, Anthony Campos, Arrive Real Estate. CRMLS
 - $1,175,0003 bd3 ba1.5k sqft25 Homestead Dr, Coto De Caza, CA 92679For Sale
 MLS ID #NP26117130, Jennifer Farber, Coldwell Banker Realty. CRMLS
 - $1,099,0002 bd3 ba1.6k sqft29412 Christiana Way, Laguna Niguel, CA 92677For SaleMLS ID #OC26104239, Brian Bogs, Coldwell Banker Realty. CRMLS
- $1,350,0004 bd3 ba2k sqft41 Apache Dr, Coto De Caza, CA 92679For SaleMLS ID #OC26170555, Kirstie Nystedt, Bullock Russell RE Services. CRMLS
- $1,049,0003 bd3 ba1.6k sqft27451 Embassy Way, Laguna Niguel, CA 92677For SaleMLS ID #PW26167575, Ralph Schiavone, HLS Group, Inc.. CRMLS
- $1,299,0004 bd3 ba2.3k sqft21151 Wood Hollow Ln, Trabuco Canyon, CA 92679For SaleMLS ID #OC26174680, William Soto, Redfin. CRMLS
- $1,249,9003 bd3 ba2.1k sqft33 Calle Del Norte, Rancho Santa Margarita, CA 92688For SaleMLS ID #OC26175802, Shauna Fogal, Re/Max Real Estate Group. CRMLS
- $1,400,0003 bd3 ba2.5k sqft26382 Modena, Laguna Hills, CA 92653For SaleMLS ID #OC26169561, Solmaz Naghavi, Keller Williams Realty. CRMLS
- $1,049,5003 bd3 ba1.5k sqft27441 Bonaventure Dr, Laguna Niguel, CA 92677For SaleMLS ID #NP26164520, Brennan Harms, Premier Pacific Properties. CRMLS
- $999,9002 bd2 ba1.5k sqft5 Calle Del Norte, Rancho Santa Margarita, CA 92688For SaleMLS ID #OC26096982, Shauna Fogal, Re/Max Real Estate Group. CRMLS
- $1,129,0003 bd3 ba1.7k sqft23923 Catamaran Way, Laguna Niguel, CA 92677For SaleMLS ID #OC26133192, John Yocca, Berkshire Hathaway HomeService. CRMLS
- $955,0003 bd3 ba1.6k sqft118 Matisse Cir, Aliso Viejo, CA 92656For SaleMLS ID #PW26141321, Tom Carr, First Team Real Estate. CRMLS
- $749,0002 bd2 ba1.2k sqft28927 Paseo Caravella, Mission Viejo, CA 92692For SaleMLS ID #OC26168548, Diane Hodson, Realty One Group West. CRMLS
- $905,0003 bd3 ba1.8k sqft24395 Landover Rd #155, Laguna Hills, CA 92653For SaleMLS ID #OC26016814, Riza Vargas, EHM Real Estate, Inc.. CRMLS
- $865,0003 bd3 ba1.3k sqft38 Carnation, Rancho Santa Margarita, CA 92688For SaleMLS ID #OC26096131, Erica Johnson, RE/MAX TerraSol. CRMLS
- $999,9992 bd3 ba1.6k sqft26 Cameray Hts, Laguna Niguel, CA 92677For SaleMLS ID #LG26157936, Delores Sherman, Berkshire Hathaway HomeServices California Properties. CRMLS
- $1,100,0002 bd2 ba1.9k sqft21584 Marana, Mission Viejo, CA 92692For SaleMLS ID #PW26058774, Carly Zamani, zRE Group. CRMLS
- $860,0003 bd3 ba1.4k sqft41 Via Lampara, Rancho Santa Margarita, CA 92688For SaleMLS ID #OC26111124, Cora Berkery, Coldwell Banker Realty. CRMLS
Local buyer's agents are ready to help
