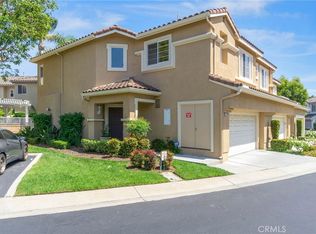
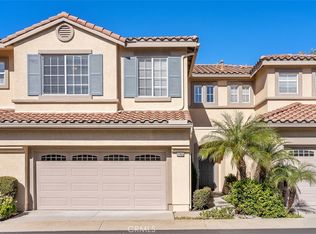
Welcome to 27441 Bonaventure Drive, a beautifully situated home in one of Laguna Niguel’s most desirable communities. Offering approximately 1,600 square feet of thoughtfully designed living space, this 3-bedroom, 2.5-bath residence blends comfort, functionality, and the exceptional Southern California lifestyle.
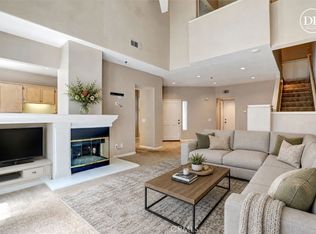
The open-concept floor plan is filled with natural light and features spacious living and dining areas that flow seamlessly into the kitchen, creating an inviting space for both everyday living and entertaining. Upstairs, the generous primary suite provides a peaceful retreat, while two additional bedrooms offer flexibility for family, guests, or a home office.
Enjoy the convenience of an attached two-car garage, low-maintenance living, and a location that puts everything within reach. Ideally positioned near award-winning schools, parks, shopping, dining, hiking and biking trails, and just minutes from world-class beaches, Dana Point Harbor, and the vibrant coastal lifestyle Orange County is known for.
Whether you’re searching for your first home, a downsizing opportunity, or an investment in one of South Orange County’s most sought-after cities, 27441 Bonaventure Drive offers an exceptional combination of location, lifestyle, and value.
For sale
Listed by: Premier Pacific Properties • Brennan Harms • Contact: 949-887-7529
$1,049,500
27441 Bonaventure Dr, Laguna Niguel, CA 92677
3beds
1,588sqft
Single Family Residence
Built in 1999
30.33 Acres Lot
$1,035,100 Zestimate®
$661/sqft
$646/mo HOA
What's special
- 19 days |
- 1,532 |
- 41 |
Likely to sell faster than
Zillow last checked:
Listing updated:
Listed by:
Brennan Harms DRE #02011669 949-887-7529,
Premier Pacific Properties
Source: CRMLS,MLS#: NP26164520 Originating MLS: California Regional MLS
Originating MLS: California Regional MLSFacts & features
Interior
Bedrooms & bathrooms
- Bedrooms: 3
- Bathrooms: 3
- Full bathrooms: 2
- 1/2 bathrooms: 1
- Main level bathrooms: 1
Rooms
- Room types: Bedroom, Entry/Foyer, Family Room, Kitchen, Living Room, Primary Bathroom, Primary Bedroom, Other
Primary bedroom
- Features: Primary Suite
Primary bedroom
- Features: Main Level Primary
Bedroom
- Features: All Bedrooms Up
Bedroom
- Features: Bedroom on Main Level
Bathroom
- Features: Bathroom Exhaust Fan, Closet, Dual Sinks, Linen Closet, Remodeled, Separate Shower, Walk-In Shower
Kitchen
- Features: Pots & Pan Drawers, Utility Sink
Heating
- Central
Cooling
- Central Air
Appliances
- Included: Dishwasher
- Laundry: In Garage
Features
- Breakfast Bar, Built-in Features, Ceiling Fan(s), Cathedral Ceiling(s), High Ceilings, Open Floorplan, Recessed Lighting, All Bedrooms Up, Bedroom on Main Level, Main Level Primary, Primary Suite
- Flooring: Carpet, See Remarks, Stone
- Has fireplace: No
- Fireplace features: None
- Common walls with other units/homes: 1 Common Wall
Interior area
- Total interior livable area: 1,588 sqft
Property
Parking
- Total spaces: 2
- Parking features: Garage
- Attached garage spaces: 2
Features
- Levels: Two
- Stories: 2
- Entry location: 1
- Patio & porch: Rear Porch, See Remarks
- Pool features: Community, Association
- Has view: Yes
- View description: Neighborhood
Lot
- Size: 30.33 Acres
- Features: 0-1 Unit/Acre, Corner Lot, Level, Rectangular Lot
Details
- Parcel number: 93995554
- Special conditions: Trust
Construction
Type & style
- Home type: SingleFamily
- Property subtype: Single Family Residence
- Attached to another structure: Yes
Condition
- New construction: No
- Year built: 1999
Utilities & green energy
- Sewer: Public Sewer
- Water: Public
- Utilities for property: Electricity Connected, Natural Gas Connected, Sewer Connected, Water Connected
Community & HOA
Community
- Features: Curbs, Gutter(s), Storm Drain(s), Street Lights, Suburban, Sidewalks, Pool
- Security: Carbon Monoxide Detector(s), Smoke Detector(s)
- Subdivision: Village Niguel Gardens Ii (Vng2)
HOA
- Has HOA: Yes
- Amenities included: Pool
- HOA fee: $625 monthly
- HOA name: Village Niguel Gardens
- HOA phone: 800-706-7838
- Second HOA fee: $250 annually
Location
- Region: Laguna Niguel
Financial & listing details
- Price per square foot: $661/sqft
- Tax assessed value: $665,641
- Date on market: 8/2/2026
- Cumulative days on market: 19 days
- Listing terms: Cash,Conventional
Estimated market value
$1,035,100
$983,000 - $1.09M
$5,180/mo
Price history
| Date | Event | Price |
|---|---|---|
| 8/3/2026 | Listed for sale | $1,049,500+128.6%$661/sqft |
Source:  CRMLS #NP26164520 Report a problem CRMLS #NP26164520 Report a problem | ||
| 10/31/2003 | Sold | $459,000+71.3%$289/sqft |
Source: Public Record Report a problem | ||
| 4/5/1999 | Sold | $268,000$169/sqft |
Source: Public Record Report a problem | ||
Public tax history
| Year | Property taxes | Tax assessment |
|---|---|---|
| 2026 | -- | $665,641 +2% |
| 2025 | $6,526 +1.7% | $652,590 +2% |
| 2024 | $6,416 +2.2% | $639,795 +2% |
| 2023 | $6,279 +2% | $627,250 +2% |
| 2022 | $6,159 +2% | $614,951 +2% |
| 2021 | $6,038 +1% | $602,894 +1% |
| 2020 | $5,978 | $596,713 +2% |
| 2019 | $5,978 +2% | $585,013 +2% |
| 2018 | $5,859 +4% | $573,543 +2% |
| 2017 | $5,632 | $562,298 +2% |
| 2016 | $5,632 +2% | $551,273 +1.5% |
| 2015 | $5,522 +8.4% | $542,993 +6.7% |
| 2014 | $5,097 | $509,000 +22.6% |
| 2013 | -- | $415,140 |
| 2012 | -- | $415,140 +2% |
| 2011 | -- | $407,000 |
| 2010 | -- | $407,000 |
| 2009 | -- | $407,000 -18.1% |
| 2008 | -- | $496,834 +2% |
| 2007 | -- | $487,093 +2% |
| 2006 | -- | $477,543 +2% |
| 2005 | -- | $468,180 +2% |
| 2004 | -- | $459,000 +56.9% |
| 2003 | -- | $292,549 +2% |
| 2002 | -- | $286,813 +2% |
| 2001 | $2,797 +1.9% | $281,190 +2% |
| 2000 | $2,744 | $275,677 |
Find assessor info on the county website
Monthly payment
Est. payment
Payment breakdown
Explore the cost of this home by adjusting the details. Changes won't be saved.Climate risks
Neighborhood: 92677
Nearby schools
GreatSchools rating
- 7/10Laguna Niguel Elementary SchoolGrades: K-5Distance: 0.5 mi
- 9/10Aliso Viejo Middle SchoolGrades: 6-8Distance: 1.3 mi
- 10/10Aliso Niguel High SchoolGrades: 9-12Distance: 0.9 mi
- $854,2502 bd3 ba1.5k sqft27452 Newporter Way, Laguna Niguel, CA 92677Sold
- $915,0003 bd3 ba1.7k sqft24482 Western Way, Laguna Niguel, CA 92677Sold
- $975,0003 bd3 ba1.5k sqft27415 Newporter Way, Laguna Niguel, CA 92677Sold
- $850,0004 bd3 ba1.7k sqft27422 Bonaventure Dr, Laguna Niguel, CA 92677Sold

- $960,0003 bd3 ba1.8k sqft27392 Hyatt Ct, Laguna Niguel, CA 92677Sold
- $1,052,8003 bd2 ba1.7k sqft27472 Hyatt Ct, Laguna Niguel, CA 92677Off Market
- $962,0003 bd3 ba1.9k sqft27381 Hyatt Ct, Laguna Niguel, CA 92677Sold
- $1,690,7004 bd3 ba2.5k sqft27455 Springmist Ln, Laguna Niguel, CA 92677Off Market
A local agent can set up tours, give advice and negotiate with sellers.
Similar homes
- $959,0003 bd2 ba1.8k sqft27964 Via Ambrosa, Laguna Niguel, CA 92677For Sale
 MLS ID #OC26169903, Brett Smith, Notch Luxury Properties. CRMLS
 - $888,0003 bd2 ba1.7k sqft27945 Via Ambrosa, Laguna Niguel, CA 92677For Sale
 MLS ID #PW26170372, Wenxiao Luo, RE/MAX Galaxy. CRMLS
 - $999,9992 bd3 ba1.6k sqft26 Cameray Hts, Laguna Niguel, CA 92677For Sale
 MLS ID #LG26157936, Delores Sherman, Berkshire Hathaway HomeServices California Properties. CRMLS
 - $1,129,0003 bd3 ba1.7k sqft23923 Catamaran Way, Laguna Niguel, CA 92677For Sale
 MLS ID #OC26133192, John Yocca, Berkshire Hathaway HomeService. CRMLS
 - $925,0002 bd3 ba1.3k sqft24681 Sutton Ln, Laguna Niguel, CA 92677For SaleMLS ID #ND26144021, Jacob Smoke, LPT Realty. CRMLS
- $1,299,9993 bd3 ba1.6k sqft28752 Calle Vis, Laguna Niguel, CA 92677For SaleMLS ID #OC26100560, Bob Strausheim, Berkshire Hathaway HomeService. CRMLS
- $899,0003 bd3 ba1.3k sqft6 Harvest Point Ln, Aliso Viejo, CA 92656For SaleMLS ID #AR26151415, Teresa Choi, IRN Realty. CRMLS
- $885,0002 bd2 ba1.1k sqft29 Fleurance St, Laguna Niguel, CA 92677For SaleMLS ID #OC26143000, Jim Alfaro, Realty One Group West. CRMLS
- $1,056,0003 bd3 ba1.5k sqft25 Amy Way, Ladera Ranch, CA 92694For SaleMLS ID #WS26033052, WENBO LI, HARVEST REALTY DEVELOPMENT. CRMLS
- $999,0003 bd3 ba1.7k sqft33 Fuente, Rancho Santa Margarita, CA 92688For SaleMLS ID #SW26159462, Anthony Campos, Arrive Real Estate. CRMLS
- $1,029,0004 bd3 ba1.8k sqft20 Brassie Ln, Coto De Caza, CA 92679For SaleMLS ID #OC26099680, Mike Ameel, Coto de Caza Real Estate. CRMLS
- $945,0003 bd3 ba1.5k sqft77 Adelfa St, Mission Viejo, CA 92694For SaleMLS ID #OC26089257, Carol Kohler, HomeSmart, Evergreen Realty. CRMLS
- $1,080,0003 bd3 ba1.3k sqft88 Greenmoor, Irvine, CA 92614For SaleMLS ID #OC26120086, Peggy Aldinger, Pacific Cove Realty and Loan. CRMLS
- $1,175,0003 bd3 ba1.5k sqft25 Homestead Dr, Coto De Caza, CA 92679For SaleMLS ID #NP26117130, Jennifer Farber, Coldwell Banker Realty. CRMLS
- $1,256,0003 bd2 ba1.5k sqft17 Spicewood, Aliso Viejo, CA 92656For SaleMLS ID #OC26143269, Diem Chang, Service First Realty. CRMLS
- $999,5003 bd4 ba1.7k sqft32 Aliso Ridge Loop, Mission Viejo, CA 92691For SaleMLS ID #OC26158103, Melody Smith, Anvil Real Estate. CRMLS
- $1,175,0003 bd3 ba1.7k sqft21056 Champlain, Lake Forest, CA 92630For SaleMLS ID #OC26159787, Doug Merlino, Beach Pointe Properties Inc. CRMLS
- $865,0003 bd3 ba1.2k sqft27444 Jasmine Ave, Mission Viejo, CA 92692For SaleMLS ID #PW26151006, Refaat Shehata, Realty Masters & Associates. CRMLS
- $1,079,0003 bd2 ba1.3k sqft28015 Everette, Mission Viejo, CA 92692For SaleMLS ID #NP26089728, Erica Seigred, Compass. CRMLS
- $774,9002 bd2 ba1.4k sqft35 Saint Mays Rd, Ladera Ranch, CA 92694For SaleMLS ID #OC26166508, Tim Wolter, Ladera Realty. CRMLS
Local buyer's agents are ready to help
