NOTE:HOME JUST PAINTED ALL WHITE (All doors,walls,baseboards to ceilings!This is one of the most private & desirable corner-unit residences in the highly sought-after Lyons Villas of Sendero!Perfectly positioned with tranquil views of rolling hills ,mature trees, this beautiful 3 bedroom,2.5 bath townhome offers exceptional natural light, added privacy with a peaceful setting while still being moments from World Class Amenities! This home features elegant wood flooring downstairs with wood ceiling beams, newly installed upgraded carpet, Whole House Filtration System, New Home air purification system installed 2025 into HVAC ductwork, Tesla destination Charger, tankless water heater, granite, stainless steel appliances, ceiling fans , direct access two car garage and custom shades and shutters!
There are Multiple pools, lap pools, spas, state of art Indoor/Outdoor Fitness rooms with outdoor exercise center clubhouses, bbq/picnic areas, tot lots, lap pools, arcade room, social bar, coffee shop, pickleball courts, tennis courts, putting green,walking trails, bocce ball courts, fire pits, ping pong, camp out area and just too many to name!! Included in price are 3 flat screen TVs, new Front-Loading Washer/Dryer, New 2025 Range-oven/stove ,New 2025 Refrigerator and the Master bedroom boasts very high ceilings with beams and high-end barn door for privacy. Huge master walk-in closet! This is Resort like living at its best with short distance to Gelsons, many restaurants, 241, 5 freeway and beaches! A must see!!! Click on the 360 virtual tour!!
For sale
Listed by: HomeSmart, Evergreen Realty • Carol Kohler • Contact: 949-378-7458
$924,000
77 Adelfa St, Mission Viejo, CA 92694
3beds
1,553sqft
Condominium
Built in 2014
-- sqft lot
$921,600 Zestimate®
$595/sqft
$624/mo HOA
What's special
- 1 day
- 81
- 10
Zillow last checked:
Listing updated:
Listed by:
Carol Kohler DRE #01234811 949-378-7458,
HomeSmart, Evergreen Realty
Source: CRMLS,MLS#: OC26229771 Originating MLS: California Regional MLS
Originating MLS: California Regional MLSFacts & features
Interior
Bedrooms & bathrooms
- Bedrooms: 3
- Bathrooms: 3
- Full bathrooms: 2
- 1/2 bathrooms: 1
- Main level bathrooms: 1
Rooms
- Room types: Bedroom, Kitchen, Laundry
Bedroom
- Features: All Bedrooms Up
Bathroom
- Features: Bathtub, Dual Sinks, Granite Counters, Separate Shower, Tub Shower
Heating
- Forced Air
Cooling
- Central Air
Appliances
- Included: Dishwasher, Electric Range, Freezer, Gas Cooktop, Disposal, Gas Range, High Efficiency Water Heater, Microwave, Refrigerator, Tankless Water Heater, Water Heater, Dryer
- Laundry: Electric Dryer Hookup, Gas Dryer Hookup, Laundry Room, Upper Level
Features
- Beamed Ceilings, Breakfast Bar, Ceiling Fan(s), Eat-in Kitchen, High Ceilings, Pantry, Recessed Lighting, Unfurnished, All Bedrooms Up
- Flooring: Carpet, Tile, Wood
- Doors: Mirrored Closet Door(s)
- Windows: Blinds, Custom Covering(s), Double Pane Windows, Plantation Shutters, Screens, Shutters
- Has fireplace: No
- Fireplace features: None
- Common walls with other units/homes: 1 Common Wall
Interior area
- Total interior livable area: 1,553 sqft
Video & virtual tour
Property
Parking
- Total spaces: 2
- Parking features: Door-Multi, Direct Access, Driveway, Garage, One Space
- Attached garage spaces: 2
Features
- Levels: Two
- Stories: 2
- Entry location: 1
- Patio & porch: Concrete, Covered, Patio
- Exterior features: Lighting
- Pool features: Community, In Ground, Association
- Has spa: Yes
- Spa features: Association, Community, In Ground
- Fencing: Block
- Has view: Yes
- View description: Canyon, Hills, Mountain(s), Trees/Woods
Lot
- Size: 5.31 Acres
Details
- Parcel number: 93055168
- Special conditions: Standard,Trust
Construction
Type & style
- Home type: Condo
- Architectural style: Spanish,Traditional
- Property subtype: Condominium
- Attached to another structure: Yes
Materials
- Stucco
- Foundation: Concrete Perimeter
- Roof: Spanish Tile
Condition
- Turnkey
- New construction: No
- Year built: 2014
Utilities & green energy
- Electric: Electricity - On Property, 220 Volts in Garage, 220 Volts
- Sewer: Public Sewer
- Water: Public
Community & HOA
Community
- Features: Biking, Curbs, Dog Park, Hiking, Park, Street Lights, Sidewalks, Water Sports, Pool
- Security: Carbon Monoxide Detector(s), Fire Detection System, Smoke Detector(s)
- Subdivision: Lyon Villas (Senvl)
HOA
- Has HOA: Yes
- Amenities included: Bocce Court, Clubhouse, Sport Court, Dog Park, Fitness Center, Fire Pit, Game Room, Outdoor Cooking Area, Other Courts, Barbecue, Picnic Area, Paddle Tennis, Playground, Pickleball, Pool, Pet Restrictions, Pets Allowed, Spa/Hot Tub, Tennis Court(s), Trail(s)
- HOA fee: $246 monthly
- HOA name: Rancho MMC
- HOA phone: 949-625-6500
- Second HOA fee: $378 monthly
- Second HOA name: Sendero
- Second HOA phone: 949-625-6500
Location
- Region: Mission Viejo
Financial & listing details
- Price per square foot: $595/sqft
- Tax assessed value: $693,990
- Date on market: 10/23/2026
- Listing terms: Cash,Cash to New Loan
- Inclusions: 3 Flatscreen TVs, New Refrigerator, New Washer /Dryer, Tesla charger, Ring camera
Estimated market value
$921,600
$876,000 - $968,000
$4,512/mo
Price history
| Date | Event | Price |
|---|---|---|
| 10/23/2026 | Listed for sale | $924,000+63.1%$595/sqft |
Source:  CRMLS #OC26229771 Report a problem CRMLS #OC26229771 Report a problem | ||
| 8/26/2014 | Sold | $566,500$365/sqft |
Source: Public Record Report a problem | ||
Public tax history
| Year | Property taxes | Tax assessment |
|---|---|---|
| 2026 | -- | $693,990 +2% |
| 2025 | $8,832 +1.8% | $680,383 +2% |
| 2024 | $8,678 +2.2% | $667,043 +2% |
| 2023 | $8,489 -5.9% | $653,964 +2% |
| 2022 | $9,021 +1.6% | $641,142 +2% |
| 2021 | $8,880 +0.8% | $628,571 +1% |
| 2020 | $8,808 | $622,126 +2% |
| 2019 | $8,808 -0.2% | $609,928 +2% |
| 2018 | $8,823 +0.3% | $597,969 +2% |
| 2017 | $8,793 | $586,245 +2% |
| 2016 | $8,793 -0.9% | $574,750 +1.5% |
| 2015 | $8,871 | $566,117 |
Find assessor info on the county website
Monthly payment
Est. payment
Payment breakdown
Explore the cost of this home by adjusting the details. Changes won't be saved.Climate risks
Neighborhood: 92694

Similar homes
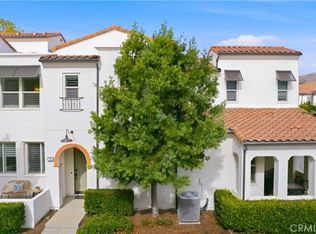
- $939,8883 bd3 ba1.5k sqft71 Adelfa St, Mission Viejo, CA 92694For Sale
 MLS ID #OC26196137, Gaelyn Goldsworthy, Bullock Russell RE Services. CRMLS
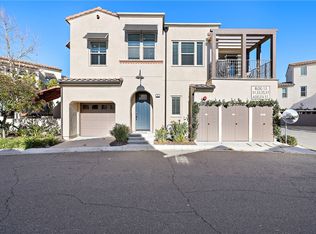
 - $939,5003 bd3 ba1.5k sqft23 Hoya St, Mission Viejo, CA 92694For Sale
 MLS ID #OC26198548, Ryan Multz, First Team Real Estate. CRMLS
 - $949,9003 bd3 ba1.5k sqft97 Adelfa St, Mission Viejo, CA 92694For Sale
 MLS ID #OC26176196, Fred Sedighravesh, Keller Williams Realty Irvine. CRMLS
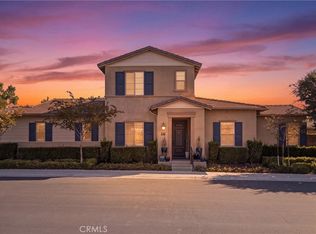
 - $1,275,0003 bd2 ba1.8k sqft110 Lindura St, Mission Viejo, CA 92694For Sale
 MLS ID #OC26199328, Laurie Macko, Realty One Group West. CRMLS
