*VIEWS VIEWS VIEWS AND privacy!* Welcome to your little slice of Rancho Mission Viejo! This beautifully updated, turnkey 3-bedroom, 2.5-bath corner lot townhome in desirable Sendero offers 1,553 sq. ft. of stylish, easy living—and a setting that’s hard to beat. One of the home’s standout features is its peaceful outlook toward the adjacent nature reserve. Instead of staring directly into a neighbor’s window, you’ll enjoy mature trees, greenery, and a quiet private service road—privacy and tranquility included! Inside, soaring ceilings and abundant natural light create an open, airy feel. French oak flooring flows throughout the main level and into the spacious primary suite, fresh interior paint, and plantation shutters. The upgraded kitchen features stainless steel appliances (fridge, washer AND dryer included!) and a stylish backsplash. Step outside to your private patio and enjoy the serene surroundings. All three bedrooms are upstairs, including an impressive primary suite with exceptionally high ceilings and a generous walk-in closet. Additional highlights include a tankless water heater, washer & dryer, and attached two-car garage. Built in 2014 and exceptionally maintained, this home also offers access to RMV’s incredible resort-style lifestyle, including pools, clubhouses, fitness centers, playgrounds, walking paths, and recreational amenities throughout Sendero, Esencia, and Rienda, with hiking and nature trails nearby.
Turnkey, peaceful, beautifully positioned, and packed with upgrades. This is the kind of home that makes Rancho Mission Viejo so easy to love!
For sale
Listed by: Bullock Russell RE Services • Gaelyn Goldsworthy • Contact: 949-292-8859
$948,999
71 Adelfa St, Mission Viejo, CA 92694
3beds
1,553sqft
Condominium
Built in 2014
-- sqft lot
$939,600 Zestimate®
$611/sqft
$624/mo HOA
What's special
- 19 days
- 569
- 26
Likely to sell faster than
Zillow last checked:
Listing updated:
Listed by:
Gaelyn Goldsworthy DRE #02032459 949-292-8859,
Bullock Russell RE Services,
Joshua Bell DRE #02212352,
Bullock Russell RE Services
Source: CRMLS,MLS#: OC26196137 Originating MLS: California Regional MLS
Originating MLS: California Regional MLSFacts & features
Interior
Bedrooms & bathrooms
- Bedrooms: 3
- Bathrooms: 3
- Full bathrooms: 2
- 1/2 bathrooms: 1
- Main level bathrooms: 1
Rooms
- Room types: Bedroom, Dining Room
Bedroom
- Features: All Bedrooms Up
Bathroom
- Features: Quartz Counters, Tub Shower
Kitchen
- Features: Quartz Counters, Remodeled, Updated Kitchen, Walk-In Pantry
Heating
- Central
Cooling
- Central Air
Appliances
- Included: Dishwasher, Tankless Water Heater
- Laundry: Laundry Room, Upper Level
Features
- Separate/Formal Dining Room, High Ceilings, Quartz Counters, Storage, All Bedrooms Up
- Flooring: Carpet, Wood
- Windows: Plantation Shutters
- Has fireplace: No
- Fireplace features: None
- Common walls with other units/homes: 1 Common Wall
Interior area
- Total interior livable area: 1,553 sqft
Property
Parking
- Total spaces: 2
- Parking features: Garage
- Attached garage spaces: 2
Features
- Levels: Two
- Stories: 2
- Entry location: 1
- Patio & porch: Concrete, Open, Patio
- Pool features: Association
- Has spa: Yes
- Spa features: Association
- Has view: Yes
- View description: Trees/Woods
Lot
- Size: 5.31 Acres
- Features: 0-1 Unit/Acre
Details
- Additional parcels included: 74157170
- Parcel number: 93055171
- Special conditions: Standard
- Horse amenities: Riding Trail
Construction
Type & style
- Home type: Condo
- Architectural style: Contemporary
- Property subtype: Condominium
- Attached to another structure: Yes
Condition
- Turnkey
- New construction: No
- Year built: 2014
Utilities & green energy
- Sewer: Public Sewer
- Water: Public
Community & HOA
Community
- Features: Biking, Curbs, Foothills, Horse Trails, Mountainous, Near National Forest, Park, Preserve/Public Land, Street Lights, Suburban
- Subdivision: Lyon Villas (Senvl)
HOA
- Has HOA: Yes
- Amenities included: Bocce Court, Clubhouse, Sport Court, Dog Park, Fitness Center, Fire Pit, Game Room, Meeting Room, Management, Meeting/Banquet/Party Room, Outdoor Cooking Area, Picnic Area, Playground, Pickleball, Pool, Recreation Room, Spa/Hot Tub, Tennis Court(s), Trail(s)
- HOA fee: $246 monthly
- HOA name: Rancho MMC
- HOA phone: 949-625-6500
- Second HOA fee: $378 monthly
- Second HOA name: Sendero Neighborhood Corp
- Second HOA phone: 949-625-6500
Location
- Region: Mission Viejo
Financial & listing details
- Price per square foot: $611/sqft
- Tax assessed value: $707,057
- Date on market: 9/8/2026
- Cumulative days on market: 19 days
- Listing terms: Cash,Cash to New Loan,Conventional
- Inclusions: Fridge, washer and dryer
- Road surface type: Paved
Estimated market value
$939,600
$893,000 - $987,000
$4,450/mo
Price history
| Date | Event | Price |
|---|---|---|
| 9/22/2026 | Price change | $948,9990%$611/sqft |
Source:  CRMLS #OC26196137 Report a problem CRMLS #OC26196137 Report a problem | ||
| 9/8/2026 | Listed for sale | $949,000+64.5%$611/sqft |
Source: CRMLS #OC26196137 Report a problem | ||
| 9/12/2014 | Sold | $577,000$372/sqft |
Source: Public Record Report a problem | ||
Public tax history
| Year | Property taxes | Tax assessment |
|---|---|---|
| 2026 | -- | $707,057 +2% |
| 2025 | $8,968 +1.8% | $693,194 +2% |
| 2024 | $8,812 +2.2% | $679,602 +2% |
| 2023 | $8,620 -5.8% | $666,277 +2% |
| 2022 | $9,150 +1.6% | $653,213 +2% |
| 2021 | $9,006 +0.8% | $640,405 +1% |
| 2020 | $8,934 | $633,839 +2% |
| 2019 | $8,934 -0.3% | $621,411 +2% |
| 2018 | $8,957 +0.3% | $609,227 +2% |
| 2017 | $8,929 | $597,282 +2% |
| 2016 | $8,929 -0.9% | $585,571 +1.5% |
| 2015 | $9,009 | $576,776 |
Find assessor info on the county website
Monthly payment
Est. payment
Payment breakdown
Explore the cost of this home by adjusting the details. Changes won't be saved.Climate risks
Neighborhood: 92694
Nearby schools
Schools provided by the listing agent
- High: Tesoro
Source: CRMLS. This data may not be complete. We recommend contacting the local school district to confirm school assignments for this home.

Similar homes
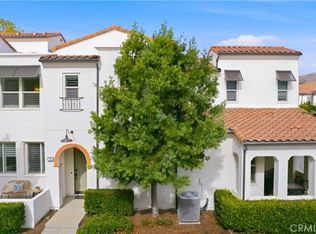
- $949,9003 bd3 ba1.5k sqft97 Adelfa St, Mission Viejo, CA 92694For Sale
 MLS ID #OC26176196, Fred Sedighravesh, Keller Williams Realty Irvine. CRMLS
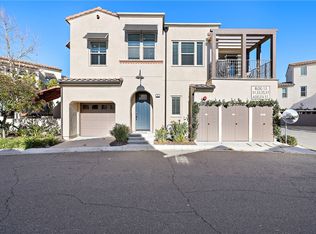
 - $825,0002 bd3 ba1.4k sqft9 Abarrota St, Mission Viejo, CA 92694For Sale
 MLS ID #LG26096308, Will Knudson, First Team Real Estate. CRMLS
 - $1,275,0003 bd2 ba1.8k sqft110 Lindura St, Mission Viejo, CA 92694For Sale
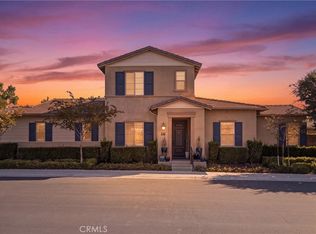 MLS ID #OC26199328, Laurie Macko, Realty One Group West. CRMLS
 - $1,070,0003 bd3 ba2k sqft34 Passaflora Ln, Mission Viejo, CA 92694For Sale
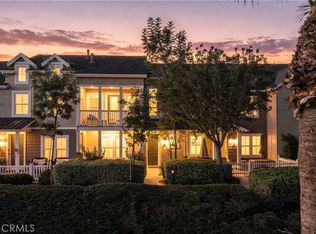 MLS ID #OC26187104, Kimia Vakili, Coldwell Banker Realty. CRMLS
