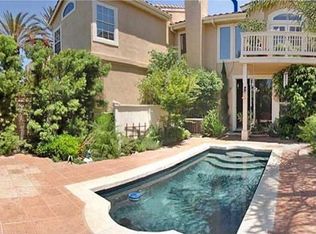
The Provence d’Aliso GATED community offers incredible value and worry-free living, having recently undergone extensive capital improvements. These include BRAND NEW ROOFS, newer HVAC systems, COMPLETE PEX RE-PIPING, and comprehensive "WALLS IN" insurance coverage. For ultimate peace of mind, the home comes equipped with an installed ADT alarm system and a BRAND-NEW AIR CONDITIONER! This exceptional property has been meticulously maintained and features a PLETHORA OF PREMIUM UPGRADES THROUGHOUT! Step inside to find a beautifully updated kitchen boasting quartz countertops and a gas stove. EVERY BATHROOM HAS BEEN COMPLETELY RENOVATED with matching quartz countertops and luxurious marble flooring. Enjoy your morning coffee on the spacious patio, which comes complete with included outdoor furniture. Residents enjoy resort-style amenities, including two private pool areas, tennis courts, and outdoor BBQ spaces. Location is everything: you are steps away from a fantastic COMMUNITY TRAIL OFFERING BREATHTAKING VIEWS OF SOUTH ORANGE COUNTY, and within walking distance to top-tier schools, fine dining, and entertainment. Ideally situated in Aliso Viejo, this prime property is tucked perfectly between inland business hubs and the coast, offering seamless access to both work and play. CLOSE TO TOLL ROADS FOR EASY COMMUTE!
For sale
Listed by: First Team Real Estate • Tom Carr • Contact: 310 497 8662
Price cut: $10.1K (8/27)
$944,888
118 Matisse Cir, Aliso Viejo, CA 92656
3beds
1,641sqft
Condominium
Built in 1990
-- sqft lot
$937,800 Zestimate®
$576/sqft
$640/mo HOA
What's special
- 61 days
- 1,202
- 49
Zillow last checked:
Listing updated:
Listed by:
Tom Carr DRE #02077397 3104978662,
First Team Real Estate
Source: CRMLS,MLS#: PW26141321 Originating MLS: California Regional MLS
Originating MLS: California Regional MLSFacts & features
Interior
Bedrooms & bathrooms
- Bedrooms: 3
- Bathrooms: 3
- Full bathrooms: 2
- 1/2 bathrooms: 1
- Main level bathrooms: 1
Rooms
- Room types: Bedroom, Kitchen, Laundry
Bedroom
- Features: All Bedrooms Up
Bathroom
- Features: Bathtub, Dual Sinks, Tub Shower, Upgraded, Vanity, Walk-In Shower
Kitchen
- Features: Quartz Counters
Heating
- Central
Cooling
- Central Air
Appliances
- Included: Gas Oven, Gas Range, Microwave
- Laundry: Electric Dryer Hookup, Gas Dryer Hookup
Features
- Breakfast Bar, Crown Molding, Cathedral Ceiling(s), Eat-in Kitchen, High Ceilings, Quartz Counters, All Bedrooms Up
- Flooring: Laminate
- Windows: Double Pane Windows
- Has fireplace: Yes
- Fireplace features: Family Room
- Common walls with other units/homes: 1 Common Wall
Interior area
- Total interior livable area: 1,641 sqft
- Finished area below ground: 1
Property
Parking
- Total spaces: 2
- Parking features: Door-Multi, Garage, Garage Door Opener, Gated, Public, One Space
- Attached garage spaces: 2
Accessibility
- Accessibility features: Parking
Features
- Levels: Two
- Stories: 2
- Entry location: Front
- Patio & porch: Open, Patio
- Pool features: Community, Heated, Association
- Has spa: Yes
- Spa features: Heated
Lot
- Size: 10.99 Acres
Details
- Parcel number: 93070763
- Special conditions: Standard
Construction
Type & style
- Home type: Condo
- Architectural style: Contemporary
- Property subtype: Condominium
- Attached to another structure: Yes
Materials
- Glass
- Foundation: Slab
Condition
- Turnkey
- New construction: No
- Year built: 1990
Utilities & green energy
- Electric: Standard
- Sewer: Public Sewer
- Water: Public
- Utilities for property: Cable Available
Community & HOA
Community
- Features: Biking, Hiking, Street Lights, Gated, Pool
- Security: Gated Community
- Subdivision: Provence D'aliso (Pda)
HOA
- Has HOA: Yes
- Amenities included: Barbecue, Paddle Tennis, Pickleball, Pool, Spa/Hot Tub, Tennis Court(s)
- HOA fee: $600 monthly
- HOA name: Provence D'Aliso
- HOA phone: 949-716-3998
- Second HOA fee: $120 quarterly
- Second HOA name: Aliso Viejo Community Association
- Second HOA phone: 949-716-3998
Location
- Region: Aliso Viejo
Financial & listing details
- Price per square foot: $576/sqft
- Date on market: 7/10/2026
- Cumulative days on market: 62 days
- Listing terms: Conventional
- Inclusions: Refrigerator, Washer, Dryer, Patio Furniture
- Road surface type: Paved
Estimated market value
$937,800
$891,000 - $985,000
$4,301/mo
Price history
| Date | Event | Price |
|---|---|---|
| 8/27/2026 | Price change | $944,888-1.1%$576/sqft |
Source:  CRMLS #PW26141321 Report a problem CRMLS #PW26141321 Report a problem | ||
| 8/18/2026 | Price change | $955,000-1.4%$582/sqft |
Source: CRMLS #PW26141321 Report a problem | ||
| 7/28/2026 | Price change | $969,000-1.1%$590/sqft |
Source: CRMLS #PW26141321 Report a problem | ||
| 7/10/2026 | Listed for sale | $980,000$597/sqft |
Source: CRMLS #PW26141321 Report a problem | ||
Public tax history
Tax history is unavailable.
Monthly payment
Est. payment
Payment breakdown
Explore the cost of this home by adjusting the details. Changes won't be saved.Climate risks
Neighborhood: 92656
Nearby schools
Schools provided by the listing agent
- Elementary: Wood Canyon
- Middle: Don Juan Avila
- High: Aliso Niguel
Source: CRMLS. This data may not be complete. We recommend contacting the local school district to confirm school assignments for this home.

Similar homes
- $899,0002 bd3 ba1.6k sqft12 Midtown Dr, Aliso Viejo, CA 92656For Sale
 MLS ID #OC26171654, Omid Yousofi, VENIET Corp.. CRMLS
 - $624,0002 bd2 ba1k sqft1 Oak Spring Ln #320, Aliso Viejo, CA 92656For Sale
 MLS ID #PW26142382, Aaron Zapata, Real Broker. CRMLS
 - $710,0002 bd2 ba975 sqft134 Sandpiper Ln, Aliso Viejo, CA 92656For Sale
 MLS ID #OC26169428, Mandana Sadigh, Realty One Group West. CRMLS
 - $1,099,0003 bd3 ba2k sqft34 Passaflora Ln, Mission Viejo, CA 92694For Sale
 MLS ID #OC26187104, Kimia Vakili, Coldwell Banker Realty. CRMLS
