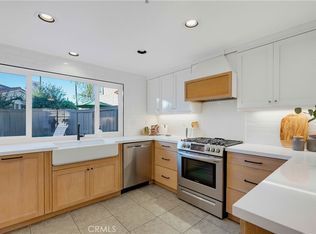
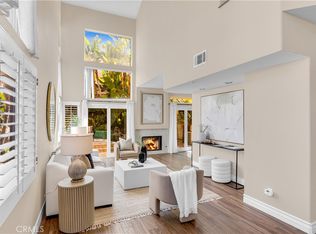
First time on the market! Welcome to this beautifully remodeled condo in the highly desirable Rancho San Clemente community, offering approximately 1,700 square feet of thoughtfully updated living space with 3 bedrooms, 2.5 bathrooms, a private backyard, and an oversized 2-car garage. The main level features a spacious living room, dining area, a fully remodeled kitchen, a powder room, and convenient access to the laundry area. Upstairs, you’ll find three generously sized bedrooms and two beautifully renovated full bathrooms. This turnkey home has been extensively upgraded throughout, including fresh interior paint, new flooring and baseboards, recessed LED lighting, designer light fixtures, new interior doors, and new windows. The stunning kitchen has been completely remodeled with quality finishes, and all bathrooms have been tastefully renovated. The oversized 2-car garage features epoxy flooring and abundant overhead storage, offering exceptional functionality. The private backyard provides the perfect setting for outdoor entertaining or peaceful relaxation. Ideally located just minutes from shopping, dining, parks, and the world-renowned beaches of South Orange County, this exceptional home combines modern upgrades with an unbeatable location. A rare opportunity to own a move-in-ready home in one of Rancho San Clemente’s most sought-after communities. Don’t miss your chance to make it yours!
For sale
Listed by: The Oppenheim Group • Max Nejad • Contact: 949-423-9229
Price cut: $20K (10/12)
$1,030,000
631 Via Presa, San Clemente, CA 92672
3beds
1,694sqft
Condominium
Built in 1989
-- sqft lot
$-- Zestimate®
$608/sqft
$604/mo HOA
What's special
- 87 days
- 1,105
- 44
Zillow last checked:
Listing updated:
Listed by:
Max Nejad DRE #01987423 949-423-9229,
The Oppenheim Group
Source: CRMLS,MLS#: OC26166602 Originating MLS: California Regional MLS
Originating MLS: California Regional MLSFacts & features
Interior
Bedrooms & bathrooms
- Bedrooms: 3
- Bathrooms: 3
- Full bathrooms: 2
- 1/2 bathrooms: 1
- Main level bathrooms: 1
Rooms
- Room types: Bedroom, Family Room, Kitchen, Primary Bedroom, Other
Primary bedroom
- Features: Multiple Primary Suites
Bedroom
- Features: All Bedrooms Up
Other
- Features: Walk-In Closet(s)
Cooling
- Central Air
Appliances
- Included: Dryer, Washer
- Laundry: Washer Hookup, Inside, Laundry Closet
Features
- All Bedrooms Up, Multiple Primary Suites, Walk-In Closet(s)
- Has fireplace: No
- Fireplace features: None
- Common walls with other units/homes: 2+ Common Walls
Interior area
- Total interior livable area: 1,694 sqft
Video & virtual tour
Property
Parking
- Total spaces: 2
- Parking features: Garage - Attached
- Attached garage spaces: 2
Features
- Levels: Two
- Stories: 2
- Entry location: Front door
- Pool features: Community, Association
- Has spa: Yes
- Spa features: Association, Community
- Has view: Yes
- View description: Neighborhood
Lot
- Size: 5.73 Acres
Details
- Parcel number: 93357212
- Special conditions: Standard
Construction
Type & style
- Home type: Condo
- Property subtype: Condominium
- Attached to another structure: Yes
Condition
- New construction: No
- Year built: 1989
Utilities & green energy
- Sewer: Public Sewer
- Water: Public
Community & HOA
Community
- Features: Gutter(s), Street Lights, Suburban, Sidewalks, Pool
- Subdivision: Vilamoura (Vmo)
HOA
- Has HOA: Yes
- Amenities included: Sport Court, Barbecue, Playground, Pool, Spa/Hot Tub, Trail(s), Trash
- HOA fee: $550 monthly
- HOA name: Vilamourse
- HOA phone: 949-833-2600
- Second HOA fee: $163 quarterly
- Second HOA name: Rancho San Clemente
Location
- Region: San Clemente
Financial & listing details
- Price per square foot: $608/sqft
- Tax assessed value: $559,121
- Date on market: 7/30/2026
- Cumulative days on market: 87 days
- Listing terms: Cash,Cash to New Loan,Conventional,FHA,Submit,VA Loan
- Inclusions: Refrigerator, Washer & Dryer
Estimated market value
Not available
Estimated sales range
Not available
$5,230/mo
Price history
| Date | Event | Price |
|---|---|---|
| 10/12/2026 | Price change | $1,030,000-1.9%$608/sqft |
Source:  CRMLS #OC26166602 Report a problem CRMLS #OC26166602 Report a problem | ||
| 10/2/2026 | Price change | $1,050,000-4.5%$620/sqft |
Source: CRMLS #OC26166602 Report a problem | ||
| 8/25/2026 | Price change | $1,099,000-4%$649/sqft |
Source: CRMLS #OC26166602 Report a problem | ||
| 8/11/2026 | Price change | $1,145,000-2.6%$676/sqft |
Source: CRMLS #OC26166602 Report a problem | ||
| 7/30/2026 | Listed for sale | $1,175,000+223.7%$694/sqft |
Source: CRMLS #OC26166602 Report a problem | ||
| 6/2/2003 | Sold | $363,000+120%$214/sqft |
Source: Public Record Report a problem | ||
| 6/6/1997 | Sold | $165,000$97/sqft |
Source: Public Record Report a problem | ||
Public tax history
| Year | Property taxes | Tax assessment |
|---|---|---|
| 2026 | -- | $559,121 +2% |
| 2025 | $5,544 +1.7% | $548,158 +2% |
| 2024 | $5,452 +2.1% | $537,410 +2% |
| 2023 | $5,338 +1.9% | $526,873 +2% |
| 2022 | $5,236 +2% | $516,543 +2% |
| 2021 | $5,136 +1% | $506,415 +1% |
| 2020 | $5,085 | $501,223 +2% |
| 2019 | $5,085 +2% | $491,396 +2% |
| 2018 | $4,985 +4% | $481,761 +2% |
| 2017 | $4,794 | $472,315 +2% |
| 2016 | $4,794 +1.9% | $463,054 +1.5% |
| 2015 | $4,702 +3.5% | $456,099 +2% |
| 2014 | $4,543 | $447,165 +9.8% |
| 2013 | -- | $407,414 |
| 2012 | -- | $407,414 |
| 2011 | -- | $407,414 +5.3% |
| 2010 | -- | $387,000 -5.2% |
| 2009 | -- | $408,262 +2% |
| 2008 | -- | $400,257 +2% |
| 2007 | -- | $392,409 +2% |
| 2006 | -- | $384,715 +2% |
| 2005 | -- | $377,172 +2% |
| 2004 | -- | $369,777 +99.3% |
| 2003 | -- | $185,546 +2% |
| 2002 | -- | $181,908 +2% |
| 2001 | $1,925 +1.5% | $178,342 +2% |
| 2000 | $1,896 | $174,846 |
Find assessor info on the county website
Monthly payment
Est. payment
Payment breakdown
Explore the cost of this home by adjusting the details. Changes won't be saved.Climate risks
Neighborhood: 92672
Nearby schools
Schools provided by the listing agent
- Elementary: Lobo
- Middle: Bernice
- High: San Clemente
Source: CRMLS. This data may not be complete. We recommend contacting the local school district to confirm school assignments for this home.

Similar homes
- $1,049,0003 bd3 ba1.8k sqft423 Via Presa, San Clemente, CA 92672For Sale
 MLS ID #OC26184315, Shelly Reyland, Re/Max Coastal Homes. CRMLS
 - $970,0003 bd3 ba1.6k sqft633 Via Presa, San Clemente, CA 92672For Sale
 MLS ID #OC26191704, Erin Steinhouser, Keller Williams OC Luxury Realty. CRMLS
 - $1,099,9992 bd3 ba1.5k sqft1003 Via Presa, San Clemente, CA 92672For Sale
 MLS ID #OC26160970, Jason Beitdashtoo, Coldwell Banker Realty. CRMLS
 - $1,099,9002 bd3 ba1.1k sqft1520 N El Camino Real Unit 26, San Clemente, CA 92672For Sale
 MLS ID #OC26187295, Thomas Shahinian, First Team Real Estate. CRMLS
