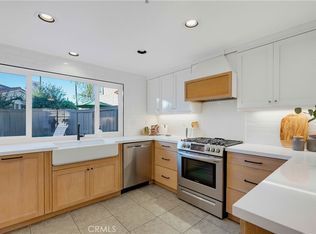
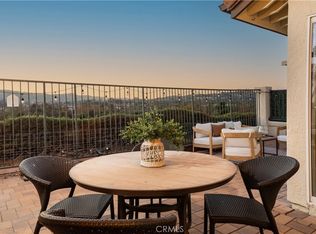
Nestled in the beautiful hills of San Clemente lies Villamoura, a charming community offering excellent access to top-rated schools, freeways, pristine beaches, and everything the coastal city has to offer. As the largest floor plan in the community, this rare corner unit features 3 bedrooms and 2.5 bathrooms. Upon entering, you are greeted by a formal foyer with soaring ceilings, architectural detailing, and expansive windows that flood the home with natural light. The main level boasts a spacious great room and dining area, highlighted by a three-sided fireplace that warms and elevates the entire living space. The recently remodeled chef's kitchen is a focal point, complete with new cabinetry, quartz countertops, modern stainless steel appliances, a center island, and a convenient breakfast bar. Upstairs, you will find three generous bedrooms, including a luxurious primary suite featuring its own private fireplace, balcony, and an ensuite bath with a deep soaking tub. Outdoors, the wrap-around backyard provides an ideal space for gardening and outdoor entertaining. Modern updates throughout the home include a new HVAC system, double-paned windows, a new water heater, and classic plantation shutters. Residents of Villamoura enjoy resort-style amenities, including a sparkling pool, spa, and direct access to nearby parks and scenic hiking trails.
For sale
Listed by: Re/Max Coastal Homes • Shelly Reyland • Contact: 9492125036
$1,049,000
423 Via Presa, San Clemente, CA 92672
3beds
1,847sqft
Condominium
Built in 1989
-- sqft lot
$1,040,900 Zestimate®
$568/sqft
$598/mo HOA
What's special
- 63 days
- 193
- 3
Likely to sell faster than
Zillow last checked:
Listing updated:
Listed by:
Shelly Reyland DRE #01401259 9492125036,
Re/Max Coastal Homes
Source: CRMLS,MLS#: OC26184315 Originating MLS: California Regional MLS
Originating MLS: California Regional MLSFacts & features
Interior
Bedrooms & bathrooms
- Bedrooms: 3
- Bathrooms: 3
- Full bathrooms: 2
- 1/2 bathrooms: 1
Rooms
- Room types: Bedroom, Entry/Foyer, Family Room, Foyer, Great Room, Kitchen, Primary Bathroom, Primary Bedroom, Other, Dining Room
Bedroom
- Features: All Bedrooms Up
Bathroom
- Features: Bathtub, Dual Sinks, Soaking Tub, Separate Shower, Walk-In Shower
Kitchen
- Features: Kitchen Island, Quartz Counters, Remodeled, Updated Kitchen
Other
- Features: Walk-In Closet(s)
Heating
- Forced Air, Fireplace(s)
Cooling
- Central Air
Appliances
- Included: Dishwasher, Gas Range, Ice Maker, Microwave, Refrigerator, Self Cleaning Oven
- Laundry: Inside, Laundry Closet
Features
- Breakfast Bar, Built-in Features, Balcony, Ceiling Fan(s), Cathedral Ceiling(s), Separate/Formal Dining Room, Eat-in Kitchen, High Ceilings, Open Floorplan, Pantry, Quartz Counters, Two Story Ceilings, All Bedrooms Up, Entrance Foyer, Walk-In Closet(s)
- Flooring: Vinyl
- Windows: Double Pane Windows, Plantation Shutters
- Has fireplace: Yes
- Fireplace features: Family Room, Primary Bedroom, Multi-Sided, See Through
- Common walls with other units/homes: 1 Common Wall,End Unit,No One Above,No One Below
Interior area
- Total interior livable area: 1,847 sqft
Video & virtual tour
Property
Parking
- Total spaces: 2
- Parking features: Direct Access, Garage Faces Front, Garage
- Attached garage spaces: 2
Features
- Levels: Two
- Stories: 2
- Entry location: 1
- Pool features: Community, Association
- Has spa: Yes
- Spa features: Association, Community
- Has view: Yes
- View description: Hills
Lot
- Size: 5.73 Acres
Details
- Parcel number: 93357196
- Special conditions: Standard
Construction
Type & style
- Home type: Condo
- Architectural style: Mediterranean
- Property subtype: Condominium
- Attached to another structure: Yes
Materials
- Roof: Concrete
Condition
- New construction: No
- Year built: 1989
Utilities & green energy
- Sewer: Public Sewer
- Water: Public
Community & HOA
Community
- Features: Hiking, Park, Suburban, Sidewalks, Pool
- Subdivision: Vilamoura (Vmo)
HOA
- Has HOA: Yes
- Amenities included: Maintenance Grounds, Pool, Spa/Hot Tub, Trail(s), Trash
- HOA fee: $544 monthly
- HOA name: Villamoura
- HOA phone: 714-557-5900
- Second HOA fee: $163 quarterly
- Second HOA name: Rancho San Clemente
Location
- Region: San Clemente
Financial & listing details
- Price per square foot: $568/sqft
- Tax assessed value: $789,416
- Date on market: 8/22/2026
- Cumulative days on market: 63 days
- Listing terms: Cash,Cash to New Loan,Conventional
Estimated market value
$1,040,900
$989,000 - $1.09M
$5,509/mo
Price history
| Date | Event | Price |
|---|---|---|
| 10/23/2026 | Listed for sale | $1,049,000$568/sqft |
Source:  CRMLS #OC26184315 Report a problem CRMLS #OC26184315 Report a problem | ||
| 9/19/2026 | Contingent | $1,049,000$568/sqft |
Source: CRMLS #OC26184315 Report a problem | ||
| 8/23/2026 | Listed for sale | $1,049,000+46.7%$568/sqft |
Source: CRMLS #OC26184315 Report a problem | ||
| 12/21/2020 | Sold | $715,000$387/sqft |
Source: Public Record Report a problem | ||
| 11/20/2020 | Pending sale | $715,000$387/sqft |
Source: Conrad Realtors Inc #OC20227704 Report a problem | ||
| 10/29/2020 | Listed for sale | $715,000+199.2%$387/sqft |
Source: Conrad Realtors Inc #OC20227704 Report a problem | ||
| 11/16/1998 | Sold | $239,000$129/sqft |
Source: Public Record Report a problem | ||
Public tax history
| Year | Property taxes | Tax assessment |
|---|---|---|
| 2026 | -- | $789,416 +2% |
| 2025 | $7,750 +1.7% | $773,938 +2% |
| 2024 | $7,620 +2.2% | $758,763 +2% |
| 2023 | $7,459 +2% | $743,886 +2% |
| 2022 | $7,315 -20.7% | $729,300 +2% |
| 2021 | $9,225 +170.5% | $715,000 +108.7% |
| 2020 | $3,410 | $342,591 +2% |
| 2019 | $3,410 +2% | $335,874 +2% |
| 2018 | $3,342 +4.1% | $329,289 +2% |
| 2017 | $3,211 | $322,833 +2% |
| 2016 | $3,211 +2% | $316,503 +1.5% |
| 2015 | $3,148 +3.6% | $311,749 +2% |
| 2014 | $3,039 | $305,643 +0.5% |
| 2013 | -- | $304,262 +2% |
| 2012 | -- | $298,297 +2% |
| 2011 | -- | $292,449 +0.8% |
| 2010 | -- | $290,264 -0.2% |
| 2009 | -- | $290,955 +2% |
| 2008 | -- | $285,250 +2% |
| 2007 | -- | $279,657 +2% |
| 2006 | -- | $274,174 +2% |
| 2005 | -- | $268,799 +2% |
| 2004 | -- | $263,529 +1.9% |
| 2003 | -- | $258,700 +2% |
| 2002 | -- | $253,628 +2% |
| 2001 | $2,692 +1.7% | $248,655 +2% |
| 2000 | $2,646 | $243,780 |
Find assessor info on the county website
Monthly payment
Est. payment
Payment breakdown
Explore the cost of this home by adjusting the details. Changes won't be saved.Climate risks
Neighborhood: 92672
Nearby schools
Schools provided by the listing agent
- Elementary: Clarence Lobo
- Middle: Shorecliff
- High: San Clemente
Source: CRMLS. This data may not be complete. We recommend contacting the local school district to confirm school assignments for this home.

Similar homes
- $1,030,0003 bd3 ba1.6k sqft631 Via Presa, San Clemente, CA 92672For Sale
 MLS ID #OC26166602, Max Nejad, The Oppenheim Group. CRMLS
 - $970,0003 bd3 ba1.6k sqft633 Via Presa, San Clemente, CA 92672For Sale
 MLS ID #OC26191704, Erin Steinhouser, Keller Williams OC Luxury Realty. CRMLS
 - $1,324,9003 bd2 ba2k sqft2 Avenida Cristal, San Clemente, CA 92673For Sale
 MLS ID #OC26182108, Shelly Reyland, Re/Max Coastal Homes. CRMLS
 - $1,095,0002 bd3 ba1.7k sqft27515 Via Sequoia, San Juan Capistrano, CA 92675For Sale
 MLS ID #OC26192147, Shant Kizirian, Pacific Sotheby's Int'l Realty. CRMLS
