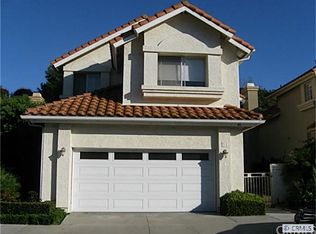
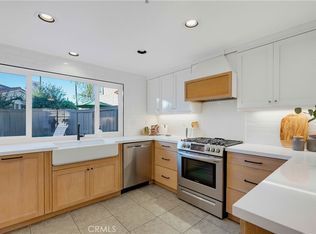
COMPLETELY REMODELED DETACHED HOME. Experience stylish coastal living at 53 Finca, a beautifully renovated detached home in the sought-after ocean-view community of Richmond Pointe. Offering approximately 1,690 square FEET living space, three-bedroom, two-and half-bath residence blends modern design with everyday comfort. Soaring two-story ceilings create a dramatic sense of volume, while a floor-to-ceiling stacked stone fireplace serves as a stunning focal point in the main living area. Oversized white marble tile flooring extends throughout the first level, creating a bright, seamless flow that enhances the home's contemporary style. At the heart of the home is the extensively redesigned kitchen, opened to the family room to create an inviting great room perfect for entertaining and everyday living. A spacious center island with quartz countertops and waterfall edges anchors the space, complemented by custom white cabinetry extending to the ceiling, designer hardware, stainless steel appliances, elegant pendant lighting, and a custom marble backsplash accented with Swarovski crystal details for a sophisticated finishing touch. Upstairs, all three bedrooms feature rich dark wood plank flooring. The spacious primary suite offers a beautifully remodeled bathroom with dual vanities, slab stone countertops, premium fixtures, and a custom walk-in shower enclosed with frameless glass. The secondary bathrooms have also been thoughtfully renovated, including dual sinks in the upstairs full bath. Step outside to a private backyard that backs to a lush hillside, offering a peaceful setting with exceptional privacy. Enjoy your morning coffee, dine al fresco, entertain guests, or simply relax while taking in the refreshing ocean breezes. Ideally located in Rancho San Clemente, this home is just minutes from shopping, highly regarded schools, scenic hiking trails, and San Clemente's iconic beaches and surf. The nearby Life Time Fitness club provides resort-inspired fitness, wellness, and social amenities just moments from home. BONUS: WITH ACCEPTED OFFER AT ASKING PRICE SELLER WILL INSTALL A BRAND NEW AC AC UNIT PRIOR TO CLOSE OF ESCROW! THE HOME WAS PREVIOUSLY EQUIPPED WITH AC AND WAS REMOVED.
For sale
Listed by: Redfin • Nikki Sartipi • 877-973-3346
Price cut: $11K (9/11)
$1,299,000
53 Finca, San Clemente, CA 92672
3beds
1,690sqft
Single Family Residence
Built in 1989
3,230 Square Feet Lot
$1,359,900 Zestimate®
$769/sqft
$168/mo HOA
What's special
- 149 days
- 2,325
- 161
Zillow last checked:
Listing updated:
Listed by:
Nikki Sartipi DRE #02041361 877-973-3346,
Redfin
Source: CRMLS,MLS#: OC26185236 Originating MLS: California Regional MLS
Originating MLS: California Regional MLSFacts & features
Interior
Bedrooms & bathrooms
- Bedrooms: 3
- Bathrooms: 3
- Full bathrooms: 2
- 1/2 bathrooms: 1
- Main level bathrooms: 1
Rooms
- Room types: Attic, Bedroom, Family Room, Kitchen, Living Room, Primary Bathroom, Primary Bedroom, Other
Bedroom
- Features: All Bedrooms Up
Bathroom
- Features: Bathtub, Granite Counters, Soaking Tub, Separate Shower, Tub Shower, Upgraded, Vanity, Walk-In Shower
Other
- Features: Walk-In Closet(s)
Heating
- Central, Fireplace(s)
Cooling
- Central Air
Appliances
- Included: Dishwasher, Gas Oven, Gas Range, Gas Water Heater, Range Hood, Self Cleaning Oven, Washer
- Laundry: Gas Dryer Hookup
Features
- High Ceilings, Pantry, Solid Surface Counters, Tile Counters, Two Story Ceilings, Unfurnished, All Bedrooms Up, Attic, Walk-In Closet(s)
- Has fireplace: Yes
- Fireplace features: Living Room
- Common walls with other units/homes: No Common Walls
Interior area
- Total interior livable area: 1,690 sqft
Property
Parking
- Total spaces: 2
- Parking features: Garage - Attached
- Attached garage spaces: 2
Features
- Levels: Two
- Stories: 2
- Entry location: 1
- Pool features: None
- Has view: Yes
- View description: Hills
- Waterfront features: Dock Access
Lot
- Size: 3,230 Square Feet
- Features: Landscaped
Details
- Parcel number: 69059124
- Special conditions: Standard
Construction
Type & style
- Home type: SingleFamily
- Property subtype: Single Family Residence
Materials
- Copper Plumbing
Condition
- New construction: No
- Year built: 1989
Utilities & green energy
- Sewer: Public Sewer
- Water: Public
Community & HOA
Community
- Features: Park, Sidewalks
- Subdivision: Richmond Pointe (Rp)
HOA
- Has HOA: Yes
- Amenities included: Maintenance Grounds, Management, Playground
- HOA fee: $112 monthly
- HOA name: Keystone
- HOA phone: 949-833-2600
- Second HOA fee: $168 quarterly
Location
- Region: San Clemente
Financial & listing details
- Price per square foot: $769/sqft
- Tax assessed value: $1,061,208
- Date on market: 8/24/2026
- Cumulative days on market: 149 days
- Listing terms: Cash,Cash to New Loan,Conventional
- Exclusions: Dining room & living room chandeliers, fridge
Foreclosure details
Estimated market value
$1,359,900
$1.29M - $1.43M
$5,564/mo
Price history
| Date | Event | Price |
|---|---|---|
| 9/11/2026 | Price change | $1,299,000-0.8%$769/sqft |
Source:  CRMLS #OC26185236 Report a problem CRMLS #OC26185236 Report a problem | ||
| 8/24/2026 | Listed for sale | $1,310,000+31%$775/sqft |
Source: CRMLS #OC26185236 Report a problem | ||
| 5/17/2023 | Sold | $1,000,000-4.8%$592/sqft |
Source: Public Record Report a problem | ||
| 4/26/2023 | Contingent | $1,050,000$621/sqft |
Source: CRMLS #PW23033758 Report a problem | ||
| 4/6/2023 | Price change | $1,050,000-4.5%$621/sqft |
Source: CRMLS #PW23033758 Report a problem | ||
| 3/17/2023 | Listed for sale | $1,100,000+29.4%$651/sqft |
Source: CRMLS #PW23033758 Report a problem | ||
| 2/27/2023 | Sold | $850,000+314.6%$503/sqft |
Source: Public Record Report a problem | ||
| 7/19/1996 | Sold | $205,000+17.7%$121/sqft |
Source: Public Record Report a problem | ||
| 4/16/1996 | Sold | $174,238-12.9%$103/sqft |
Source: Public Record Report a problem | ||
| 1/11/1995 | Sold | $200,000$118/sqft |
Source: Public Record Report a problem | ||
Public tax history
| Year | Property taxes | Tax assessment |
|---|---|---|
| 2026 | -- | $1,061,208 +2% |
| 2025 | $10,514 +1.7% | $1,040,400 +2% |
| 2024 | $10,338 -14% | $1,020,000 +217.9% |
| 2023 | $12,027 +275.8% | $320,905 +2% |
| 2022 | $3,201 +4.3% | $314,613 +2% |
| 2021 | $3,068 +1% | $308,445 +1% |
| 2020 | $3,037 | $305,283 +2% |
| 2019 | $3,037 +2% | $299,298 +2% |
| 2018 | $2,976 +4.1% | $293,430 +2% |
| 2017 | $2,859 | $287,677 +2% |
| 2016 | $2,859 +2% | $282,037 +1.5% |
| 2015 | $2,803 +3.6% | $277,801 +2% |
| 2014 | $2,705 | $272,360 +0.5% |
| 2013 | -- | $271,130 +2% |
| 2012 | -- | $265,814 +2% |
| 2011 | -- | $260,602 +0.8% |
| 2010 | -- | $258,655 -0.2% |
| 2009 | -- | $259,270 +2% |
| 2008 | -- | $254,187 +2% |
| 2007 | -- | $249,203 +2% |
| 2006 | -- | $244,317 +2% |
| 2005 | -- | $239,527 +2% |
| 2004 | -- | $234,831 +1.9% |
| 2003 | -- | $230,528 +2% |
| 2002 | -- | $226,008 +2% |
| 2001 | $2,486 +1.7% | $221,577 +2% |
| 2000 | $2,445 | $217,233 |
Find assessor info on the county website
Monthly payment
Est. payment
Payment breakdown
Explore the cost of this home by adjusting the details. Changes won't be saved.Climate risks
Neighborhood: 92672
Similar homes
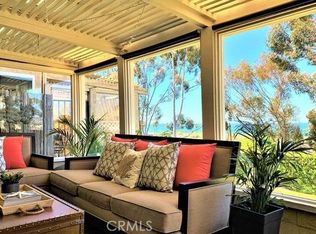
- $974,9993 bd3 ba1.6k sqft633 Via Presa, San Clemente, CA 92672For Sale
 MLS ID #OC26191704, Erin Steinhouser, Keller Williams OC Luxury Realty. CRMLS
 - $1,295,0002 bd3 ba1.5k sqft15 Vista Encanta #15, San Clemente, CA 92672For Sale
 MLS ID #SR26122200, Hana Ishak, Equity Union. CRMLS
 - $1,150,0002 bd3 ba1.5k sqft1003 Via Presa, San Clemente, CA 92672For Sale
 MLS ID #OC26160970, Jason Beitdashtoo, Coldwell Banker Realty. CRMLS
 - $1,399,0003 bd2 ba2k sqft2 Avenida Cristal, San Clemente, CA 92673For Sale
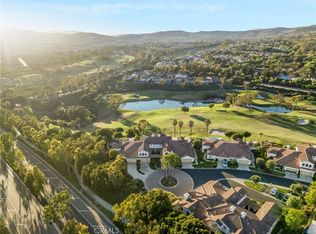 MLS ID #OC26182108, Shelly Reyland, Re/Max Coastal Homes. CRMLS
