Beautifully upgraded and move in ready end unit condo featuring 1,547 sqft with two bedrooms plus a huge loft, two and a half bathrooms, a two car attached direct access garage, AC and a private spacious wraparound backyard. New interior paint just finished throughout the house in 2026. Twenty foot vaulted ceilings allow plenty of natural light throughout the downstairs living area. Italian porcelain wood style flooring is found throughout the entire house which is very easy to clean and aesthetically stunning. The kitchen was just fully renovated and finished in January 2026. This showcase chef's kitchen has quartz countertops with a waterfall edge, custom white cabinetry with soft close hinges, a Bosch gas stove with a stainless steel hood, a GE fridge, a coffee bar area, new pendant lights and a Bosch dishwasher. Downstairs is a half bath for guests as well as a laundry closet. Upstairs, you'll find two spacious bedrooms with ceiling fans, two full bathrooms and a large loft. The master bedroom has tile floors, an ensuite master bath, two mirrored closets, a gas fireplace and a balcony overlooking the backyard. The guest bedroom has tile floors, vaulted ceilings, a ceiling fan and a spacious closet. The large loft, which can be converted into a third bedroom, is currently staged as an office. The loft has a ceiling fan, tile floors as well as abundant natural light, creating the perfect flex space . The upstairs hallway bathroom features a shower tub combo and a brand new toilet. The water heater was also recently replaced in December 2025. Enjoy the SoCal weather in your backyard oasis which has plenty of space to entertain. The lush tropical landscape provides not only shade but beautiful scenery and privacy from neighbors. HOA has an ocean view pool & spa. Nearby are hiking trails, LifeTime Fitness, shopping centers and the Rancho San Clemente Sports Park with beach volleyball, basketball courts and a playground.
For sale
Listed by: Coldwell Banker Realty • Jason Beitdashtoo • Contact: 949-939-6075
Price cut: $50K (10/8)
$1,099,999
1003 Via Presa, San Clemente, CA 92672
2beds
1,547sqft
Condominium
Built in 1994
-- sqft lot
$1,080,000 Zestimate®
$711/sqft
$598/mo HOA
What's special
- 30 days
- 1,138
- 61
Likely to sell faster than
Zillow last checked:
Listing updated:
Listed by:
Jason Beitdashtoo DRE #01901929 949-939-6075,
Coldwell Banker Realty,
Rob Weiss DRE #01483933 949-285-0943,
Coldwell Banker Realty
Source: CRMLS,MLS#: OC26160970 Originating MLS: California Regional MLS
Originating MLS: California Regional MLSFacts & features
Interior
Bedrooms & bathrooms
- Bedrooms: 2
- Bathrooms: 3
- Full bathrooms: 2
- 1/2 bathrooms: 1
- Main level bathrooms: 1
Rooms
- Room types: Bedroom, Kitchen, Living Room, Primary Bathroom, Primary Bedroom, Other, Dining Room
Bedroom
- Features: All Bedrooms Up
Bathroom
- Features: Bathroom Exhaust Fan, Bathtub, Closet, Dual Sinks, Enclosed Toilet, Remodeled, Separate Shower, Tub Shower, Upgraded, Walk-In Shower
Kitchen
- Features: Quartz Counters, Remodeled, Self-closing Cabinet Doors, Self-closing Drawers, Updated Kitchen
Other
- Features: Walk-In Closet(s)
Heating
- Central
Cooling
- Central Air
Appliances
- Included: Dishwasher, Gas Oven, Gas Range, Microwave, Refrigerator, Range Hood, Water To Refrigerator
- Laundry: Electric Dryer Hookup, Gas Dryer Hookup, Inside, Laundry Closet
Features
- Breakfast Bar, Balcony, Ceiling Fan(s), Separate/Formal Dining Room, Eat-in Kitchen, High Ceilings, Open Floorplan, Quartz Counters, Recessed Lighting, Two Story Ceilings, All Bedrooms Up, Walk-In Closet(s)
- Flooring: Tile
- Windows: Blinds, Plantation Shutters, Screens, Stained Glass
- Has fireplace: Yes
- Fireplace features: Gas, Living Room, Primary Bedroom
- Common walls with other units/homes: 1 Common Wall,End Unit,No One Above,No One Below
Interior area
- Total interior livable area: 1,547 sqft
Property
Parking
- Total spaces: 2
- Parking features: Direct Access, Door-Single, Garage
- Attached garage spaces: 2
Features
- Levels: Two
- Stories: 2
- Entry location: First Floor
- Patio & porch: Wrap Around
- Exterior features: Lighting, Rain Gutters
- Pool features: Association
- Has spa: Yes
- Spa features: Association, Heated
- Fencing: Wood
- Has view: Yes
- View description: Trees/Woods
Lot
- Features: Back Yard, Corner Lot, Garden, Sprinklers In Rear, Sprinklers In Front, Landscaped, Yard
Details
- Parcel number: 93357223
- Special conditions: Standard
Construction
Type & style
- Home type: Condo
- Architectural style: Spanish
- Property subtype: Condominium
- Attached to another structure: Yes
Materials
- Foundation: Slab
- Roof: Spanish Tile
Condition
- Updated/Remodeled
- New construction: No
- Year built: 1994
Utilities & green energy
- Electric: 220 Volts in Kitchen
- Sewer: Public Sewer
- Water: Public
Community & HOA
Community
- Features: Biking, Curbs, Gutter(s), Hiking, Storm Drain(s), Street Lights, Sidewalks
- Security: Carbon Monoxide Detector(s), Fire Sprinkler System, Smoke Detector(s)
- Subdivision: Vilamoura (Vmo)
HOA
- Has HOA: Yes
- Amenities included: Sport Court, Maintenance Grounds, Outdoor Cooking Area, Other Courts, Barbecue, Picnic Area, Playground, Pool, Spa/Hot Tub, Trail(s), Trash
- HOA fee: $544 monthly
- HOA name: Vilamoura
- HOA phone: 949-833-2600
- Second HOA fee: $163 quarterly
- Second HOA name: Rancho Sc
- Second HOA phone: 949-833-2600
Location
- Region: San Clemente
Financial & listing details
- Price per square foot: $711/sqft
- Tax assessed value: $430,185
- Date on market: 9/17/2026
- Cumulative days on market: 30 days
- Listing terms: Cash,Cash to New Loan
- Inclusions: Fridge
- Road surface type: Paved
Estimated market value
$1,080,000
$1.03M - $1.13M
$4,480/mo
Price history
| Date | Event | Price |
|---|---|---|
| 10/8/2026 | Price change | $1,099,999-4.3%$711/sqft |
Source:  CRMLS #OC26160970 Report a problem CRMLS #OC26160970 Report a problem | ||
| 9/17/2026 | Listed for sale | $1,150,000+43296.2%$743/sqft |
Source: CRMLS #OC26160970 Report a problem | ||
| 2/2/2026 | Listing removed | $4,500$3/sqft |
Source: CRMLS #OC26014699 Report a problem | ||
| 1/23/2026 | Listed for rent | $4,500+36.4%$3/sqft |
Source: CRMLS #OC26014699 Report a problem | ||
| 6/10/2020 | Listing removed | $3,300$2/sqft |
Source: First Team Real Estate #OC20099946 Report a problem | ||
| 5/26/2020 | Listed for rent | $3,300+3.1%$2/sqft |
Source: First Team Real Estate #OC20099946 Report a problem | ||
| 11/13/2018 | Listing removed | $3,200$2/sqft |
Source: First Team Real Estate #OC18227030 Report a problem | ||
| 9/21/2018 | Listed for rent | $3,200+6.7%$2/sqft |
Source: First Team Real Estate #OC18227030 Report a problem | ||
| 6/11/2017 | Listing removed | $3,000$2/sqft |
Source: First Team Real Estate #OC17106378 Report a problem | ||
| 6/8/2017 | Price change | $3,000-6.3%$2/sqft |
Source: First Team Real Estate #OC17106378 Report a problem | ||
| 5/17/2017 | Listed for rent | $3,200+16.4%$2/sqft |
Source: First Team Real Estate #OC17106378 Report a problem | ||
| 6/12/2015 | Listing removed | $2,750$2/sqft |
Source: Century 21 Award Report a problem | ||
| 5/12/2015 | Listed for rent | $2,750+3.8%$2/sqft |
Source: Century 21 Award Report a problem | ||
| 2/15/2015 | Sold | $2,650-99.1%$2/sqft |
Source: Agent Provided Report a problem | ||
| 1/19/2015 | Listing removed | $2,650$2/sqft |
Source: Century 21 Award #OC15001322 Report a problem | ||
| 1/5/2015 | Listed for rent | $2,650$2/sqft |
Source: Century 21 Award #OC15001322 Report a problem | ||
| 4/8/2014 | Listing removed | $2,650$2/sqft |
Source: Century 21 Award #OC14004111 Report a problem | ||
| 1/9/2014 | Listed for rent | $2,650$2/sqft |
Source: Century 21 Award #OC14004111 Report a problem | ||
| 10/13/2000 | Sold | $280,000$181/sqft |
Source: Public Record Report a problem | ||
Public tax history
| Year | Property taxes | Tax assessment |
|---|---|---|
| 2026 | -- | $430,185 +2% |
| 2025 | $4,200 +1.7% | $421,750 +2% |
| 2024 | $4,128 +2.2% | $413,481 +2% |
| 2023 | $4,040 +2% | $405,374 +2% |
| 2022 | $3,962 +2% | $397,426 +2% |
| 2021 | $3,884 +1% | $389,634 +1% |
| 2020 | $3,845 | $385,639 +2% |
| 2019 | $3,845 +2% | $378,078 +2% |
| 2018 | $3,768 +4.1% | $370,665 +2% |
| 2017 | $3,621 | $363,398 +2% |
| 2016 | $3,621 +2% | $356,273 +1.5% |
| 2015 | $3,551 +3.6% | $350,922 +2% |
| 2014 | $3,428 | $344,048 +0.5% |
| 2013 | -- | $342,494 +2% |
| 2012 | -- | $335,779 +2% |
| 2011 | -- | $329,196 +0.8% |
| 2010 | -- | $326,736 -0.2% |
| 2009 | -- | $327,514 +2% |
| 2008 | -- | $321,093 +2% |
| 2007 | -- | $314,798 +2% |
| 2006 | -- | $308,626 +2% |
| 2005 | -- | $302,575 +2% |
| 2004 | -- | $296,643 +1.9% |
| 2003 | -- | $291,207 +2% |
| 2002 | -- | $285,498 +2% |
| 2001 | $2,957 +38.1% | $279,900 +40.7% |
| 2000 | $2,141 | $198,943 |
Find assessor info on the county website
Monthly payment
Est. payment
Payment breakdown
Explore the cost of this home by adjusting the details. Changes won't be saved.Climate risks
Neighborhood: 92672
Nearby schools
Schools provided by the listing agent
- Elementary: Clarence Lobo
- Middle: Bernice
- High: San Clemente
Source: CRMLS. This data may not be complete. We recommend contacting the local school district to confirm school assignments for this home.


Similar homes
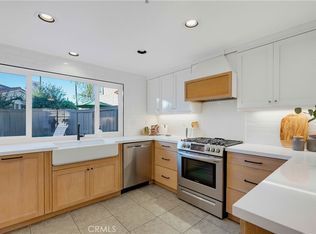
- $974,9993 bd3 ba1.6k sqft633 Via Presa, San Clemente, CA 92672For Sale
 MLS ID #OC26191704, Erin Steinhouser, Keller Williams OC Luxury Realty. CRMLS
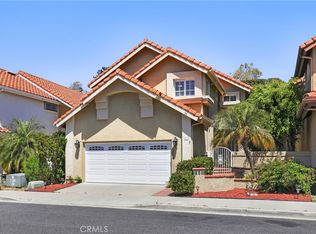
 - $1,299,0003 bd3 ba1.6k sqft53 Finca, San Clemente, CA 92672For Sale
 MLS ID #OC26185236, Nikki Sartipi, Redfin. CRMLS
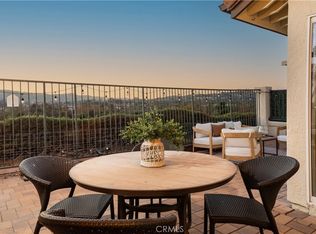
 - $1,095,0002 bd3 ba1.7k sqft27515 Via Sequoia, San Juan Capistrano, CA 92675For Sale
 MLS ID #OC26192147, Shant Kizirian, Pacific Sotheby's Int'l Realty. CRMLS
 - $1,049,9003 bd3 ba1.4k sqft28668 La Azteca, Laguna Niguel, CA 92677For Sale
 MLS ID #OC26198764, Jordan Alfaro, Real Broker. CRMLS
