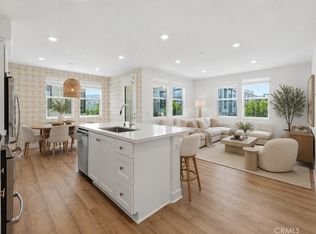
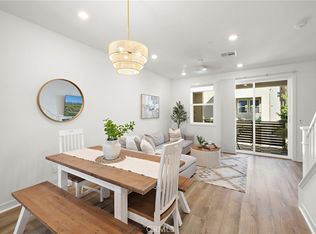
Welcome to effortless SINGLE-LEVEL living in this beautiful 2-bedroom, 2-full-bath END UNIT. With wider doorways and only one shared wall, this home feels bright, open, and airy while offering added privacy. The oversized attached garage is located on the same level as the home, providing direct access, generous storage, and the flexibility to create a convenient mudroom or hobby space. The thoughtfully designed interior showcases an open-concept floor plan, beautiful laminate wood flooring, modern ceiling fans, and sleek roller shades throughout. At the heart of the home, the modern kitchen features quartz countertops, a stainless steel farmhouse sink, stainless steel appliances, and a gas range with hood—perfect for everyday living and entertaining. The spacious primary suite offers a walk-in closet and beautifully upgraded bathroom with dual sinks and a large subway-tiled walk-in shower. The secondary bathroom includes a bathtub for added convenience. The garage is pre-wired for an electric vehicle charger and is Tesla compatible. Leased solar is approximately $90 per month, providing added energy efficiency with a low monthly payment. This end-unit combines privacy, thoughtful ADA-friendly design, and a highly desirable floor plan for easy single-level living. Enjoy BBQs and a fire pit right across the street, along with the incredible lifestyle that comes with living in Rancho Mission Viejo. Residents enjoy access to an impressive collection of resort-style amenities, from the vibrant Ranch Camp and Ranch Cove pools to community farms, playgrounds, and miles of scenic trails. There is truly something for everyone.
For sale
Listed by: Avenor Real Estate • Michele Wood • Contact: 949.391.5254
Price cut: $4K (10/21)
$675,000
1501 Lasso Way #105, Ladera Ranch, CA 92694
2beds
1,089sqft
Condominium
Built in 2023
-- sqft lot
$671,600 Zestimate®
$620/sqft
$640/mo HOA
What's special
- 20 days
- 526
- 63
Zillow last checked:
Listing updated:
Listed by:
Michele Wood DRE #01921342 949.391.5254,
Avenor Real Estate,
Dave Archuletta DRE #02092569,
Avenor Real Estate
Source: CRMLS,MLS#: OC26216286 Originating MLS: California Regional MLS
Facts & features
Interior
Bedrooms & bathrooms
- Bedrooms: 2
- Bathrooms: 2
- Full bathrooms: 2
- Main level bathrooms: 2
- Main level bedrooms: 2
Rooms
- Room types: Bedroom, Family Room, Kitchen, Primary Bedroom, Other
Primary bedroom
- Features: Main Level Primary
Primary bedroom
- Features: Primary Suite
Bedroom
- Features: All Bedrooms Down
Bathroom
- Features: Bathtub, Dual Sinks, Enclosed Toilet, Full Bath on Main Level, Linen Closet, Quartz Counters, Tub Shower, Walk-In Shower
Kitchen
- Features: Kitchen Island, Kitchen/Family Room Combo, Quartz Counters
Other
- Features: Walk-In Closet(s)
Heating
- Central, ENERGY STAR Qualified Equipment, High Efficiency
Cooling
- Central Air, ENERGY STAR Qualified Equipment, High Efficiency
Appliances
- Included: 6 Burner Stove, Built-In Range, ENERGY STAR Qualified Appliances, ENERGY STAR Qualified Water Heater, Gas Cooktop, Gas Oven, Microwave, Range Hood, Self Cleaning Oven, Water Heater
- Laundry: Gas Dryer Hookup, Inside, Laundry Closet, Stacked
Features
- Breakfast Bar, Brick Walls, Ceiling Fan(s), Eat-in Kitchen, Open Floorplan, Quartz Counters, Recessed Lighting, All Bedrooms Down, Main Level Primary, Primary Suite, Walk-In Closet(s)
- Flooring: Laminate, Wood
- Windows: Double Pane Windows, ENERGY STAR Qualified Windows, Roller Shields
- Has fireplace: No
- Fireplace features: None
- Common walls with other units/homes: 1 Common Wall
Interior area
- Total interior livable area: 1,089 sqft
Property
Parking
- Total spaces: 1.5
- Parking features: Direct Access, Garage
- Attached garage spaces: 1.5
Accessibility
- Accessibility features: Customized Wheelchair Accessible, Accessible Electrical and Environmental Controls, Safe Emergency Egress from Home, No Stairs, Accessible Doors
Features
- Levels: One
- Stories: 1
- Entry location: Ground
- Patio & porch: Concrete, Front Porch, Patio
- Exterior features: Rain Gutters
- Pool features: Community, Lap, Salt Water, Association
- Has spa: Yes
- Spa features: Association, Community, Heated
- Fencing: Brick,New Condition
- Has view: Yes
- View description: Neighborhood
Lot
- Size: 1.16 Acres
- Features: 11-15 Units/Acre, 6-10 Units/Acre, Close to Clubhouse, Corner Lot, Landscaped
Details
- Parcel number: 93121110
- Special conditions: Standard
Construction
Type & style
- Home type: Condo
- Property subtype: Condominium
- Attached to another structure: Yes
Materials
- Stucco
- Foundation: Slab
Condition
- Turnkey
- New construction: No
- Year built: 2023
Details
- Builder name: Lennar
Utilities & green energy
- Electric: 220 Volts in Garage, Photovoltaics Third-Party Owned
- Sewer: Public Sewer
- Water: Public
- Utilities for property: Electricity Connected, Natural Gas Connected, Sewer Connected, Water Connected
Green energy
- Energy efficient items: Appliances, Water Heater
Community & HOA
Community
- Features: Biking, Curbs, Dog Park, Foothills, Gutter(s), Hiking, Park, Preserve/Public Land, Street Lights, Sidewalks, Pool
- Security: Carbon Monoxide Detector(s), Smoke Detector(s)
- Subdivision: Portico (Ptco)
HOA
- Has HOA: Yes
- Amenities included: Bocce Court, Billiard Room, Clubhouse, Sport Court, Dog Park, Fitness Center, Fire Pit, Maintenance Grounds, Outdoor Cooking Area, Barbecue, Picnic Area, Pier, Playground, Pickleball, Pool, Pet Restrictions, Pets Allowed, Recreation Room, Spa/Hot Tub, Security, Tennis Court(s)
- Services included: Pest Control
- HOA fee: $246 monthly
- HOA name: Rancho MMC
- HOA phone: 949-448-6000
- Second HOA fee: $394 monthly
- Second HOA name: Rienda Neighborhood Corp
- Second HOA phone: 949-625-6500
Location
- Region: Ladera Ranch
Financial & listing details
- Price per square foot: $620/sqft
- Date on market: 10/8/2026
- Cumulative days on market: 20 days
- Listing terms: Cash,Cash to New Loan,Conventional,FHA,Freddie Mac,VA Loan
- Road surface type: Paved
Estimated market value
$671,600
$638,000 - $705,000
$3,920/mo
Price history
| Date | Event | Price |
|---|---|---|
| 10/21/2026 | Price change | $675,000-0.6%$620/sqft |
Source:  CRMLS #OC26216286 Report a problem | ||
| 10/12/2026 | Price change | $679,000-2.9%$624/sqft |
Source: CRMLS #OC26216286 Report a problem | ||
| 10/8/2026 | Listed for sale | $699,000+7.5%$642/sqft |
Source: CRMLS #OC26216286 Report a problem | ||
| 12/4/2023 | Listing removed | -- |
Source:  Lennar Homes Report a problem | ||
| 11/30/2023 | Listed for sale | $649,990$597/sqft |
Source: Lennar Homes Report a problem | ||
| 11/18/2023 | Listing removed | -- |
Source: Lennar Homes Report a problem | ||
| 11/8/2023 | Listed for sale | $649,990$597/sqft |
Source: Lennar Homes Report a problem | ||
Public tax history
Tax history is unavailable.
Monthly payment
Est. payment
Payment breakdown
Explore the cost of this home by adjusting the details. Changes won't be saved.Climate risks
Neighborhood: 92694
Nearby schools
Schools provided by the listing agent
- High: Tesoro
Source: CRMLS. This data may not be complete. We recommend contacting the local school district to confirm school assignments for this home.
Similar homes
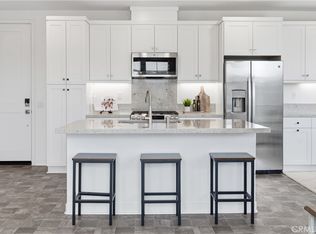
- $689,0002 bd2 ba1.2k sqft1501 Lasso Way #202, Ladera Ranch, CA 92694For Sale
 MLS ID #OC26173462, Yuliia Andrieieva, Keller Williams OC Coastal Realty. CRMLS
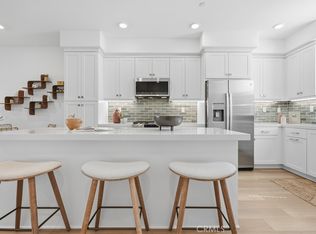
- $725,0002 bd3 ba1.2k sqft30 Wisteria St, Rancho Mission Viejo, CA 92694For Sale
 MLS ID #OC26215803, Heather Hill, HomeSmart, Evergreen Realty. CRMLS
- $665,0002 bd2 ba1k sqft1401 Lasso Way #304, Ladera Ranch, CA 92694For Sale
 MLS ID #OC26088838, Dave Archuletta, Avenor Real Estate. CRMLS
- $729,0002 bd3 ba1.2k sqft61 Wheelbarrow Rd, Rancho Mission Viejo, CA 92694For Sale
 MLS ID #OC26138990, Dave Archuletta, Avenor Real Estate. CRMLS
