Welcome to 329 Moonflower Road, a beautifully upgraded 2-bedroom, 2-bathroom home in the Juniper neighborhood of Rienda at Rancho Mission Viejo.
Offering 1,120 square feet of thoughtfully designed living space, this home feels bright, open and welcoming from the moment you walk in. The open-concept main living area connects the kitchen, dining and living spaces, creating an easy layout for everyday living and gathering.
The home includes approximately $40,000 in builder upgrades, with an additional $20,000 invested in the backyard to create a beautifully finished outdoor living space, complete with an attached awning for shaded dining and relaxing.
Inside, custom details continue throughout the home. A built-in entertainment cabinet anchors the living room, while surround-sound speakers create a great setup for movies and music. Custom motorized window coverings add convenience and a polished finish, and ceiling fans have been installed in both bedrooms as well as the living room.
Upstairs laundry is conveniently located near the primary bedroom.
The home also includes a fully paid-off solar system and a hardwired Tesla Wall Connector.
One of the biggest location advantages is the new Rienda School currently under construction and scheduled to open in fall 2027. The Capistrano Unified TK-8 campus is planned within walking distance of the home, making it an important addition to the growing Rienda community.
Living in Rancho Mission Viejo also means access to an impressive collection of resort-style amenities throughout The Ranch, including 36 pools, clubhouses, fitness centers, parks, pickleball and sports courts, dog parks, community farms, playgrounds, hiking and biking trails, and year-round community activities.
Right in Rienda, Ranch Camp serves as one of the community's signature gathering places, featuring the 20,000-square-foot Ranch Cove lagoon-style pool, a four-lane lap pool, fitness center, event lawn, BBQ and picnic areas, and access to the surrounding trail network. Residents also enjoy the nearby Rienda Plunge with an additional pool, spa and gathering spaces.
For sale
Listed by: Real Broker • Lindsey Marino • Contact: 949-309-8223
$849,000
329 Moonflower Rd, Ladera Ranch, CA 92694
2beds
1,120sqft
Townhouse
Built in 2024
1,400 Square Feet Lot
$841,300 Zestimate®
$758/sqft
$304/mo HOA
What's special
- 46 days
- 181
- 22
Zillow last checked:
Listing updated:
Listed by:
Lindsey Marino DRE #02055819 949-309-8223,
Real Broker
Source: CRMLS,MLS#: OC26186889 Originating MLS: California Regional MLS
Originating MLS: California Regional MLSFacts & features
Interior
Bedrooms & bathrooms
- Bedrooms: 2
- Bathrooms: 2
- Full bathrooms: 2
- Main level bathrooms: 1
- Main level bedrooms: 1
Rooms
- Room types: Bedroom, Kitchen, Laundry, Living Room, Primary Bathroom, Other
Bedroom
- Features: Bedroom on Main Level
Bathroom
- Features: Bathroom Exhaust Fan, Bathtub, Dual Sinks, Separate Shower, Tub Shower
Kitchen
- Features: Kitchen Island
Other
- Features: Walk-In Closet(s)
Heating
- Central
Cooling
- Central Air
Appliances
- Included: Dishwasher, Gas Oven, Gas Range, Microwave, Range Hood, Water Heater
- Laundry: Laundry Closet, Upper Level
Features
- Breakfast Bar, Built-in Features, Ceiling Fan(s), Eat-in Kitchen, Open Floorplan, Bedroom on Main Level, Walk-In Closet(s)
- Flooring: Laminate
- Doors: Panel Doors
- Windows: Blinds, Double Pane Windows, Screens
- Has fireplace: No
- Fireplace features: None
- Common walls with other units/homes: 1 Common Wall
Interior area
- Total interior livable area: 1,120 sqft
Property
Parking
- Total spaces: 2
- Parking features: Garage
- Attached garage spaces: 2
Accessibility
- Accessibility features: None
Features
- Levels: Two
- Stories: 2
- Entry location: 1
- Patio & porch: None
- Exterior features: Awning(s)
- Pool features: Association
- Has spa: Yes
- Spa features: Association
- Fencing: Brick
Lot
- Size: 1,400 Square Feet
- Features: 0-1 Unit/Acre
Details
- Parcel number: 93184731
- Special conditions: Standard
Construction
Type & style
- Home type: Townhouse
- Architectural style: Contemporary
- Property subtype: Townhouse
- Attached to another structure: Yes
Materials
- Foundation: Slab
- Roof: Tile
Condition
- Turnkey
- New construction: No
- Year built: 2024
Utilities & green energy
- Electric: 220 Volts in Garage
- Sewer: Public Sewer
- Water: Public
- Utilities for property: Cable Connected, Electricity Connected, Natural Gas Connected
Community & HOA
Community
- Features: Biking, Curbs, Dog Park, Fishing, Lake, Park, Street Lights, Sidewalks
- Security: Fire Detection System, Fire Sprinkler System, Smoke Detector(s)
- Subdivision: Juniper
HOA
- Has HOA: Yes
- Amenities included: Sport Court, Dog Park, Outdoor Cooking Area, Barbecue, Picnic Area, Playground, Pool, Spa/Hot Tub
- HOA fee: $304 monthly
- HOA name: Rancho MMC
- HOA phone: 949-625-6500
Location
- Region: Ladera Ranch
Financial & listing details
- Price per square foot: $758/sqft
- Date on market: 8/25/2026
- Cumulative days on market: 46 days
- Listing terms: Cash to New Loan,Conventional
- Inclusions: Solar, Tesla Charging
- Road surface type: Alley Paved
Estimated market value
$841,300
$799,000 - $883,000
$3,809/mo
Price history
| Date | Event | Price |
|---|---|---|
| 8/26/2026 | Listed for sale | $849,000-5.1%$758/sqft |
Source:  CRMLS #OC26186889 Report a problem CRMLS #OC26186889 Report a problem | ||
| 9/2/2024 | Sold | $895,000+8.4%$799/sqft |
Source: Agent Provided Report a problem | ||
| 5/16/2024 | Listing removed | $825,344$737/sqft |
Source:  Pulte Report a problem Pulte Report a problem | ||
| 5/14/2024 | Price change | $825,344+1.2%$737/sqft |
Source: Pulte Report a problem | ||
| 3/22/2024 | Price change | $815,344+1.7%$728/sqft |
Source: Pulte Report a problem | ||
| 3/8/2024 | Price change | $801,629$716/sqft |
Source: Pulte Report a problem | ||
| 2/28/2024 | Listed for sale | -- |
Source: Pulte Report a problem | ||
Public tax history
Tax history is unavailable.
Monthly payment
Est. payment
Payment breakdown
Explore the cost of this home by adjusting the details. Changes won't be saved.Climate risks
Neighborhood: 92694
Nearby schools
Schools provided by the listing agent
- High: Tesoro
Source: CRMLS. This data may not be complete. We recommend contacting the local school district to confirm school assignments for this home.
- $928,0003 bd3 ba1.5k sqft256 Hazel Dr, Ladera Ranch, CA 92694Sold

- $779,9002 bd3 ba1.2k sqft346 Hazel Dr, Rancho Mission Viejo, CA 92694Sold

- $878,6003 bd3 ba1.5k sqft341 Moonflower Rd, San Juan Capistrano, CA 92675Off Market
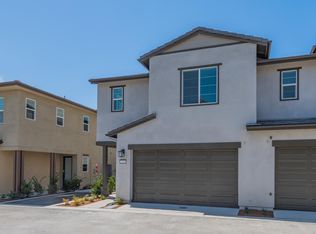
- $911,7082 bd3 ba1.2k sqft311 Moonflower Rd, Rancho Mission Viejo, CA 92694Off Market
Similar homes
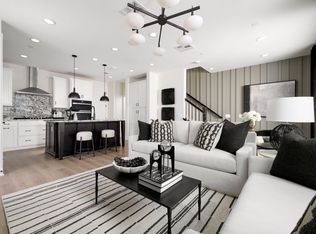
- $945,0002 bd3 ba1.2k sqft413 Moonflower Rd, Rancho Mission Viejo, CA 92694For Sale
 MLS ID #OC26191006, Lin Yang, Regency Real Estate Brokers. CRMLS
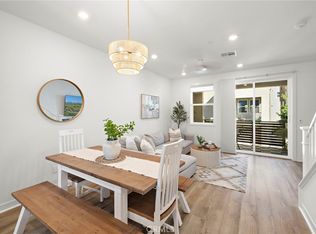
 - $745,0002 bd3 ba1.2k sqft30 Wisteria St, Rancho Mission Viejo, CA 92694For Sale
 MLS ID #OC26215803, Heather Hill, HomeSmart, Evergreen Realty. CRMLS
 - $780,0002 bd2 ba1.2k sqft1300 Lasso Way #103, Ladera Ranch, CA 92694For Sale
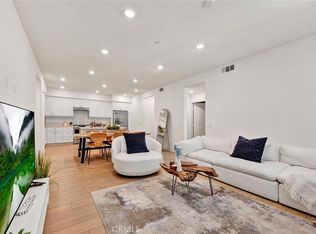 MLS ID #OC26165557, Diane Tine, Real Broker. CRMLS
 - $875,0002 bd3 ba1.6k sqft502 Old Vine Dr, Rancho Mission Viejo, CA 92694For Sale
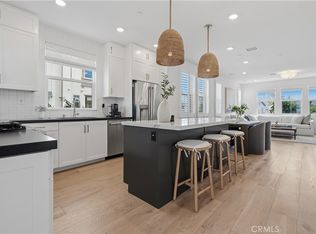 MLS ID #OC26195928, Dave Archuletta, Avenor Real Estate. CRMLS
