Welcome to 57 Spoon Lane—where style, comfort, and effortless living come together within the guard-gated community of Coto de Caza. Thoughtfully updated and impeccably maintained, this is the kind of home buyers hope to find—where every detail has been considered and each space feels inviting from the moment you arrive.
Natural light pours into the interiors, highlighting a beautifully remodeled kitchen that serves as the heart of the home. Designed for both everyday living and effortless entertaining, it features timeless finishes, quality craftsmanship, and a seamless connection to the surrounding living spaces.
Equally compelling is the outdoor experience. The private backyard has been curated as an extension of the home, complete with paver hardscaping, lush turf, and a built-in outdoor television—creating the perfect setting for game days, weekend gatherings, or quiet evenings under the stars. It is a space designed to be enjoyed year-round.
Upstairs, well-appointed accommodations offer a comfortable and private retreat, while the attached two-car garage enhances both convenience and functionality.
Perhaps the home’s greatest luxury is its location. Just moments from the Coto de Caza Golf & Racquet Club, residents enjoy easy access to championship golf, tennis, fitness, dining, scenic trails, and the exceptional lifestyle that defines one of Orange County’s most sought-after communities.
Beautifully updated, truly move-in ready, and ideally located, 57 Spoon Lane offers a rare opportunity to simply unpack and begin enjoying the best of Coto living.
For sale
Listed by: Pacific Sotheby's Int'l Realty • John Russell • Contact: 949-922-7973
Price cut: $49K (6/25)
$1,199,999
57 Spoon Ln, Coto De Caza, CA 92679
3beds
1,562sqft
:
Get pre-qualified$8,246/mo
Condominium
Built in 1997
-- sqft lot
$1,177,800 Zestimate®
$768/sqft
$812/mo HOA
What's special
- 64 days |
- 348 |
- 12 |
Zillow last checked:
Listing updated:
Listed by:
John Russell DRE #01512593 949-922-7973,
Pacific Sotheby's Int'l Realty,
Debi Buckley DRE #02075561,
Pacific Sotheby's Int'l Realty
Source: CRMLS,MLS#: OC26122525 Originating MLS: California Regional MLS
Originating MLS: California Regional MLSFacts & features
Interior
Bedrooms & bathrooms
- Bedrooms: 3
- Bathrooms: 3
- Full bathrooms: 2
- 1/2 bathrooms: 1
- Main level bathrooms: 1
Rooms
- Room types: Bedroom, Great Room, Kitchen, Laundry, Primary Bathroom, Primary Bedroom, Other, Dining Room
Bedroom
- Features: All Bedrooms Up
Kitchen
- Features: Remodeled, Updated Kitchen
Other
- Features: Walk-In Closet(s)
Heating
- Central
Cooling
- Central Air
Appliances
- Included: Dishwasher, Disposal, Microwave, Water Heater
- Laundry: Washer Hookup, Electric Dryer Hookup, Gas Dryer Hookup, Inside, Laundry Room
Features
- Built-in Features, Balcony, Separate/Formal Dining Room, All Bedrooms Up, Walk-In Closet(s)
- Doors: Sliding Doors
- Windows: Custom Covering(s), Screens
- Has fireplace: Yes
- Fireplace features: Gas, Living Room
- Common walls with other units/homes: 1 Common Wall
Interior area
- Total interior livable area: 1,562 sqft
Property
Parking
- Total spaces: 2
- Parking features: Direct Access, Door-Single, Garage Faces Front, Garage
- Attached garage spaces: 2
Accessibility
- Accessibility features: None
Features
- Levels: Two
- Stories: 2
- Entry location: 1 / Front Door
- Patio & porch: Patio
- Exterior features: Fire Pit
- Pool features: None
- Spa features: None
- Fencing: Block,Wrought Iron
- Has view: Yes
- View description: Park/Greenbelt, Neighborhood
Lot
- Features: Back Yard, Close to Clubhouse, Street Level
Details
- Parcel number: 93883680
- Special conditions: Standard
- Horse amenities: Riding Trail
Construction
Type & style
- Home type: Condo
- Architectural style: Contemporary
- Property subtype: Condominium
- Attached to another structure: Yes
Materials
- Foundation: Slab
Condition
- Updated/Remodeled,Turnkey
- New construction: No
- Year built: 1997
Details
- Builder model: B - Almeria
- Builder name: Barratt
Utilities & green energy
- Electric: Standard
- Sewer: Sewer Tap Paid
- Water: Public
- Utilities for property: Cable Available, Electricity Connected, Natural Gas Connected, Phone Available, Sewer Connected, Water Connected
Community & HOA
Community
- Features: Biking, Curbs, Dog Park, Foothills, Golf, Gutter(s), Hiking, Horse Trails, Stable(s), Park, Storm Drain(s), Street Lights, Suburban, Sidewalks, Gated
- Security: Carbon Monoxide Detector(s), Gated with Guard, Gated Community, Smoke Detector(s), Security Guard
- Subdivision: Andalusia (And)
HOA
- Has HOA: Yes
- Amenities included: Controlled Access, Sport Court, Maintenance Grounds, Management, Picnic Area, Playground, Guard, Security
- HOA fee: $385 monthly
- HOA name: Cz Master
- HOA phone: 949-858-1800
- Second HOA fee: $427 monthly
- Second HOA name: Andalusia
- Second HOA phone: 949-888-3800
Location
- Region: Coto De Caza
Financial & listing details
- Price per square foot: $768/sqft
- Tax assessed value: $968,898
- Annual tax amount: $9,844
- Date on market: 6/5/2026
- Cumulative days on market: 65 days
- Listing terms: Cash,Cash to New Loan,Conventional
Estimated market value
$1,177,800
$1.12M - $1.24M
$4,108/mo
Price history
| Date | Event | Price |
|---|---|---|
| 6/25/2026 | Price change | $1,199,999-3.9%$768/sqft |
Source:  CRMLS #OC26122525 Report a problem CRMLS #OC26122525 Report a problem | ||
| 6/5/2026 | Listed for sale | $1,249,000+31.5%$800/sqft |
Source: CRMLS #OC26122525 Report a problem | ||
| 9/15/2023 | Sold | $949,900$608/sqft |
Source: CRMLS #OC23137971 Report a problem | ||
| 8/31/2023 | Pending sale | $949,900$608/sqft |
Source: CRMLS #OC23137971 Report a problem | ||
| 8/22/2023 | Contingent | $949,900$608/sqft |
Source: CRMLS #OC23137971 Report a problem | ||
| 8/16/2023 | Price change | $949,900-2.1%$608/sqft |
Source: CRMLS #OC23137971 Report a problem | ||
| 8/1/2023 | Listed for sale | $969,900+125.6%$621/sqft |
Source: CRMLS #OC23137971 Report a problem | ||
| 7/18/2012 | Listing removed | $429,900+9.7%$275/sqft |
Source: CENTURY 21 Award #S666671 Report a problem | ||
| 3/29/2012 | Sold | $392,000-8.8%$251/sqft |
Source: Public Record Report a problem | ||
| 12/20/2011 | Price change | $429,900-4.4%$275/sqft |
Source: CENTURY 21 Award #S666671 Report a problem | ||
| 3/29/2011 | Price change | $449,900-1.1%$288/sqft |
Source: Century 21 Superstars #S649432 Report a problem | ||
| 3/3/2011 | Listed for sale | $454,900+26.4%$291/sqft |
Source: Award, Inc #S649432 Report a problem | ||
| 2/1/2011 | Sold | $360,000$230/sqft |
Source: Public Record Report a problem | ||
| 10/8/2010 | Price change | $360,000-5.3%$230/sqft |
Source: Award, Inc #S610337 Report a problem | ||
| 10/3/2010 | Price change | $380,000-5%$243/sqft |
Source: Award, Inc #S610337 Report a problem | ||
| 7/8/2010 | Price change | $399,900-5.9%$256/sqft |
Source: CENTURY 21 Superstars #S610337 Report a problem | ||
| 4/3/2010 | Price change | $425,000-8.6%$272/sqft |
Source: Superstars, Inc. #S610337 Report a problem | ||
| 3/27/2010 | Listed for sale | $465,000-11.4%$298/sqft |
Source: Superstars, Inc. #S610337 Report a problem | ||
| 1/22/2009 | Listing removed | $525,000$336/sqft |
Source: Century 21 #S556504 Report a problem | ||
| 12/11/2008 | Listed for sale | $525,000-13.9%$336/sqft |
Source: Century 21 #S556504 Report a problem | ||
| 9/2/2008 | Listing removed | $610,000$391/sqft |
Source: Listhub #S497032 Report a problem | ||
| 8/23/2008 | Listed for sale | $610,000+6.3%$391/sqft |
Source: Listhub #S497032 Report a problem | ||
| 4/30/2004 | Sold | $574,000+161.5%$367/sqft |
Source: Public Record Report a problem | ||
| 6/19/1998 | Sold | $219,500+16.8%$141/sqft |
Source: Public Record Report a problem | ||
| 9/24/1997 | Sold | $188,000$120/sqft |
Source: Public Record Report a problem | ||
Public tax history
| Year | Property taxes | Tax assessment |
|---|---|---|
| 2025 | $9,844 +1.9% | $968,898 +2% |
| 2024 | $9,656 +104.5% | $949,900 +100.7% |
| 2023 | $4,723 +2% | $473,250 +2% |
| 2022 | $4,629 +1.4% | $463,971 +2% |
| 2021 | $4,567 +0.1% | $454,874 +1% |
| 2020 | $4,560 | $450,210 +2% |
| 2019 | $4,560 +2% | $441,383 +2% |
| 2018 | $4,471 +1% | $432,729 +2% |
| 2017 | $4,425 | $424,245 +2% |
| 2016 | $4,425 +0.3% | $415,927 +1.5% |
| 2015 | $4,410 +3.4% | $409,680 +2% |
| 2014 | $4,265 | $401,655 +0.5% |
| 2013 | -- | $399,840 +2.5% |
| 2012 | -- | $390,000 -9.3% |
| 2011 | -- | $430,000 |
| 2010 | -- | $430,000 -10.8% |
| 2009 | -- | $482,000 -5.6% |
| 2008 | -- | $510,500 -16.2% |
| 2007 | -- | $609,132 +2% |
| 2006 | -- | $597,189 +2% |
| 2005 | -- | $585,480 +177.3% |
| 2004 | -- | $211,135 +1.9% |
| 2003 | -- | $207,266 +2% |
| 2002 | -- | $203,202 |
Find assessor info on the county website
Monthly payment
Est. payment
Payment breakdown
Explore the cost of this home by adjusting the details. Changes won't be saved.Climate risks
Neighborhood: 92679
Nearby schools
GreatSchools rating
- 10/10Wagon Wheel Elementary SchoolGrades: K-5Distance: 1.3 mi
- 8/10Las Flores Middle SchoolGrades: 6-8Distance: 2.9 mi
- 9/10Tesoro High SchoolGrades: 9-12Distance: 2.1 mi
Schools provided by the listing agent
- Elementary: Wagon Wheel
- Middle: Las Flores
- High: Tesoro
Source: CRMLS. This data may not be complete. We recommend contacting the local school district to confirm school assignments for this home.
- $1,193,6003 bd3 ba1.8k sqft29 Spoon Ln, Trabuco Canyon, CA 92679Off Market

- $925,0003 bd3 ba1.5k sqft39 Spoon Ln, Coto De Caza, CA 92679Pending

- $883,2003 bd2 ba1.4k sqft59 Spoon Ln, Coto De Caza, CA 92679Off Market
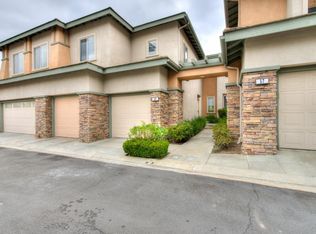
- $---- bd-- ba-- sqft21 Spoon Ln, Trabuco Canyon, CA 92679Off Market
- $1,025,300-- bd-- ba-- sqft5 Spoon Ln, Trabuco Canyon, CA 92679Off Market
- $994,2003 bd3 ba1.6k sqft17 Spoon Ln, Coto De Caza, CA 92679Off Market
- $1,087,5003 bd3 ba1.8k sqft19 Spoon Ln, Coto De Caza, CA 92679Off Market
- $911,5003 bd2 ba1.4k sqft23 Spoon Ln, Coto De Caza, CA 92679Off Market
A local agent can set up tours, give advice and negotiate with sellers.
Similar homes
- $1,199,0004 bd3 ba1.9k sqft36 Brassie Ln, Coto De Caza, CA 92679For Sale
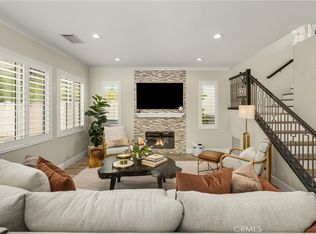 MLS ID #OC26107878, Gaetano LoGrande, Bullock Russell RE Services. CRMLS
 - $1,150,0003 bd3 ba1.3k sqft93 Goldenrod, Irvine, CA 92614For Sale
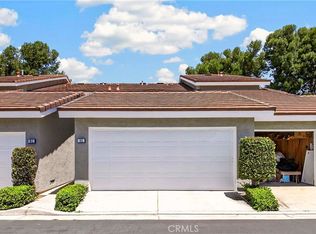 MLS ID #TR26169243, Jae Kim, Ten Pointe Realty. CRMLS
 - $1,110,0003 bd3 ba1.7k sqft123 Garcilla Dr, Mission Viejo, CA 92694For Sale
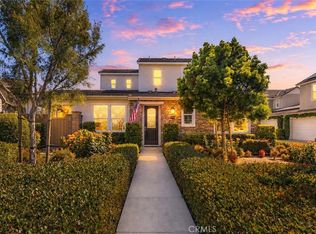 MLS ID #OC26099456, Heather Hill, HomeSmart, Evergreen Realty. CRMLS
 - $1,099,0003 bd3 ba1.5k sqft136 Woodcrest Ln, Aliso Viejo, CA 92656For Sale
 MLS ID #OC26165300, Erik Westrum, Bullock Russell RE Services. CRMLS
 - $1,135,0003 bd3 ba1.7k sqft61 Garcilla Dr, Mission Viejo, CA 92694For SaleMLS ID #OC26103436, Heather Hill, HomeSmart, Evergreen Realty. CRMLS
- $1,099,0003 bd3 ba1.5k sqft56 Nantucket Ln, Aliso Viejo, CA 92656For SaleMLS ID #OC26155558, David Bauman, Keller Williams OC Luxury Realty. CRMLS
- $985,0003 bd3 ba1.7k sqft2 Sheridan Ln, Mission Viejo, CA 92694For SaleMLS ID #OC26170695, Gabriel Eric Schmidt, Redfin. CRMLS
- $1,200,0004 bd4 ba1.9k sqft32036 Paseo Vienta, San Juan Capistrano, CA 92675For SaleMLS ID #OC26120898, Brian Alterman, Premier Realty Associates. CRMLS
- $829,9002 bd3 ba1.2k sqft2 Corbin St, Mission Viejo, CA 92694For SaleMLS ID #OC26168403, William Packard, Quentin Foster, Broker. CRMLS
- $1,125,0003 bd3 ba1.6k sqft27792 Arta, Mission Viejo, CA 92692For SaleMLS ID #PW26158710, James Oronoz, Circa Properties, Inc.. CRMLS
- $999,9993 bd4 ba1.9k sqft169 Hideaway Loop, Mission Viejo, CA 92692For SaleMLS ID #SW26169342, Imran Zaman, Impact Real Estate. CRMLS
- $1,198,0002 bd2 ba1.3k sqft141 Danbrook, Irvine, CA 92603For SaleMLS ID #OC26128312, Amy Liu, Compass. CRMLS
- $899,9903 bd3 ba1.4k sqft29036 Canyon Rim Dr, Trabuco Canyon, CA 92679For SaleMLS ID #CV26170558, Maribel Gonzalez, KELLER WILLIAMS PREMIER PROPER. CRMLS
- $1,274,9993 bd3 ba1.6k sqft12 Baneberry, Aliso Viejo, CA 92656For SaleMLS ID #OC26119807, Annika Godfrey, Coldwell Banker Realty. CRMLS
- $1,268,0004 bd3 ba1.8k sqft25782 Brookmont, Lake Forest, CA 92630For SaleMLS ID #NP26172555, Sarah Lynch, Re/Max One. CRMLS
- $1,100,0003 bd3 ba1.5k sqft17 Woodcrest Ln, Aliso Viejo, CA 92656For SaleMLS ID #OC26164626, Lane Stone, Seven Gables Real Estate. CRMLS
- $1,428,8883 bd3 ba1.7k sqft76 Canal, Irvine, CA 92620For SaleMLS ID #OC26144972, Marti Mohseni, RE/MAX Connections. CRMLS
- $1,110,0003 bd3 ba1.6k sqft175 Patria, Mission Viejo, CA 92694For SaleMLS ID #OC26140203, Dave Archuletta, Avenor Real Estate. CRMLS
- $850,0003 bd3 ba1.2k sqft27841 Persimmon #44, Mission Viejo, CA 92691For SaleMLS ID #OC26118309, Angela Creech, Redfin. CRMLS
- $1,579,0004 bd3 ba1.9k sqft31932 Old Hickory Rd, Trabuco Canyon, CA 92679For SaleMLS ID #OC26144156, Stacy Feltman, CENTURY 21 Affiliated. CRMLS
Local buyer's agents are ready to help
