The first thing you notice at 17 Woodcrest is how easily the home opens up around you. Set in Aliso Viejo’s Vista Plaza community, this END-UNIT DETACHED CONDO offers three bedrooms, a flexible loft that can be optioned as a 4TH BEDROOM, excellent natural light, and approximately 1,500 square feet designed to live larger than expected. ENGINEERED OAK WOOD FLOORING flows through the main living spaces, where the kitchen, dining area, and living room connect in one easy layout. Luxury custom shutters and recessed lighting continue throughout, while sliders create a direct connection to the backyard. A built-in corner banquette adds character, casual seating, and hidden storage. The remodeled kitchen features WHITE SHAKER CABINETRY, stainless steel appliances, a large farmhouse-style sink, and quartz counters that continue down the WATERFALL-EDGE PENINSULA. Bar seating keeps the kitchen social and connected to the rest of the room. Nearby, the renovated powder bath adds personality with an updated vanity, modern mirror, and statement wallpaper. The home is also wired for surround sound. Upstairs, the SPACIOUS FLEXIBLE LOFT works beautifully as an office, playroom, media space, or potential 4TH bedroom. The generous primary suite includes a walk-in closet, an additional storage closet currently used for shoes, and plumbing for a possible upstairs laundry setup. Its renovated en suite bath features a dual vanity, separate mirrors, full-height backsplash tile, updated flooring, and an OVERSIZED WALK-IN SHOWER with a rainfall showerhead, bench, cubbies, niche, and tile extending to the ceiling. Two secondary bedrooms offer generous proportions, recessed lighting, shutters, and multiple windows that bring in even more light. The updated hall bath includes a modern vanity, open shelving, gold-tone fixtures, a refreshed tub surround, and built-in storage niches. Outside, the PRIVATE HARDSCAPED BACKYARD offers room to dine, lounge, play, or unwind, with tiled surfaces and artificial turf. Direct access to the two-car garage adds convenience, along with ample storage, EV charging, a water softener, new HVAC, and a new water heater. Vista Plaza residents enjoy access to the community pool, with parks, trails, shopping, and dining nearby. Move-in ready homes at this price point in Aliso Viejo aren't sitting long this year. This is one of the good ones.
For sale
Listed by: Seven Gables Real Estate • Lane Stone • Contact: 714-488-9029
$1,100,000
17 Woodcrest Ln, Aliso Viejo, CA 92656
3beds
1,500sqft
:
Get pre-qualified$7,002/mo
Condominium
Built in 1996
-- sqft lot
$1,085,500 Zestimate®
$733/sqft
$187/mo HOA
What's special
- 2 days |
- 230 |
- 17 |
Zillow last checked:
Listing updated:
Listed by:
Lane Stone DRE #01912264 714-488-9029,
Seven Gables Real Estate,
Listing Team: Sackin-Stone Team
Source: CRMLS,MLS#: OC26164626 Originating MLS: California Regional MLS
Originating MLS: California Regional MLSFacts & features
Interior
Bedrooms & bathrooms
- Bedrooms: 3
- Bathrooms: 3
- Full bathrooms: 2
- 1/2 bathrooms: 1
- Main level bathrooms: 1
Rooms
- Room types: Bedroom, Entry/Foyer, Kitchen, Loft, Living Room, Primary Bathroom, Primary Bedroom, Office, Other
Primary bedroom
- Features: Primary Suite
Bedroom
- Features: All Bedrooms Up
Bathroom
- Features: Bathroom Exhaust Fan, Bathtub, Dual Sinks, Multiple Shower Heads, Remodeled, Separate Shower, Upgraded
Other
- Features: Walk-In Closet(s)
Heating
- Forced Air
Cooling
- Central Air
Appliances
- Included: Dishwasher, Gas Cooktop, Gas Water Heater
- Laundry: In Garage
Features
- Breakfast Bar, High Ceilings, Open Floorplan, Quartz Counters, Recessed Lighting, All Bedrooms Up, Loft, Primary Suite, Walk-In Closet(s)
- Flooring: See Remarks
- Has fireplace: No
- Fireplace features: None
- Common walls with other units/homes: No Common Walls
Interior area
- Total interior livable area: 1,500 sqft
Property
Parking
- Total spaces: 2
- Parking features: Garage - Attached
- Attached garage spaces: 2
Features
- Levels: Two
- Stories: 2
- Entry location: Front door
- Patio & porch: Brick
- Pool features: In Ground, Association
- Has spa: Yes
- Spa features: Association, In Ground
- Has view: Yes
- View description: Neighborhood
Details
- Parcel number: 93925586
- Special conditions: Standard
Construction
Type & style
- Home type: Condo
- Architectural style: Contemporary
- Property subtype: Condominium
Condition
- New construction: No
- Year built: 1996
Utilities & green energy
- Sewer: Public Sewer
- Water: Public
- Utilities for property: Electricity Connected, Sewer Connected, Water Connected
Community & HOA
Community
- Features: Curbs, Sidewalks
- Subdivision: Vista Plaza (Vspl)
HOA
- Has HOA: Yes
- Amenities included: Fitness Center, Management, Playground, Pool, Trail(s)
- HOA fee: $134 monthly
- HOA name: Vista Plaza
- HOA phone: 949-716-3998
- Second HOA fee: $159 quarterly
- Second HOA name: Avca
Location
- Region: Aliso Viejo
Financial & listing details
- Price per square foot: $733/sqft
- Tax assessed value: $690,546
- Annual tax amount: $6,898
- Date on market: 7/29/2026
- Cumulative days on market: 3 days
- Listing terms: Cash,Cash to New Loan
Estimated market value
$1,085,500
$1.03M - $1.14M
$4,334/mo
Price history
| Date | Event | Price |
|---|---|---|
| 7/30/2026 | Listed for sale | $1,100,000+84.9%$733/sqft |
Source:  CRMLS #OC26164626 Report a problem CRMLS #OC26164626 Report a problem | ||
| 8/12/2016 | Sold | $595,000+0.9%$397/sqft |
Source: Public Record Report a problem | ||
| 6/26/2016 | Listed for sale | $589,900+13.9%$393/sqft |
Source: Keller Williams - Mission Viejo #oc16138040 Report a problem | ||
| 2/26/2008 | Sold | $518,000+24.8%$345/sqft |
Source: Public Record Report a problem | ||
| 7/17/2003 | Sold | $415,000+138.5%$277/sqft |
Source: Public Record Report a problem | ||
| 10/9/1997 | Sold | $174,000-2.2%$116/sqft |
Source: Public Record Report a problem | ||
| 9/29/1995 | Sold | $178,000$119/sqft |
Source: Public Record Report a problem | ||
Public tax history
| Year | Property taxes | Tax assessment |
|---|---|---|
| 2025 | $6,898 +2% | $690,546 +2% |
| 2024 | $6,762 +2.4% | $677,006 +2% |
| 2023 | $6,606 +2% | $663,732 +2% |
| 2022 | $6,475 +2% | $650,718 +2% |
| 2021 | $6,347 +1% | $637,959 +1% |
| 2020 | $6,281 | $631,418 +2% |
| 2019 | $6,281 +2% | $619,038 +2% |
| 2018 | $6,157 +4.1% | $606,900 +2% |
| 2017 | $5,915 | $595,000 +3.5% |
| 2016 | $5,915 +2.3% | $574,760 +3% |
| 2015 | $5,781 +6.5% | $558,000 +17.3% |
| 2014 | $5,431 | $475,875 +25% |
| 2013 | -- | $380,700 |
| 2012 | -- | $380,700 -6% |
| 2011 | -- | $405,000 -7.1% |
| 2010 | -- | $436,000 |
| 2009 | -- | $436,000 -2.9% |
| 2008 | -- | $449,209 +2% |
| 2007 | -- | $440,401 +2% |
| 2006 | -- | $431,766 +2% |
| 2005 | -- | $423,300 +2% |
| 2004 | -- | $415,000 +116.3% |
| 2003 | -- | $191,831 +2% |
| 2002 | -- | $188,070 +2% |
| 2001 | $3,173 -6% | $184,383 +2% |
| 2000 | $3,376 | $180,768 |
Find assessor info on the county website
Monthly payment
Est. payment
Payment breakdown
Explore the cost of this home by adjusting the details. Changes won't be saved.Climate risks
Neighborhood: 92656
Nearby schools
GreatSchools rating
- 8/10Don Juan Avila Elementary SchoolGrades: K-5Distance: 0.4 mi
- 8/10Don Juan Avila Middle SchoolGrades: 6-8Distance: 0.4 mi
- 10/10Aliso Niguel High SchoolGrades: 9-12Distance: 1.8 mi
Schools provided by the listing agent
- Elementary: Don Juan Avila
- Middle: Don Juan Avila
- High: Aliso Niguel
Source: CRMLS. This data may not be complete. We recommend contacting the local school district to confirm school assignments for this home.
- $893,8003 bd3 ba1.2k sqft7 Woodcrest Ln, Aliso Viejo, CA 92656Off Market

- $826,5003 bd2 ba1.1k sqft9 Woodcrest Ln, Aliso Viejo, CA 92656Off Market
- $908,0003 bd3 ba1.3k sqft18 Woodcrest Ln, Aliso Viejo, CA 92656Off Market
- $1,274,2004 bd2 ba2k sqft22 Woodcrest Ln, Aliso Viejo, CA 92656Off Market
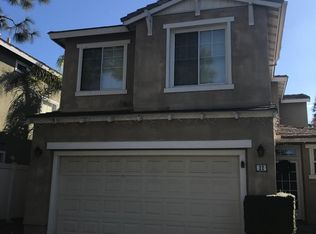
- $937,7003 bd3 ba1.2k sqft20 Woodcrest Ln, Aliso Viejo, CA 92656Off Market
- $1,044,7003 bd3 ba1.4k sqft23 Woodcrest Ln, Aliso Viejo, CA 92656Off Market
- $834,7003 bd3 ba1.2k sqft25 Woodcrest Ln, Aliso Viejo, CA 92656Off Market
- $1,043,1003 bd3 ba1.3k sqft27 Woodcrest Ln, Aliso Viejo, CA 92656Off Market
A local agent can set up tours, give advice and negotiate with sellers.
Similar homes
- $1,099,0003 bd3 ba1.5k sqft136 Woodcrest Ln, Aliso Viejo, CA 92656For Sale
 MLS ID #OC26165300, Erik Westrum, Bullock Russell RE Services. CRMLS
 - $1,119,9003 bd3 ba1.5k sqft56 Nantucket Ln, Aliso Viejo, CA 92656For Sale
 MLS ID #OC26155558, David Bauman, Keller Williams OC Luxury Realty. CRMLS
 - $1,098,0003 bd3 ba1.6k sqft21 Bravo Ln, Aliso Viejo, CA 92656For Sale
 MLS ID #OC26166059, Mahtab Kamoosi, Keller Williams OC Coastal Realty. CRMLS
 - $1,249,0003 bd3 ba1.6k sqft125 Nantucket Ln, Aliso Viejo, CA 92656For Sale
 MLS ID #OC26157385, Asemo Smiley, Compass. CRMLS
 - $928,0003 bd3 ba1.3k sqft6 Harvest Point Ln, Aliso Viejo, CA 92656For SaleMLS ID #AR26151415, Teresa Choi, IRN Realty. CRMLS
- $1,075,0003 bd3 ba1.2k sqft4 Sherrelwood Ct, Aliso Viejo, CA 92656For SaleMLS ID #OC26158806, Jon Wallin, Laguna Premier Realty Inc.. CRMLS
- $999,0004 bd3 ba1.6k sqft8 Sagunto, Aliso Viejo, CA 92656For SaleMLS ID #26861901, Kenia Cuevas DRE # 01765914, Beverly & Company Luxury Properties. CLAW
- $830,0002 bd2 ba1.4k sqft28 Alicante, Aliso Viejo, CA 92656For SaleMLS ID #LG26164085, Jacqueline Screeton, First Team Real Estate. CRMLS
- $899,9993 bd3 ba1.3k sqft7 Coronado Cay Ln, Aliso Viejo, CA 92656For SaleMLS ID #SB26149937, Rosemarie Rogers, Vista Sotheby’s International Realty. CRMLS
- $969,9993 bd3 ba1.5k sqft1 Warmspring Ln, Aliso Viejo, CA 92656For SaleMLS ID #OC26147062, Grant Liu, Wetrust Realty. CRMLS
- $1,199,0003 bd3 ba1.9k sqft7 Cellini, Aliso Viejo, CA 92656For SaleMLS ID #OC26136696, Kamran Montazami, RE/MAX Premier Realty. CRMLS
- $800,0002 bd3 ba1k sqft70 Breakers Ln, Aliso Viejo, CA 92656For SaleMLS ID #OC26153523, Justin Tarkeshian, Kase Real Estate. CRMLS
- $1,199,0003 bd3 ba1.6k sqft12 Hawaii Dr, Aliso Viejo, CA 92656For SaleMLS ID #OC26087563, Kamran Montazami, RE/MAX Premier Realty. CRMLS
- $875,0002 bd3 ba1.2k sqft2 Willowood, Aliso Viejo, CA 92656For SaleMLS ID #PW26157573, Jaci Woods, Seven Gables Real Estate. CRMLS
- $969,0003 bd3 ba1.6k sqft118 Matisse Cir, Aliso Viejo, CA 92656For SaleMLS ID #PW26141321, Tom Carr, First Team Real Estate. CRMLS
- $1,274,9993 bd3 ba1.6k sqft12 Baneberry, Aliso Viejo, CA 92656For SaleMLS ID #OC26119807, Annika Godfrey, Coldwell Banker Realty. CRMLS
- $588,0002 bd2 ba849 sqft128 Sandpiper Ln, Aliso Viejo, CA 92656For SaleMLS ID #SR26160754, Holly Hanlin, Equity Union. CRMLS
- $1,125,0003 bd3 ba1.2k sqft11 Encinitas Ct, Laguna Beach, CA 92651For SaleMLS ID #LG26161144, Chris Tebbutt, Compass. CRMLS
- $815,0002 bd3 ba1k sqft67 Carlsbad Ln, Aliso Viejo, CA 92656For SaleMLS ID #OC26124330, Bram Klein, Keller Williams Realty. CRMLS
- $1,148,8883 bd3 ba1.6k sqft21 Matinee Ct, Aliso Viejo, CA 92656For SaleMLS ID #OC26151731, Suraya Aref, HomeSmart, Evergreen Realty. CRMLS
Local buyer's agents are ready to help
